3204 Oxbow Ct, St Cloud (Harmony), FL 34773
- $449,900
- 4
- BD
- 3
- BA
- 2,361
- SqFt




- List Price
- $449,900
- Status
- ACTIVE
- Days on Market
- 160
- Price Change
- ▼ $14,000 1782156532
- MLS#
- S5144242
- Subtype
- Residential
- Style
- Two Story
- Year Built
- 2022
- Bedrooms
- 4
- Bathrooms
- 3
- Full Baths
- 3
- Living Area
- 2,361
- Lot Size
- 4,792
- Acres
- 0.11
- Subdivision
- Enclave At Lakes Of Harmony
- MLS Area Major
- St Cloud (Harmony)
Property Description
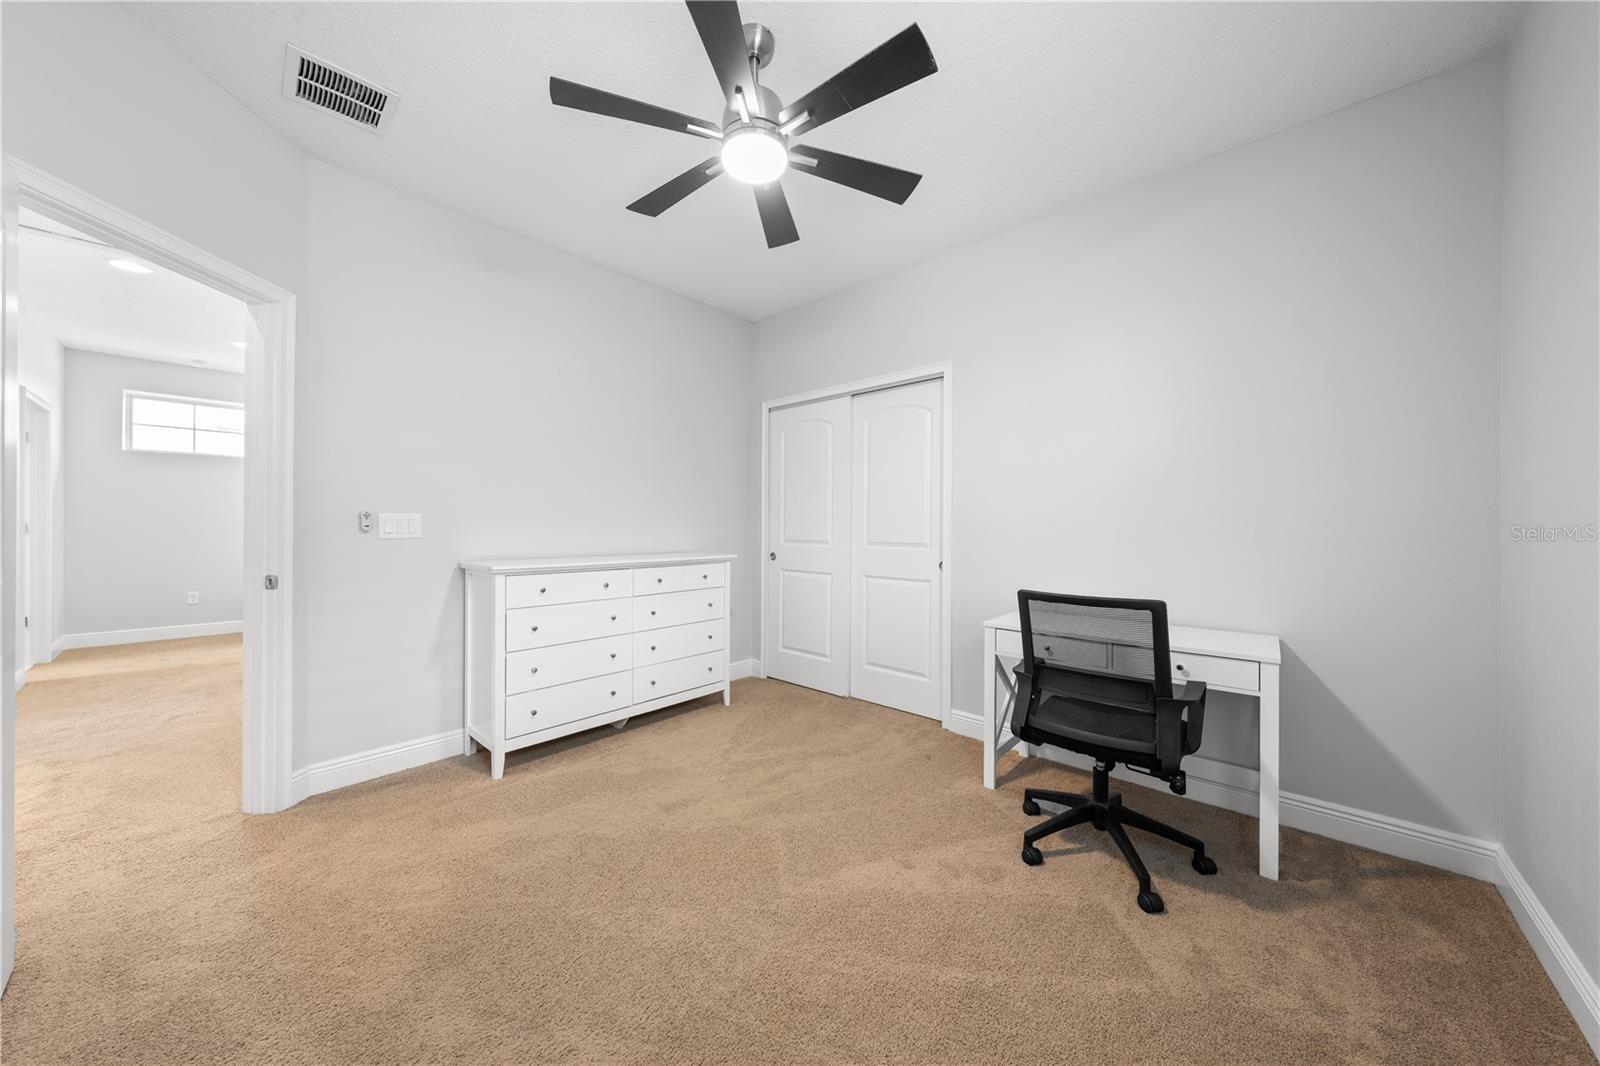
Check it Out! Welcome home to this beautifully maintained 4-bedroom, 3-bathroom home built in 2022, located in a gated golf course community and zoned for the sought-after Harmony neighborhood schools. This one-owner home sits on a premium lot with a fully fenced backyard that backs up to privacy—perfect for relaxing evenings, pets, or playtime. From the moment you arrive, you’ll notice the attention to detail, with paver driveway and porches, plantation shutters, crown molding throughout the 1st floor, gutters and a whole-house water system already in place. Inside, the open and functional layout includes a flex room and full bathroom on the main floor—ideal for guests, a home office, or even a playroom. The gourmet kitchen is a true highlight, featuring stainless steel appliances, quartz countertops, and plenty of space for cooking, hosting, and gathering. Upstairs, all bedrooms are conveniently located near the spacious laundry room, keeping chores simple and organized. Whether you're looking for comfort, style, or convenience, this home checks all the boxes. You’ll be just minutes from the beaches and less than an hour to Orlando’s theme parks and international airport—giving you the best of both Florida fun and everyday practicality. Don’t miss your chance to own a move-in-ready home in a great location with top-rated schools!
Additional Information
- Amenities
- Clubhouse, Fitness Center, Gated, Golf Course, Playground, Pool
- Interior Features
- Ceiling Fans(s), Eat-in Kitchen, High Ceilings, Living Room/Dining Room Combo, Solid Surface Counters, Split Bedroom, Thermostat, Window Treatments
- Exterior Features
- Rain Gutters, Sliding Doors
- Taxes
- $1,835
- HOA Fee
- $260
- HOA Freqency
- Quarterly
- Financing
- Assumable, Cash, Conventional
- Location
- Cleared, Conservation Area, Landscaped, Near Golf Course, Sidewalk, Paved
- Community Features
- No Deed Restriction
- Property Description
- Two Story
- Zoning
- LDR
- Appliances
- Dishwasher, Disposal, Dryer, Electric Water Heater, Microwave, Range, Refrigerator, Washer
- Heating
- Central
- Air Conditioning
- Central Air
- Exterior Construction
- Block, Stucco
- Exterior Features
- Rain Gutters, Sliding Doors
- Levels
- Two
- Roof
- Shingle
- Foundation
- Slab
- Garage
- 2 Car Garage
- Garage Spaces
- 2
- View
- Trees/Woods
Listing courtesy of TIE TEAM REALTY LLC. 407-709-1846
Mortgage Calculator
StellarMLS is the source of this information via Internet Data Exchange Program. All listing information is deemed reliable but not guaranteed and should be independently verified through personal inspection by appropriate professionals. Listings displayed on this website may be subject to prior sale or removal from sale. Availability of any listing should always be independently verified. Listing information is provided for consumer personal, non-commercial use, solely to identify potential properties for potential purchase. All other use is strictly prohibited and may violate relevant federal and state law. Data last updated on