5473 Lake Margaret Drive Unit G, Orlando, FL 32812
- $195,000
- 2
- BD
- 2
- BA
- 919
- SqFt



- List Price
- $195,000
- Status
- ACTIVE
- Days on Market
- 217
- Price Change
- ▲ $6,000 1789062588
- MLS#
- S5143429
- Subtype
- Residential
- Style
- One Story
- Year Built
- 1988
- Bedrooms
- 2
- Bathrooms
- 2
- Full Baths
- 2
- Living Area
- 919
- Lot Size
- 16,742
- Acres
- 0.38
- Subdivision
- Mnrs Of Bryn Mawr Condo Ph 10
- Building Name
- 5473
- MLS Area Major
- Orlando/Conway / Belle Isle
Property Description
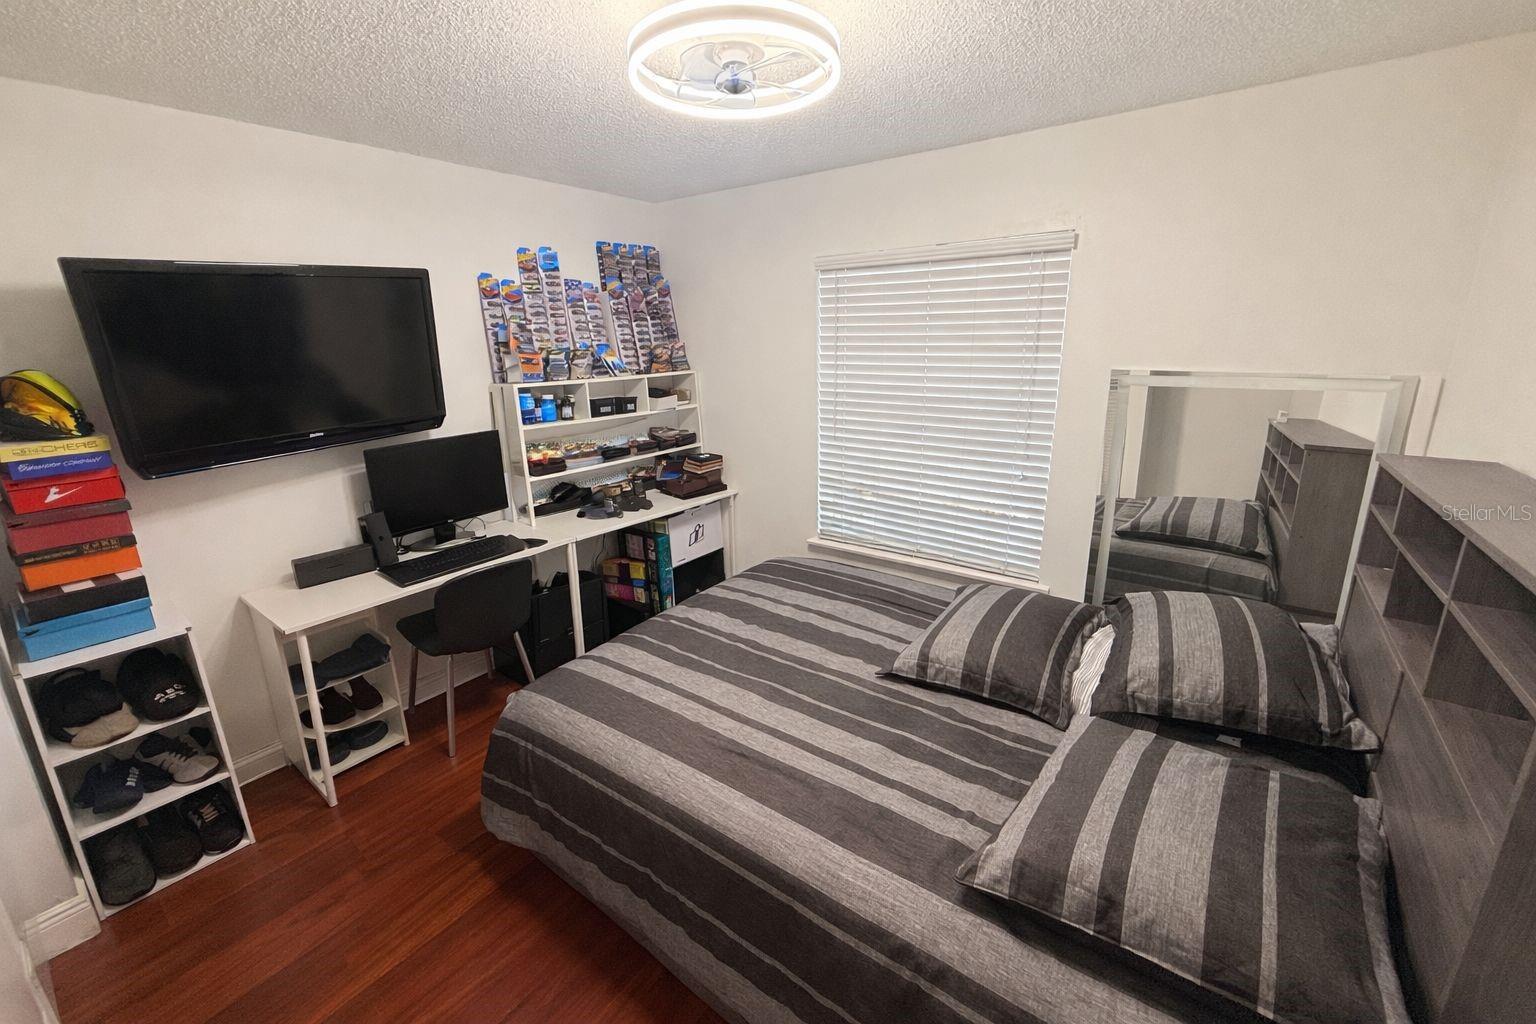
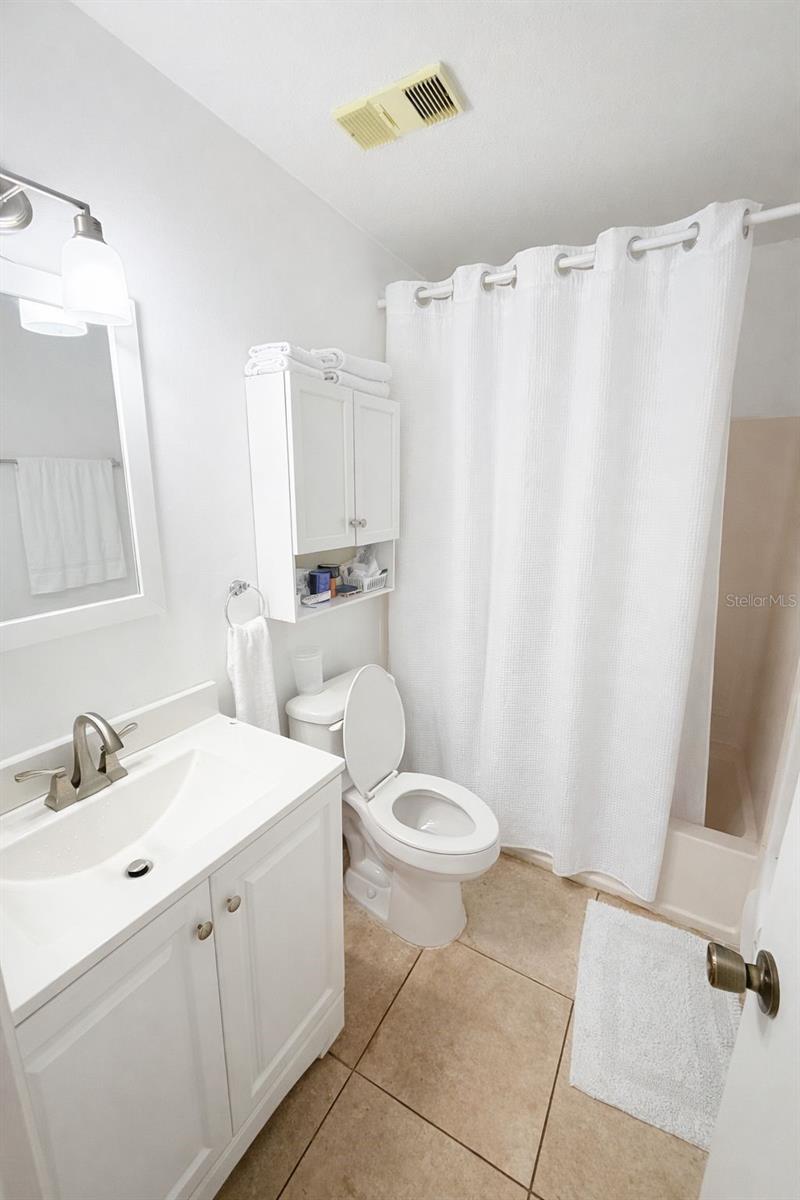
Beatiful Move-in ready 2 bedroom and 2 bath unit, situated on the second floor, vaulted ceilings, laminate and tile flooring spacious open-concept layout that seamlessly connects the living, dining, and kitchen areas. The kitchen has a beautiful quartz counter top and sitting bar to the dining area. the eat-in area in the kitchen is perfect for a cafe table. Glass sliding doors open to a screened porch surrounded by tree top views- The primary bedroom has a large walk-in closet and bath make this your personal retreat. The other hall leads to a full guest bath, laundry closet with newer washer/dryer and a second bedroom with a wall of closets! An ideal space for guests, This quiet treelined Manors of Bryn Mawr community offers a pool, large surrounding deck and community clubhouse with a kitchen! In the heart of Conway, 10 minutes from Orlando International Airport, and 15 minutes from Downtown Orlando, close to shopping and restaurants. HOA covers the water, sewer, trash. maintenance, roof and your own assigned parking spot.
Additional Information
- Interior Features
- Ceiling Fans(s), Open Floorplan, Solid Wood Cabinets, Stone Counters, Thermostat, Walk-In Closet(s)
- Exterior Features
- Balcony
- HOA Fee
- $360
- HOA Freqency
- Monthly
- Condo Fees Term
- Monthly
- Building Name
- 5473
- Financing
- Cash, Conventional, FHA, VA Loan
- Location
- Private
- Community Features
- Clubhouse, Pool, No Deed Restriction
- Property Description
- One Story
- Zoning
- R-3A
- Appliances
- Dishwasher, Disposal, Dryer, Electric Water Heater, Microwave, Range, Range Hood, Refrigerator, Washer
- Heating
- Central, Electric
- Air Conditioning
- Central Air
- Exterior Construction
- Frame
- Exterior Features
- Balcony
- Stories
- 2
- Levels
- One
- Roof
- Shingle
- Foundation
- Slab
- Pool
- Yes
- Parking
- None
- Parking Features
- None
- Garage
- None
- Garage Features
- None
Listing courtesy of ROYAL REALTY REAL ESTATE, LLC. 3214436730
Mortgage Calculator
StellarMLS is the source of this information via Internet Data Exchange Program. All listing information is deemed reliable but not guaranteed and should be independently verified through personal inspection by appropriate professionals. Listings displayed on this website may be subject to prior sale or removal from sale. Availability of any listing should always be independently verified. Listing information is provided for consumer personal, non-commercial use, solely to identify potential properties for potential purchase. All other use is strictly prohibited and may violate relevant federal and state law. Data last updated on