176 Bogey Drive, Davenport, FL 33896
- $364,900
- 3
- BD
- 3
- BA
- 1,864
- SqFt




- List Price
- $364,900
- Status
- ACTIVE
- Days on Market
- 176
- MLS#
- S5142726
- Subtype
- Residential
- Style
- Two Story
- Year Built
- 2024
- Bedrooms
- 3
- Bathrooms
- 3
- Full Baths
- 2
- Half Baths
- 1
- Living Area
- 1,864
- Lot Size
- 2,614
- Acres
- 0.06
- Subdivision
- Champions Pointe
- Building Name
- 176
- MLS Area Major
- Davenport / Champions Gate
Property Description
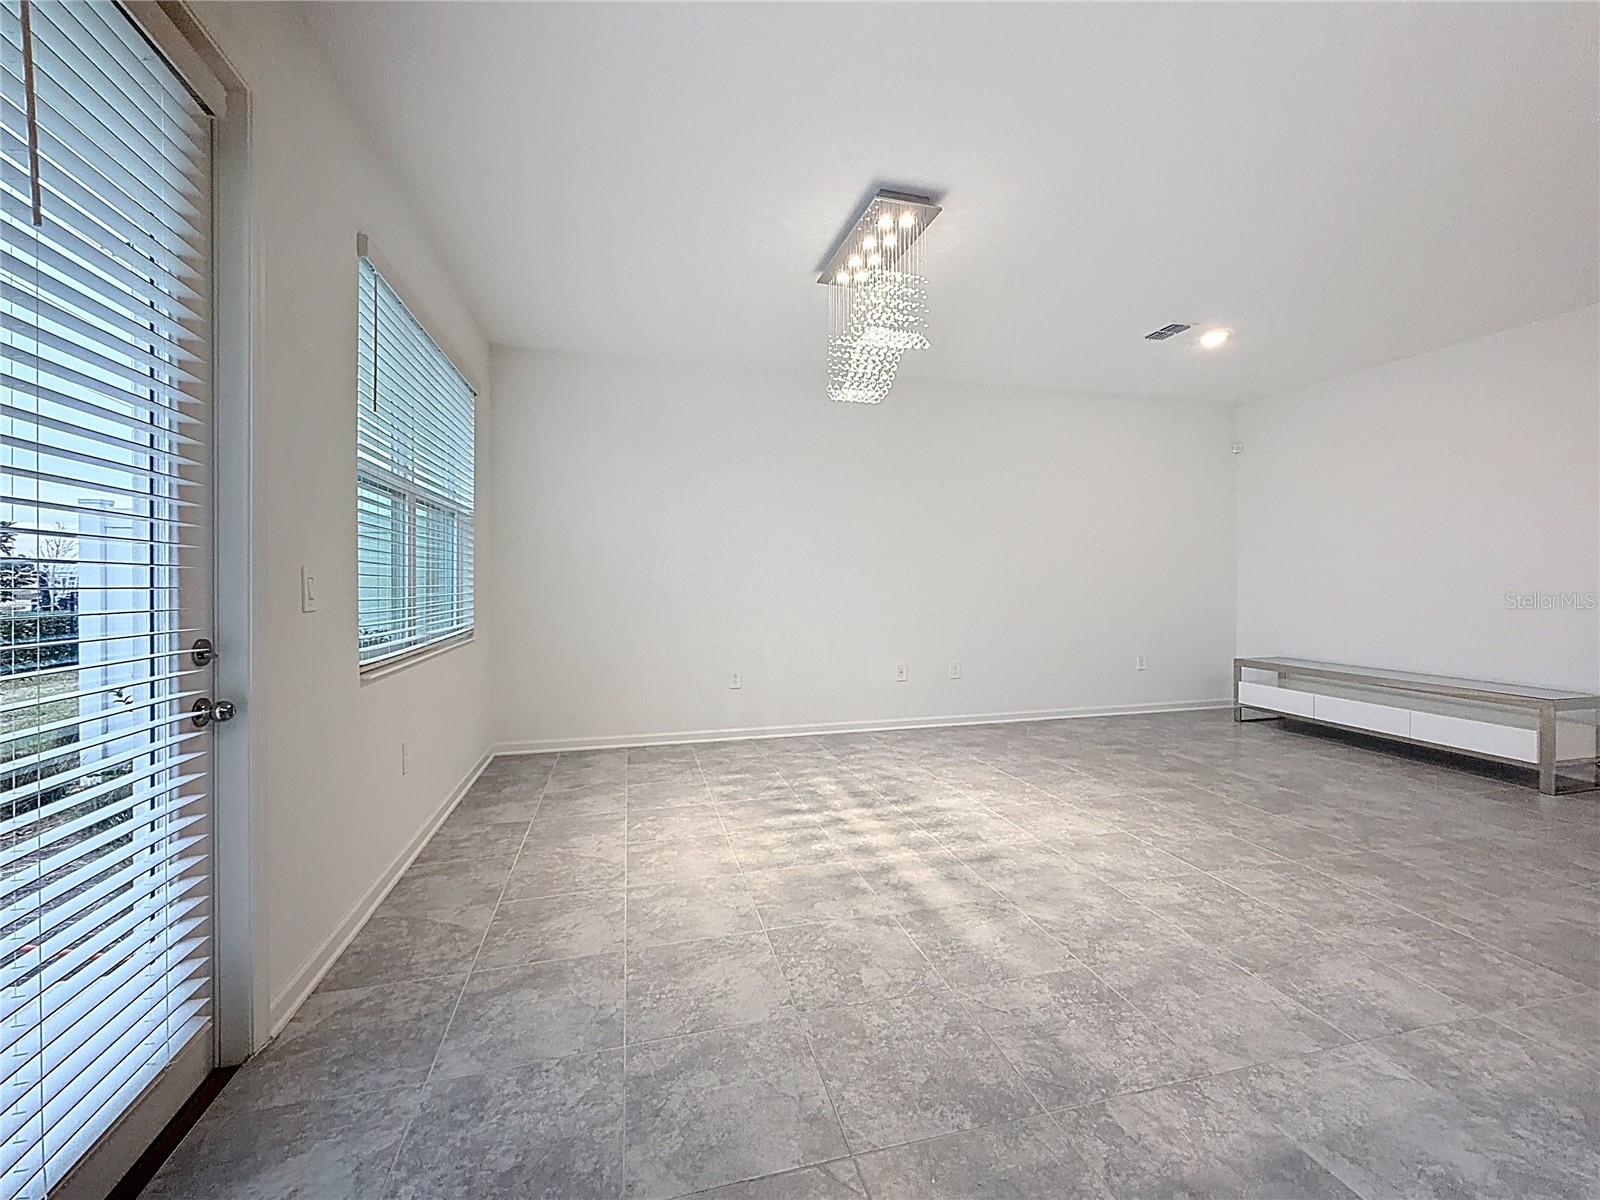
Virtually Staged. Location, lifestyle and low maintenance on this newly built townhome, so why wait on construction when you can live where others vacation? Perfectly positioned in the heart of ChampionsGate, this like-new 3-bedroom, 2.5-bath home with a 2-car garage delivers the ultimate blend of convenience, comfort, and resort living. The open-concept main level is filled with natural light and features tile flooring throughout, spacious living and dining areas, and a modern kitchen with quartz countertops, stainless steel appliances, ample cabinetry, and a large center island—ideal for everyday living and entertaining. Washer and dryer included, making this truly move-in ready. Sliding glass doors open to a private patio, perfect for relaxing after a long day. Upstairs, the primary suite offers a walk-in closet and a spa-inspired bath with dual sinks, soaking tub, and walk-in shower. Two additional bedrooms and a full bath provide flexibility for guests, family, or a home office. Living here means enjoying world-class resort-style amenities: multiple pools with splash park, fitness center, tennis courts, sand volleyball, clubhouse with restaurant and bar, arcade/game room, and more. All just minutes from championship golf, I-4, shopping, dining, and Central Florida attractions. Whether you’re looking for a primary home, second home, or investment, this is location done right, move-in ready, low maintenance, and surrounded by everything ChampionsGate has to offer.
Additional Information
- Interior Features
- Ceiling Fans(s), In Wall Pest System, Open Floorplan, PrimaryBedroom Upstairs, Solid Wood Cabinets, Stone Counters
- Exterior Features
- Sidewalk
- Taxes
- $1,463
- HOA Fee
- $322
- HOA Freqency
- Monthly
- Financing
- Cash, Conventional, FHA, VA Loan
- Community Features
- Association Recreation - Owned, Community Mailbox, Irrigation-Reclaimed Water, No Deed Restriction
- Property Description
- Two Story
- Zoning
- RES
- Appliances
- Dishwasher, Disposal, Dryer, Electric Water Heater, Microwave, Range, Refrigerator, Washer
- Heating
- Central, Electric
- Air Conditioning
- Central Air
- Exterior Construction
- Stucco
- Exterior Features
- Sidewalk
- Levels
- Two
- Roof
- Shingle
- Foundation
- Slab
- Garage
- 2 Car Garage
- Garage Spaces
- 2
- Elementary School
- Westside Elem
- Middle School
- West Side
- High School
- Celebration High
Listing courtesy of EXIT REALTY 4CORNERS. 863-344-3948
Mortgage Calculator
StellarMLS is the source of this information via Internet Data Exchange Program. All listing information is deemed reliable but not guaranteed and should be independently verified through personal inspection by appropriate professionals. Listings displayed on this website may be subject to prior sale or removal from sale. Availability of any listing should always be independently verified. Listing information is provided for consumer personal, non-commercial use, solely to identify potential properties for potential purchase. All other use is strictly prohibited and may violate relevant federal and state law. Data last updated on