7104 Cattle Egret Drive, St Cloud (Harmony), FL 34773
- $370,000
- 3
- BD
- 2
- BA
- 1,620
- SqFt







- List Price
- $370,000
- Status
- ACTIVE
- Days on Market
- 188
- MLS#
- S5142256
- Subtype
- Residential
- Style
- One Story
- Year Built
- 2024
- Bedrooms
- 3
- Bathrooms
- 2
- Full Baths
- 2
- Living Area
- 1,620
- Lot Size
- 4,792
- Acres
- 0.11
- Subdivision
- Villages At Harmony Pb 2c & 2d
- MLS Area Major
- St Cloud (Harmony)
Property Description
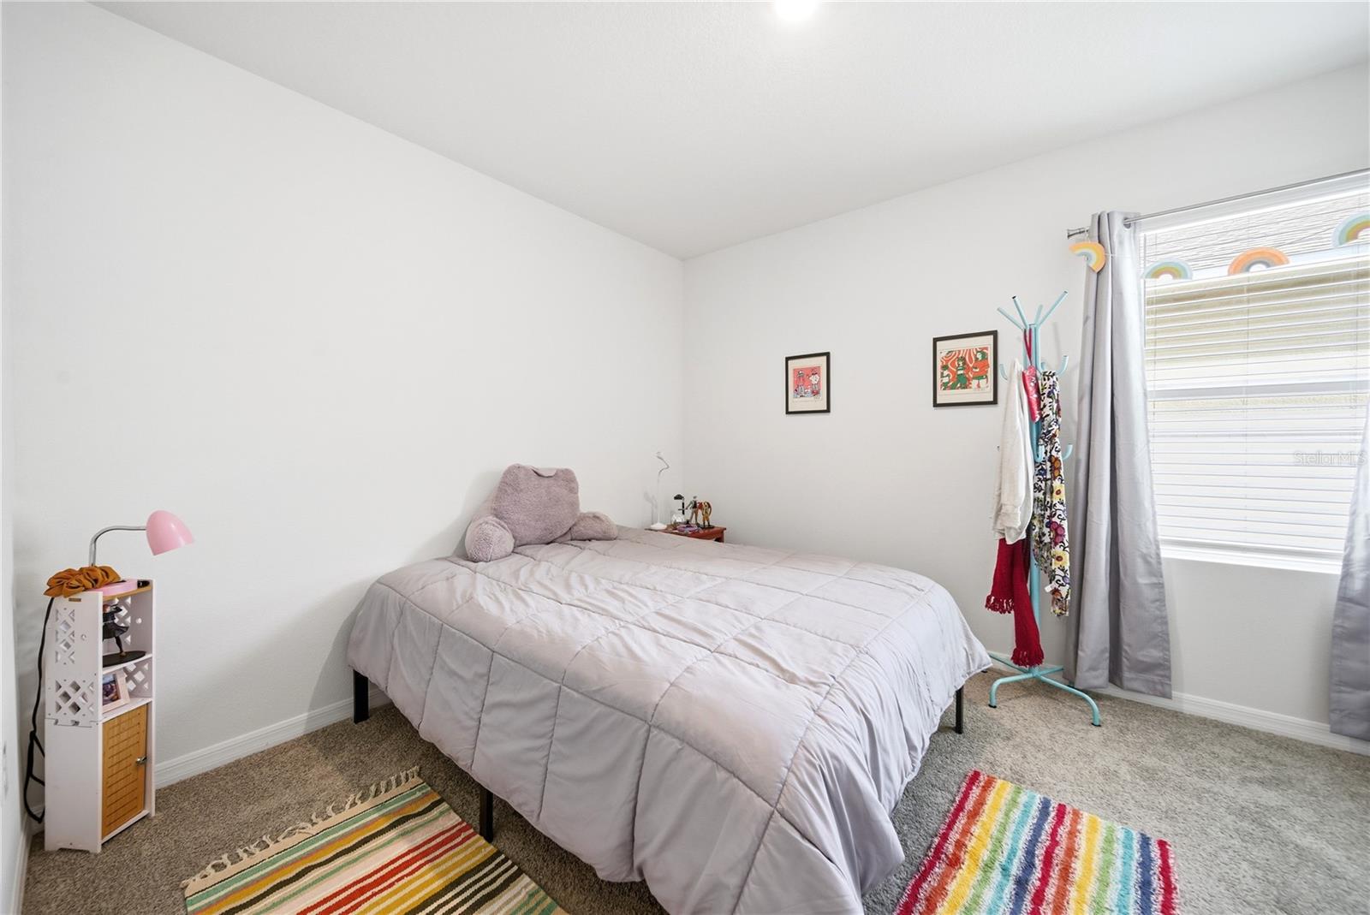
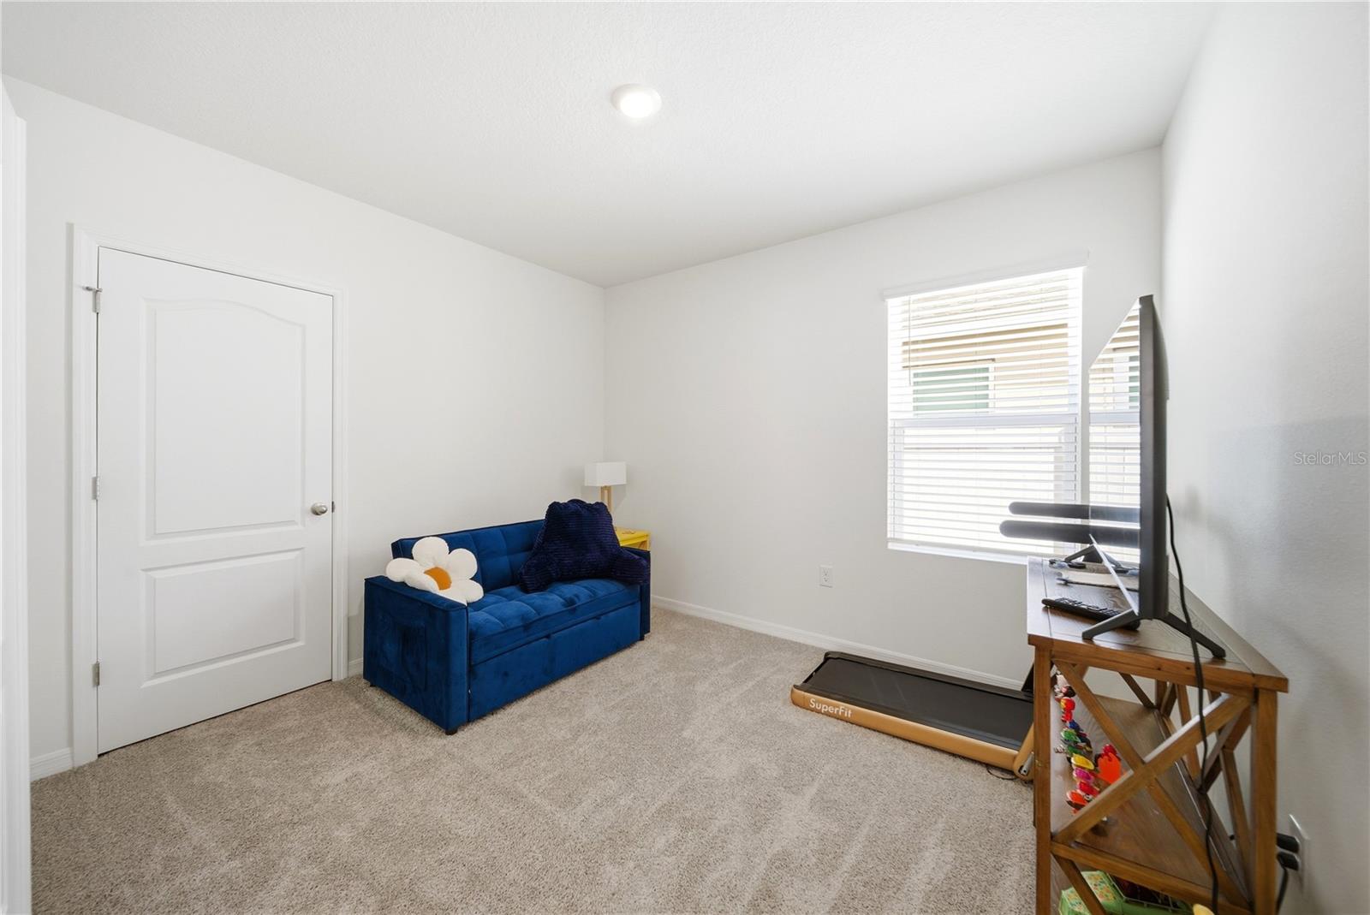
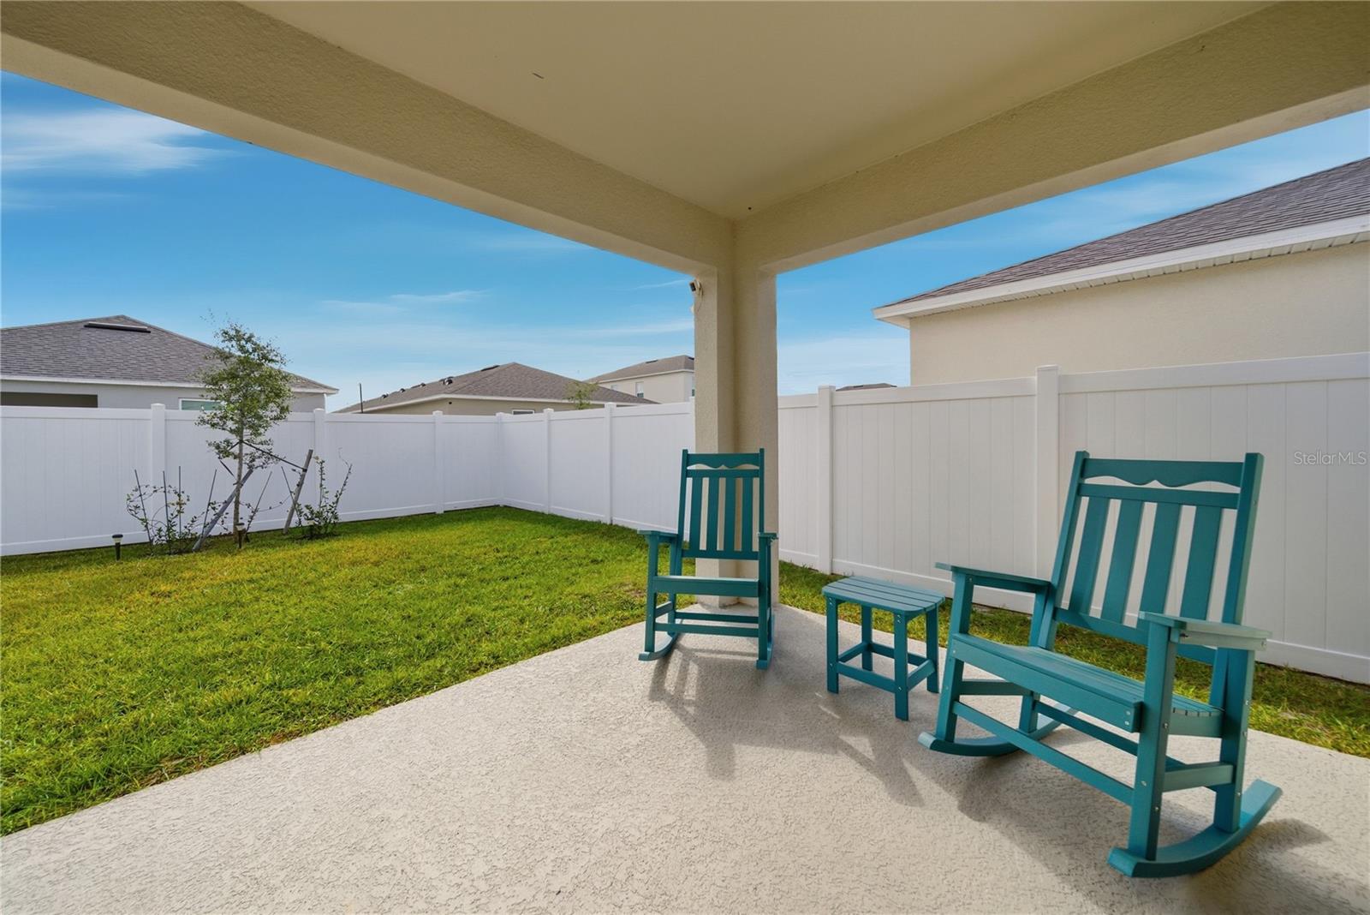
Up to $7,000 in buyer incentives available! Welcome to this immaculate, barely lived-in 2024 residence that truly feels and shows like brand new. Thoughtfully designed with elegance and functionality in mind, this stunning home features a highly desirable triple split floor plan, offering privacy and flexibility for today’s modern lifestyle. The home showcases ceramic tile flooring throughout the main living areas, complemented by like-new carpet in the bedrooms, creating a perfect balance of style, comfort, and practicality. The open-concept layout is filled with natural light and flows seamlessly into the kitchen and living spaces—ideal for both everyday living and entertaining. Step outside to enjoy a spacious, fully fenced backyard with a covered patio, perfect for relaxing, hosting gatherings, or enjoying Florida living year-round. Meticulously maintained and gently occupied, this property presents in pristine, move-in-ready condition. Located in a desirable community with low HOA fees and exceptional resort-style amenities, residents enjoy a resort-style pool, playground, kiddie splash pad, and a magnificent clubhouse featuring relaxing lounge areas throughout, a fully equipped kitchen, and a state-of-the-art fitness center. A rare opportunity to own a modern, nearly new home with refined finishes, a generous backyard, and an amenity-rich lifestyle in a thriving and sought-after area. ***Furnishings may convey***
Additional Information
- Interior Features
- Eat-in Kitchen, Kitchen/Family Room Combo, Living Room/Dining Room Combo, Open Floorplan, Split Bedroom, Stone Counters, Thermostat, Walk-In Closet(s)
- Exterior Features
- Balcony, Garden
- Taxes
- $2,793
- HOA Fee
- $110
- HOA Freqency
- Quarterly
- Financing
- Cash, Conventional, FHA, VA Loan
- Community Features
- Clubhouse, Fitness Center, Playground, Pool, Sidewalks, No Deed Restriction
- Property Description
- One Story
- Zoning
- X
- Appliances
- Dishwasher, Disposal, Dryer, Electric Water Heater, Microwave, Refrigerator, Washer
- Heating
- Central
- Air Conditioning
- Central Air
- Exterior Construction
- Block, Concrete, Stucco
- Exterior Features
- Balcony, Garden
- Levels
- One
- Roof
- Shingle
- Foundation
- Slab
- Pool
- Yes
- Parking
- Curb Parking, Driveway, Garage Door Opener
- Parking Features
- Curb Parking, Driveway, Garage Door Opener
- Garage
- 2 Car Garage
- Garage Spaces
- 2
- Garage Features
- Curb Parking, Driveway, Garage Door Opener
- Elementary School
- Harmony Community School (K-5)
- Middle School
- Harmony Middle
- High School
- Harmony High
Listing courtesy of LPT REALTY, LLC. 877-366-2213
Mortgage Calculator
StellarMLS is the source of this information via Internet Data Exchange Program. All listing information is deemed reliable but not guaranteed and should be independently verified through personal inspection by appropriate professionals. Listings displayed on this website may be subject to prior sale or removal from sale. Availability of any listing should always be independently verified. Listing information is provided for consumer personal, non-commercial use, solely to identify potential properties for potential purchase. All other use is strictly prohibited and may violate relevant federal and state law. Data last updated on