411 Lagoon Court, Kenansville, FL 34739
- $159,000
- 3
- BD
- 2
- BA
- 902
- SqFt









- List Price
- $159,000
- Status
- ACTIVE
- Days on Market
- 204
- Price Change
- ▼ $8,000 1781123153
- MLS#
- S5141121
- Subtype
- Residential
- Style
- One Story
- Architectural Style
- Traditional
- Year Built
- 2025
- Bedrooms
- 3
- Bathrooms
- 2
- Full Baths
- 2
- Living Area
- 902
- Lot Size
- 7,841
- Acres
- 0.18
- Subdivision
- Lake Marian Shores
- MLS Area Major
- Kenansville
Property Description
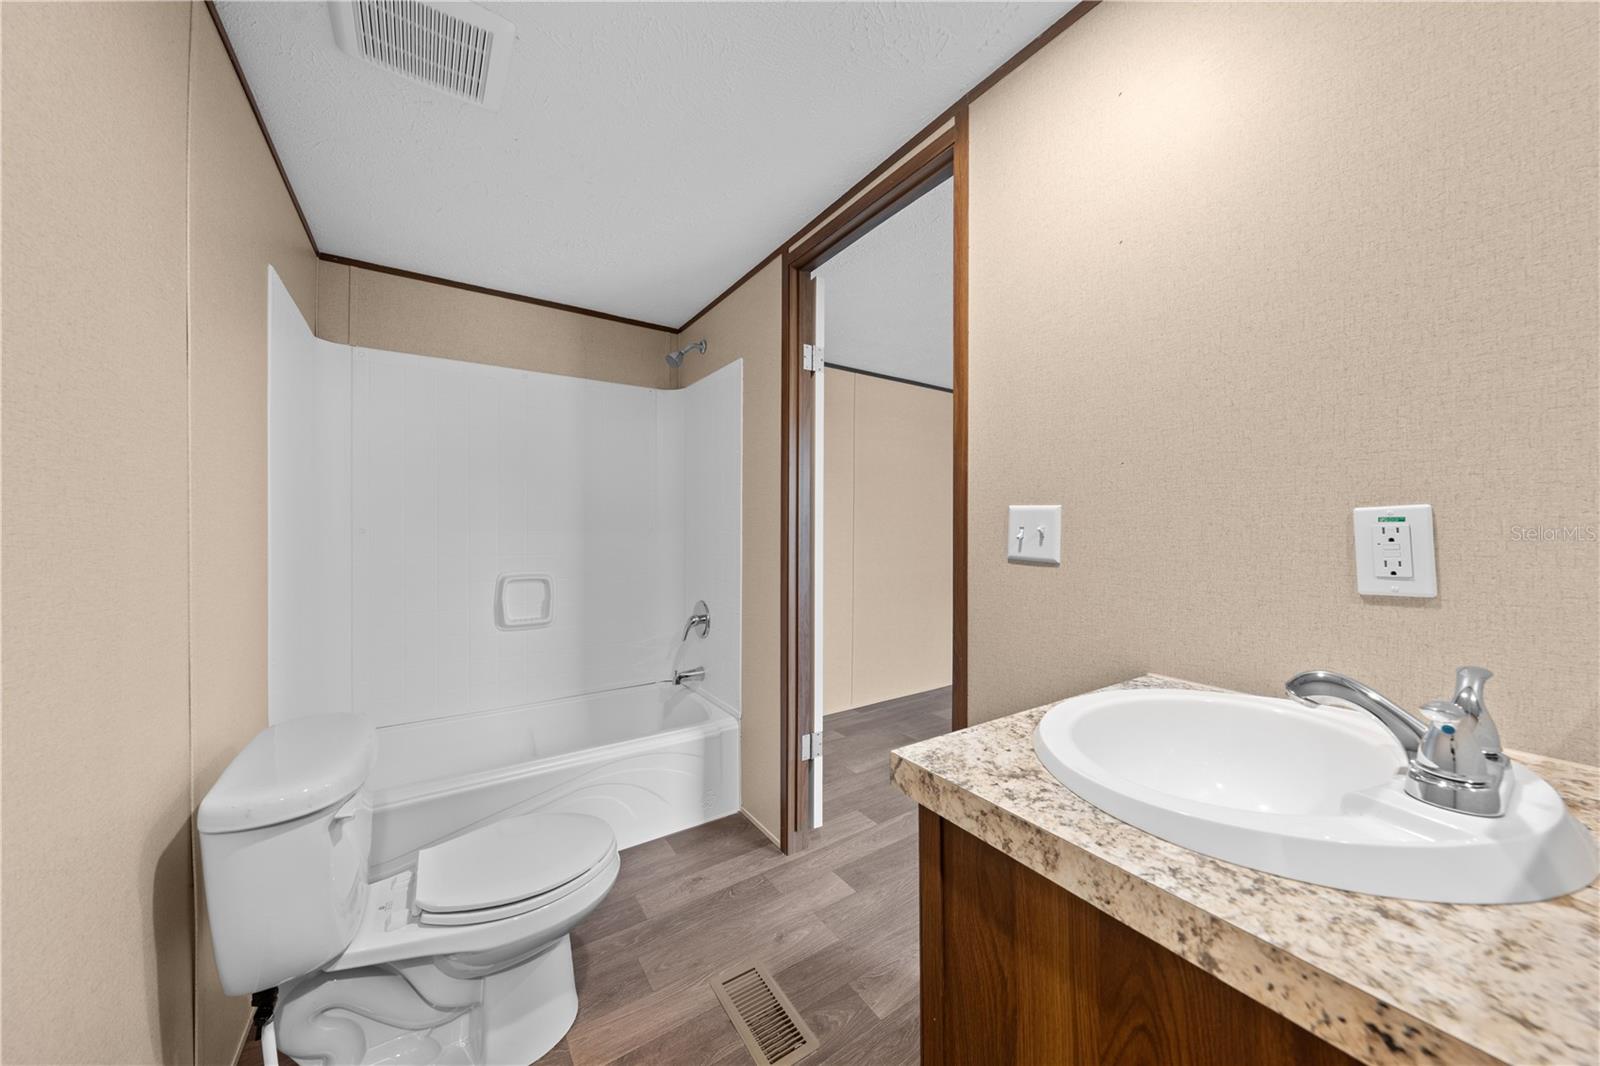
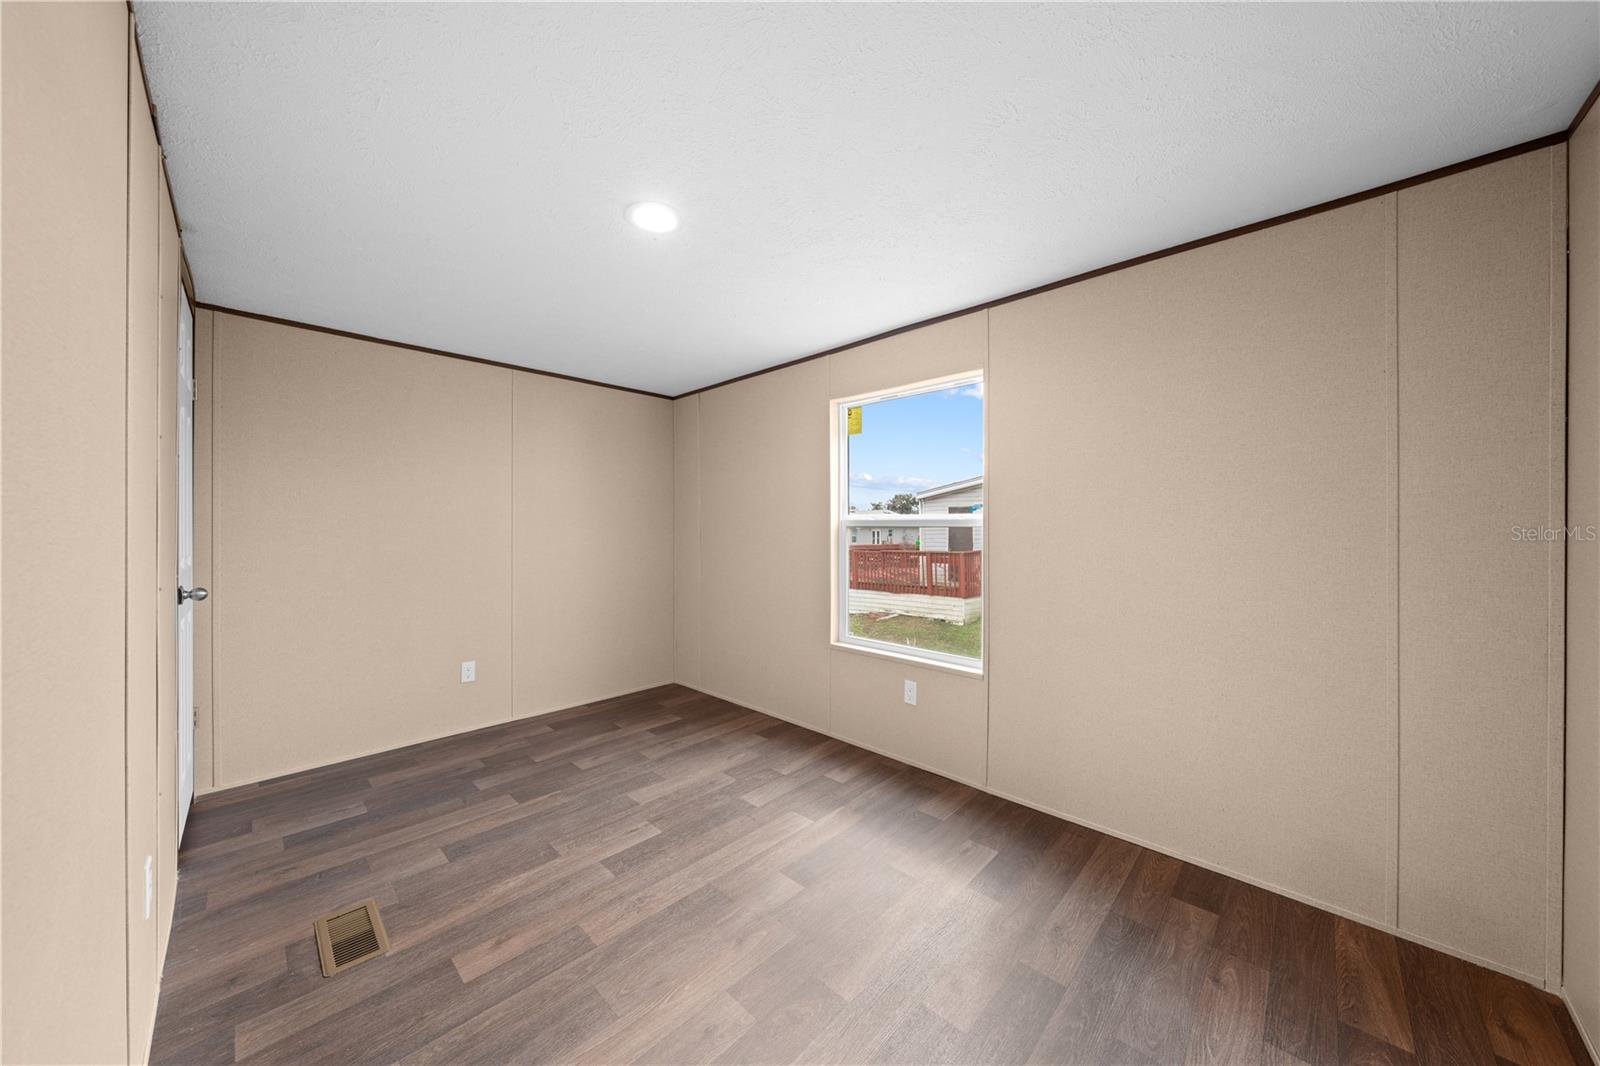
Virtually Staged. This BRAND-NEW, NEVER-LIVED-IN, WATERFRONT home is located in the DESIRABLE LAKE MARIAN SHORES community and offers a RARE OPPORTUNITY with NO IMPACT FEES and NO COUNTY HASSLE to worry about —everything has already been completed. This NEW HOME features a SPACIOUS SPLIT FLOOR PLAN with 3 BEDROOMS AND 2 FULL BATHROOMS, INSIDE LAUNDRY, and ALL BRAND-NEW, NEVER-USED APPLIANCES. Outside, you’ll find a brand-new 6' white vinyl fence that adds a clean, polished look and enhanced privacy. Just bring your TOOTHBRUSH, YOUR BOAT, AND YOUR FISHING POLE and start enjoying the waterfront lifestyle immediately—cast a line from the existing 8x8 deck while you plan and build your own custom deck, boat lift, and backyard oasis. This property is located DIRECTLY ON THE CANAL providing ACCESS TO LAKE MARIAN, an expansive 6,000-ACRE SPRING-FED waterway stretching nearly EIGHT MILES, offering exceptional boating, fishing, surrounded by OVER 110,000 ACRES OF WILDLIFE PRESERVES AND CATTLE RANCHES providing a PEACEFUL, NATURE-FILLED LIFESTYLE while remaining CONVENIENTLY LOCATED just 35 MINUTES FROM ST. CLOUD, 45 MINUTES FROM MELBOURNE, and approximately ONE HOUR FROM VERO BEACH AND ORLANDO. Call for your private showing today!
Additional Information
- Interior Features
- Eat-in Kitchen, Kitchen/Family Room Combo, Split Bedroom, Thermostat
- Exterior Features
- None
- HOA Fee
- $300
- HOA Freqency
- Quarterly
- Financing
- Cash, Conventional, FHA, USDA Loan, VA Loan
- Location
- In County, Near Marina, Paved
- Community Features
- No Deed Restriction
- Property Description
- One Story
- Zoning
- ORMH
- Appliances
- Dishwasher, Electric Water Heater, Range, Range Hood, Refrigerator
- Heating
- Central
- Air Conditioning
- Central Air
- Exterior Construction
- Vinyl Siding
- Exterior Features
- None
- Levels
- One
- Roof
- Shingle
- Foundation
- Crawlspace
- Parking
- Driveway
- Parking Features
- Driveway
- Garage Features
- Driveway
- Elementary School
- Harmony Community School (K-5)
- Middle School
- Harmony Middle
- High School
- Harmony High
- View
- Water
Listing courtesy of FLORIDA REALTY RESULTS LLC. 407-343-8137
Mortgage Calculator
StellarMLS is the source of this information via Internet Data Exchange Program. All listing information is deemed reliable but not guaranteed and should be independently verified through personal inspection by appropriate professionals. Listings displayed on this website may be subject to prior sale or removal from sale. Availability of any listing should always be independently verified. Listing information is provided for consumer personal, non-commercial use, solely to identify potential properties for potential purchase. All other use is strictly prohibited and may violate relevant federal and state law. Data last updated on