2408 Barley Club Court Unit 2, Orlando, FL 32837
- $174,999
- 2
- BD
- 2
- BA
- 905
- SqFt









- List Price
- $174,999
- Status
- ACTIVE
- Days on Market
- 207
- MLS#
- S5140964
- Subtype
- Residential
- Style
- One Story
- Year Built
- 1985
- Bedrooms
- 2
- Bathrooms
- 2
- Full Baths
- 2
- Living Area
- 905
- Lot Size
- 4,371
- Acres
- 0.10
- Subdivision
- Hawthorne Village
- Building Name
- 2400
- MLS Area Major
- Orlando/Hunters Creek/Southchase
Property Description
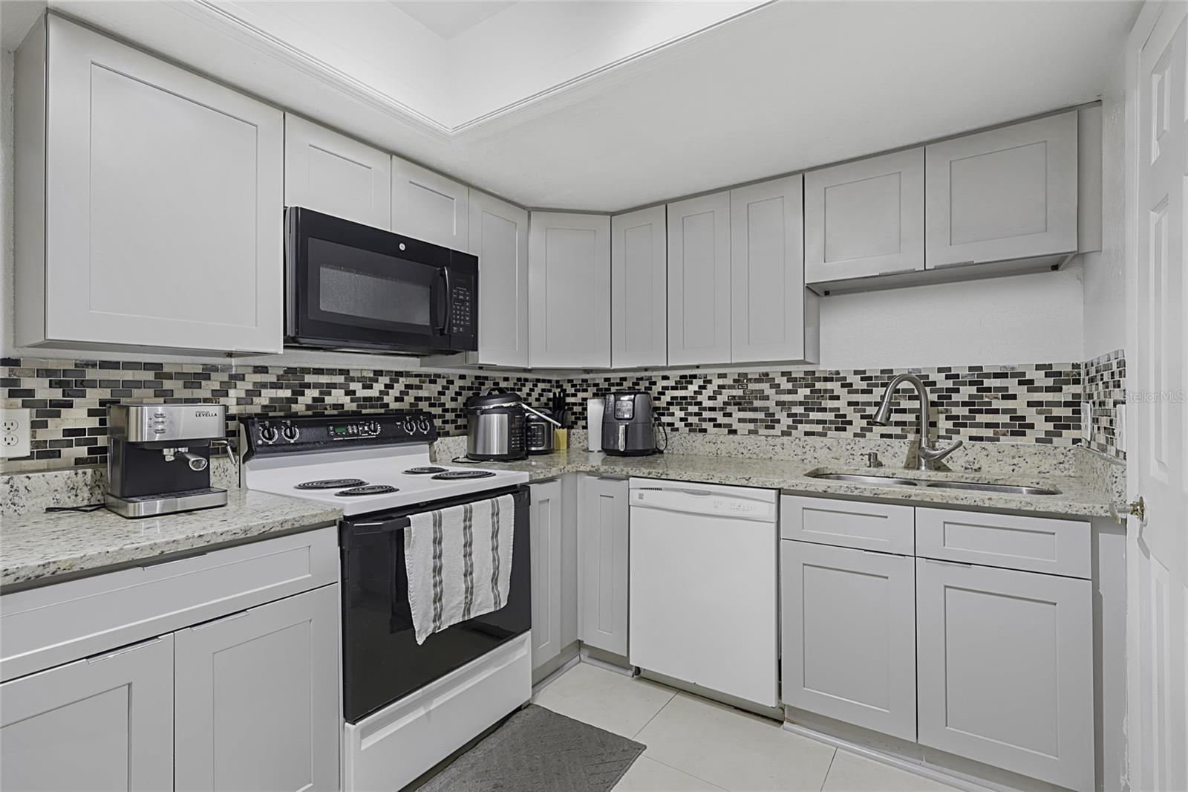
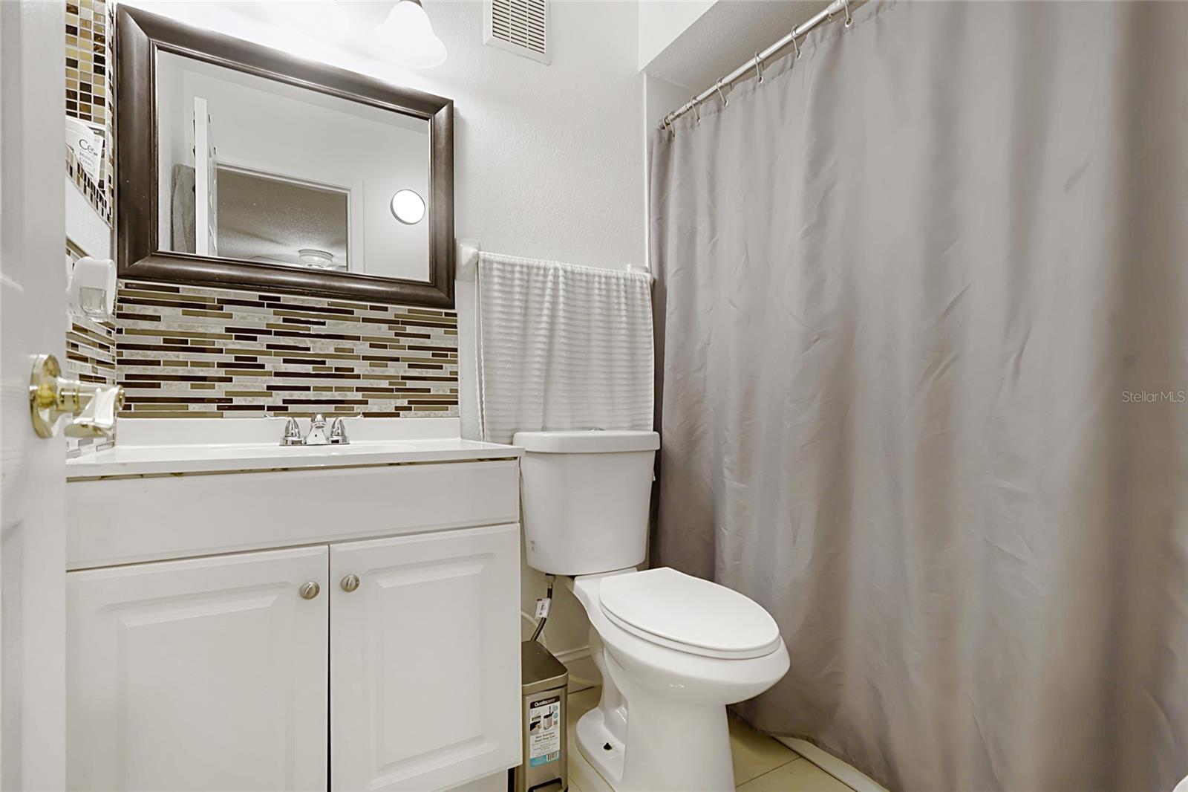
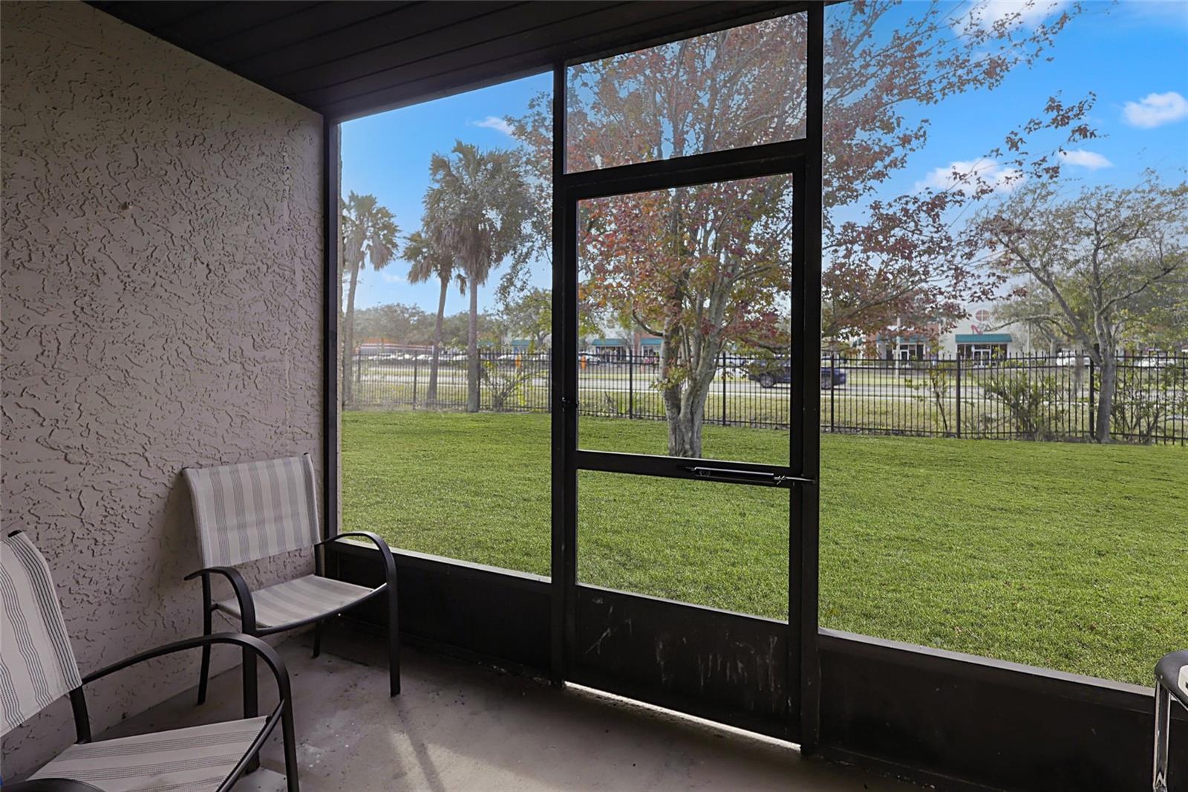
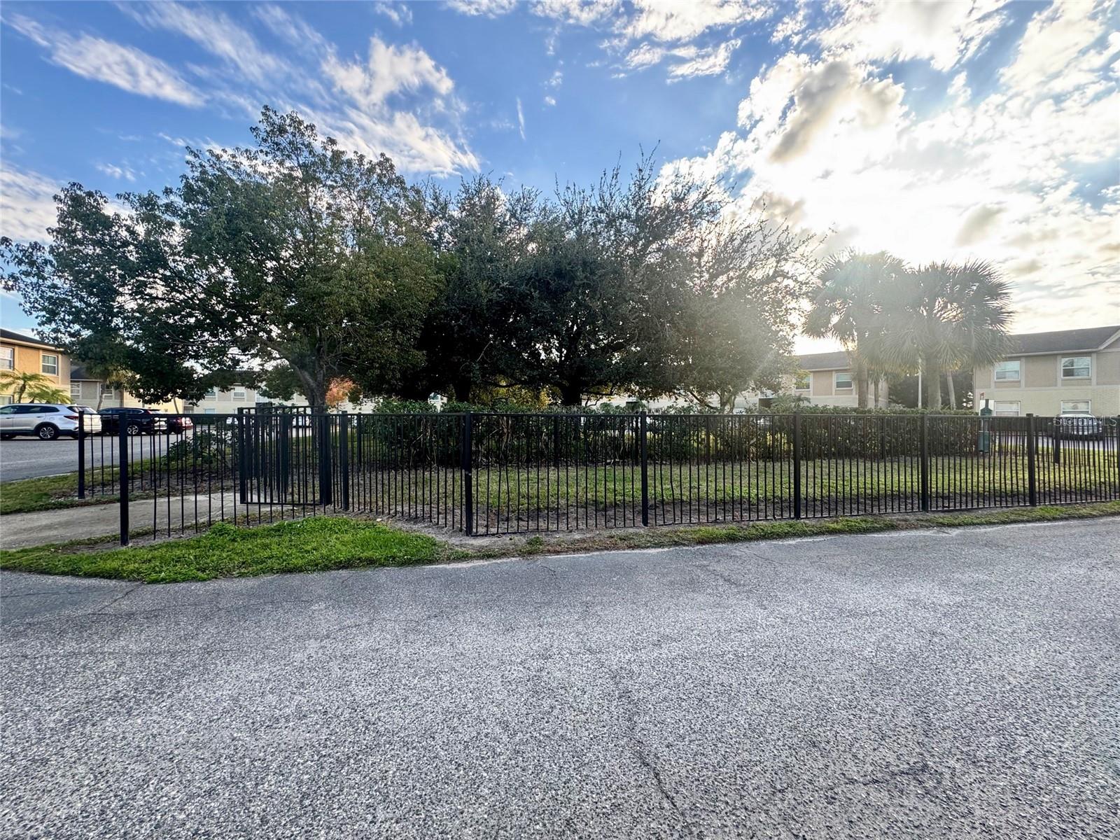
Welcome to Hawthorne Village, where gated community living meets comfort and style. This beautifully updated first-floor townhouse features two spacious bedrooms, two full bathrooms, and a generous screened-in balcony—perfect for relaxing and enjoying the Florida lifestyle year-round. Inside, you’ll find an open, thoughtfully designed floor plan ideal for both everyday living and entertaining. The bright and inviting living and dining areas are filled with natural light, while the well-appointed kitchen offers a breakfast bar and ample cabinetry for convenient storage. The layout blends functionality with charm, making it well-suited for a variety of lifestyles. Residents of Hawthorne Village enjoy access to outstanding community amenities, including two swimming pools, a fully equipped fitness center, and a tennis court, all within a secure, gated setting. Ideally located just off Central Florida Parkway, this home provides easy access to shopping, dining, entertainment, major highways, and top-rated schools. Whether you’re a first-time homebuyer or searching for a great investment opportunity, this exceptional property is one you won’t want to miss.
Additional Information
- Amenities
- Clubhouse, Fitness Center, Playground, Tennis Court(s)
- Interior Features
- Ceiling Fans(s), Other
- Exterior Features
- Balcony, Sliding Doors
- HOA Fee
- $400
- HOA Freqency
- Monthly
- Condo Fees Term
- Monthly
- Pets Allowed
- Yes
- Pets
- Yes
- Pet Size
- Small (16-35 Lbs.)
- Building Name
- 2400
- Financing
- Cash, Conventional, Other
- Location
- City Limits, Paved
- Community Features
- Clubhouse, Fitness Center, Playground, Pool, Tennis Court(s), Street Lights, No Deed Restriction
- Property Description
- One Story
- Zoning
- P-D
- Appliances
- Dishwasher, Disposal, Dryer, Microwave, Range, Refrigerator, Washer
- Heating
- Central
- Air Conditioning
- Central Air
- Exterior Construction
- Block, Brick, Stucco
- Exterior Features
- Balcony, Sliding Doors
- Stories
- 2
- Levels
- One
- Roof
- Shingle
- Foundation
- Crawlspace
- Pool
- Yes
- Parking
- None, Open
- Parking Features
- None, Open
- Garage
- None
- Garage Features
- None, Open
- Elementary School
- Waterbridge Elem
- Middle School
- Freedom Middle
- High School
- Freedom High School
Listing courtesy of CERRAMAR REALTY CORP. 407-405-1527
Mortgage Calculator
StellarMLS is the source of this information via Internet Data Exchange Program. All listing information is deemed reliable but not guaranteed and should be independently verified through personal inspection by appropriate professionals. Listings displayed on this website may be subject to prior sale or removal from sale. Availability of any listing should always be independently verified. Listing information is provided for consumer personal, non-commercial use, solely to identify potential properties for potential purchase. All other use is strictly prohibited and may violate relevant federal and state law. Data last updated on