1349 Sugarwood Street, Davenport, FL 33837
- $309,000
- 4
- BD
- 2
- BA
- 1,867
- SqFt




- List Price
- $309,000
- Status
- ACTIVE
- Days on Market
- 272
- Price Change
- ▼ $5,000 1786957982
- MLS#
- S5140298
- Subtype
- Residential
- Short Sale
- Yes
- Style
- One Story
- Year Built
- 2022
- Bedrooms
- 4
- Bathrooms
- 2
- Full Baths
- 2
- Living Area
- 1,867
- Lot Size
- 7,566
- Acres
- 0.17
- Subdivision
- Forest Lake Ph 1
- MLS Area Major
- Davenport
Property Description
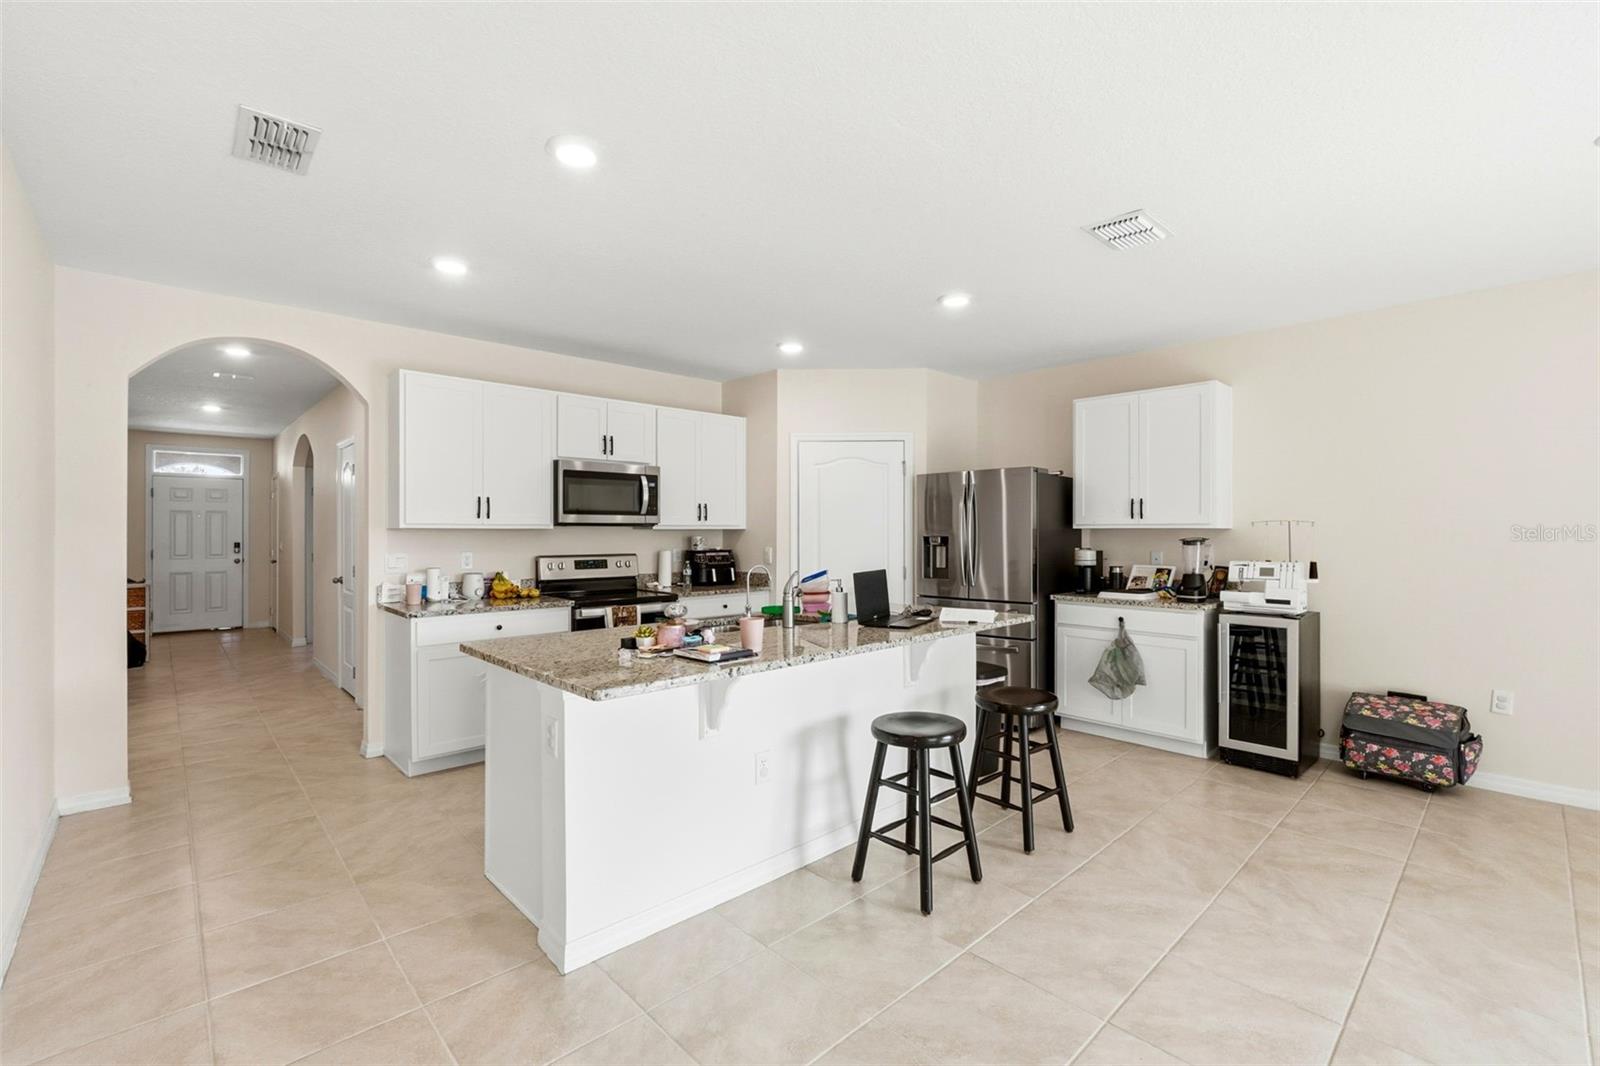
Short Sale. Welcome to Forest Lake, one of Davenport’s most desirable communities—where location, lifestyle, and value come together. Set against beautiful green hills and surrounded by lakes and recreation, this home offers the perfect balance between tranquility and convenience. This corner-lot, 4-bedroom, 2-bathroom home features a thoughtfully designed open-concept kitchen that flows seamlessly into a spacious living area—perfect for entertaining, family gatherings, or everyday comfort. The popular split floor plan offers privacy and functionality, while the covered lanai extends your living space outdoors. Enjoy tile flooring throughout, stainless steel appliances, and granite countertops in both the kitchen and bathrooms. Built with smart home technology, this residence delivers modern convenience and efficiency. Forest Lake offers a true resort-style lifestyle, including a pool, cabana, playground, and scenic lakes ideal for family enjoyment. Conveniently located east of Hwy 27, with quick access to I-4, Walt Disney World, US 17-92, shopping, and dining. Homes in this community are in high demand—schedule your private showing today.
Additional Information
- Interior Features
- High Ceilings, Solid Surface Counters, Solid Wood Cabinets, Stone Counters, Thermostat, Walk-In Closet(s)
- Exterior Features
- Lighting, Sidewalk, Sliding Doors
- Taxes
- $2,435
- HOA Fee
- $131
- HOA Freqency
- Annually
- Financing
- Cash, Conventional, FHA, Owner Financing, VA Loan
- Community Features
- Street Lights, No Deed Restriction
- Property Description
- One Story
- Appliances
- Dishwasher, Disposal, Dryer, Electric Water Heater, Microwave, Range, Refrigerator, Washer
- Heating
- Electric
- Air Conditioning
- Central Air
- Exterior Construction
- Block, Stucco
- Exterior Features
- Lighting, Sidewalk, Sliding Doors
- Stories
- 1
- Levels
- One
- Roof
- Shingle
- Foundation
- Slab
- Garage
- 2 Car Garage
- Garage Spaces
- 2
Listing courtesy of ODRY VARGAS REALTY GROUP. 407-413-5892
Mortgage Calculator
StellarMLS is the source of this information via Internet Data Exchange Program. All listing information is deemed reliable but not guaranteed and should be independently verified through personal inspection by appropriate professionals. Listings displayed on this website may be subject to prior sale or removal from sale. Availability of any listing should always be independently verified. Listing information is provided for consumer personal, non-commercial use, solely to identify potential properties for potential purchase. All other use is strictly prohibited and may violate relevant federal and state law. Data last updated on