Share this with your friends


+18637632104
Hazellief & Prevatt Realty
8932 Stinger Drive, Davenport, FL 33896
- $369,900
- 4
- BD
- 3
- BA
- 1,902
- SqFt




- List Price
- $369,900
- Status
- ACTIVE
- Days on Market
- 306
- Price Change
- ▼ $10,000 1775869050
- MLS#
- S5140037
- Subtype
- Residential
- Style
- Two Story
- Year Built
- 2018
- Bedrooms
- 4
- Bathrooms
- 3
- Full Baths
- 3
- Living Area
- 1,902
- Lot Size
- 2,178
- Acres
- 0.05
- Subdivision
- Stoneybrook South Ph J-2 & J-3
- Building Name
- /
- MLS Area Major
- Davenport / Champions Gate
Property Description
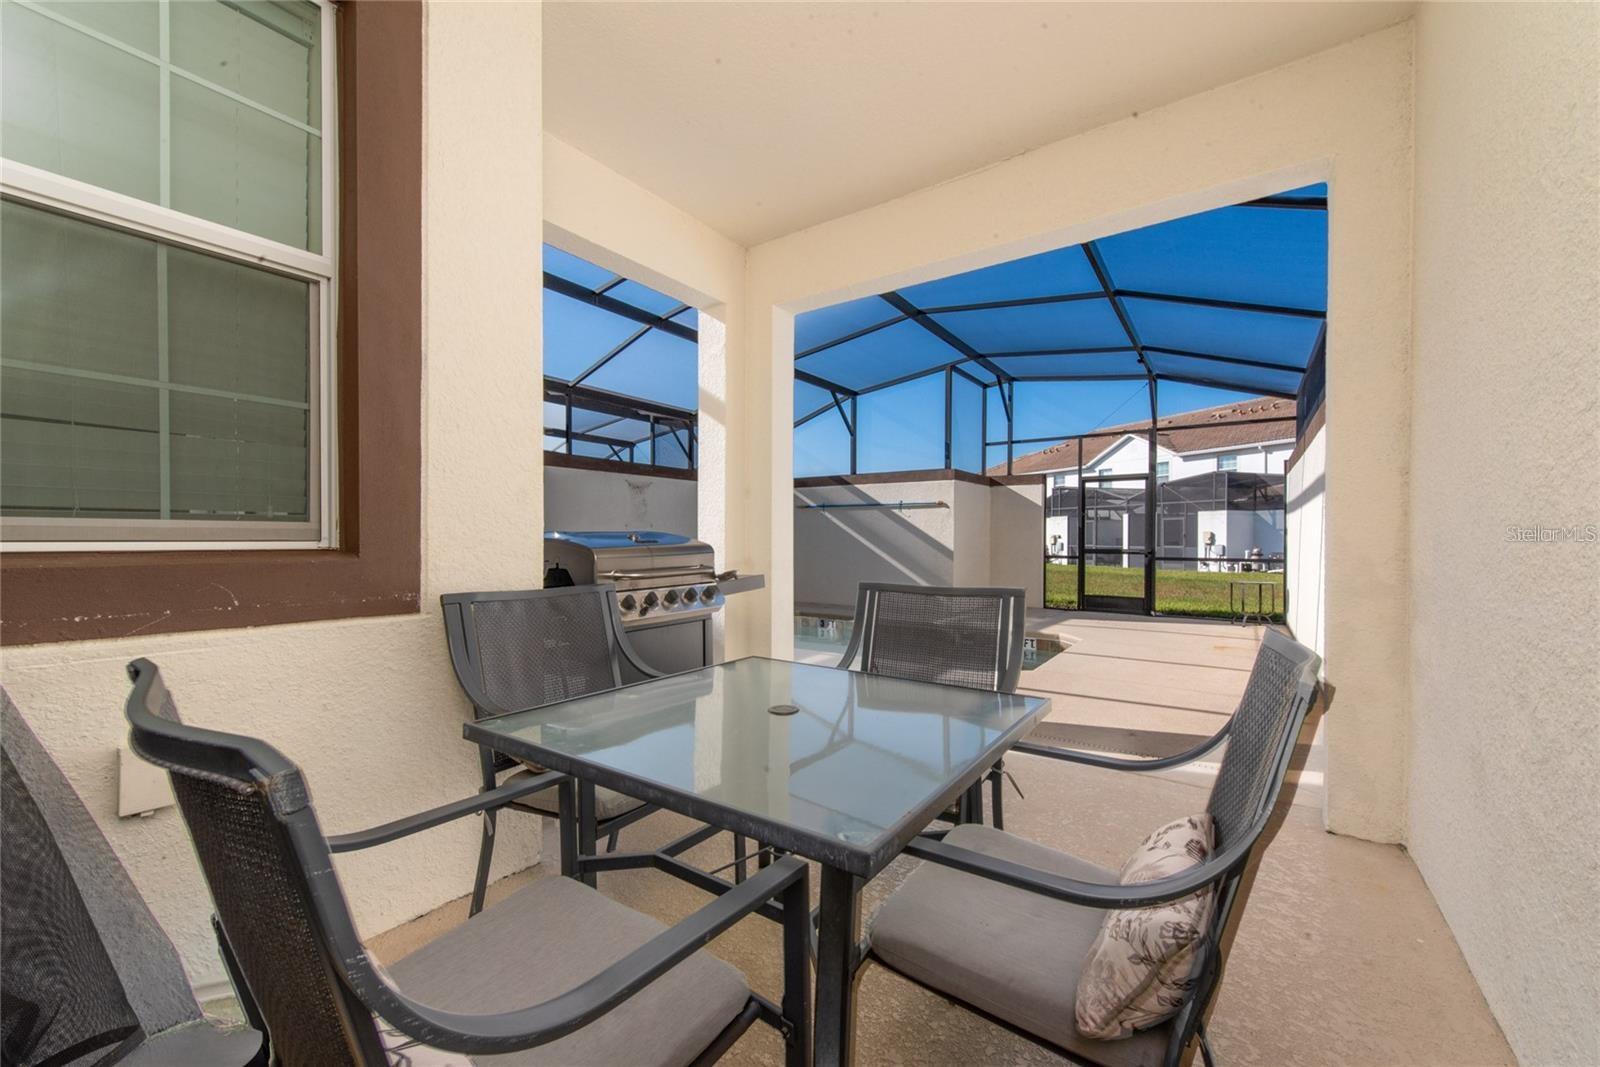
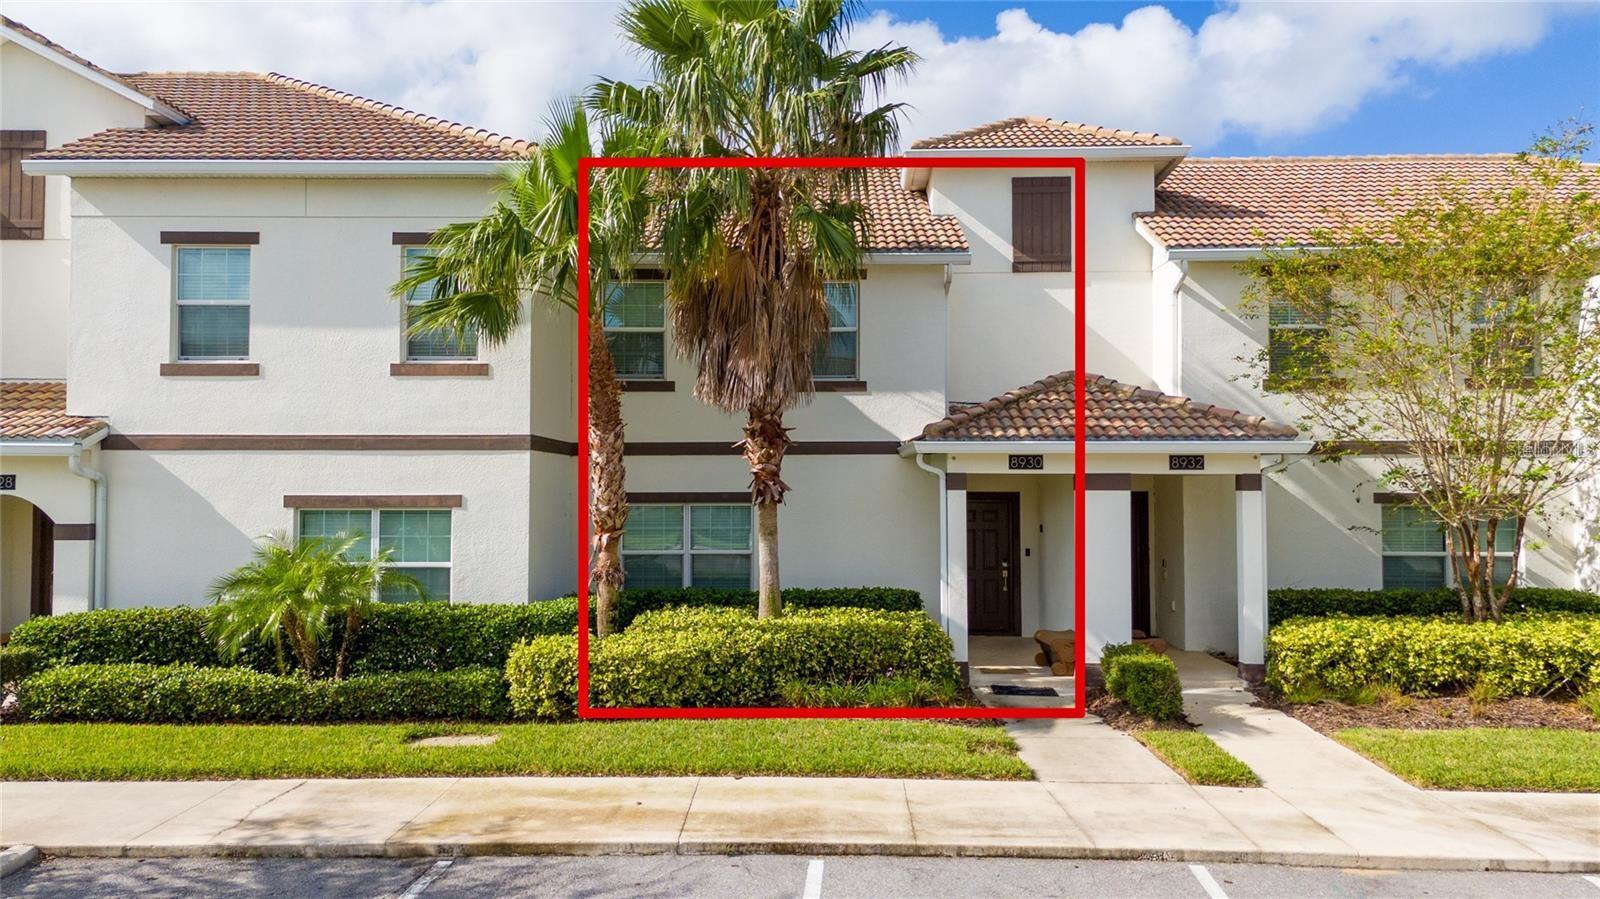
EXCELLENT INVESTMENT OPPORTUNITY – PERFECT FOR SHORT-TERM OR LONG-TERM RENTALS! This stunning 4-bedroom, 3-bath townhome with a private pool is located in the prestigious 24-hour guard-gated golf course community of Champions Gate. Fully furnished and beautifully maintained, it offers convenience and comfort with easy access to HWY 27, I-4, and just minutes from downtown Champions Gate, restaurants, Walt Disney World, other theme parks, and entertainment. Residents and guests enjoy world-class amenities at The Oasis Clubhouse, including: 14,000 sq. ft. clubhouse with concierge Full-service restaurant & bar, theatre, and childcare center Tiki bar, multiple pools with cabanas (including adult-only areas), waterpark, lazy river, hot tub, kiddie splash pad, playground, and volleyball courts Fitness center, games room, business center, yoga room, and community-wide shuttle service The community also features an 18-hole championship golf course and six tennis courts, offering activities for every lifestyle. Check with the concierge for schedules of community events and activities, perfect for owners and guests alike. Don’t miss this opportunity – schedule your showing today!
Additional Information
- Amenities
- Clubhouse, Fitness Center, Park, Playground, Pool, Recreation Facilities, Tennis Court(s)
- Interior Features
- Ceiling Fans(s)
- Exterior Features
- Lighting, Rain Gutters, Sidewalk
- HOA Fee
- $345
- HOA Freqency
- Monthly
- Financing
- Cash, Conventional, FHA, VA Loan
- Community Features
- Clubhouse, Fitness Center, Golf Carts OK, Golf, Playground, Pool, Restaurant, Sidewalks, Tennis Court(s), Street Lights, No Deed Restriction, Golf Community
- Property Description
- Two Story
- Zoning
- RES
- Appliances
- Dishwasher, Disposal, Dryer, Electric Water Heater, Microwave, Range, Refrigerator, Washer
- Heating
- Central, Electric
- Air Conditioning
- Central Air
- Exterior Construction
- Block, Concrete, Stucco
- Exterior Features
- Lighting, Rain Gutters, Sidewalk
- Levels
- Two
- Roof
- Tile
- Foundation
- Slab
- Pool
- Yes
- Pool Type
- In Ground
- Elementary School
- Westside K-8
- Middle School
- West Side
- High School
- Poinciana High School
Listing courtesy of KELLER WILLIAMS ADVANTAGE III. murraycoleman@kw.com
Mortgage Calculator
StellarMLS is the source of this information via Internet Data Exchange Program. All listing information is deemed reliable but not guaranteed and should be independently verified through personal inspection by appropriate professionals. Listings displayed on this website may be subject to prior sale or removal from sale. Availability of any listing should always be independently verified. Listing information is provided for consumer personal, non-commercial use, solely to identify potential properties for potential purchase. All other use is strictly prohibited and may violate relevant federal and state law. Data last updated on