2015 Chickasaw Boulevard, Davenport, FL 33837
- $330,000
- 3
- BD
- 2
- BA
- 1,725
- SqFt






- List Price
- $330,000
- Status
- ACTIVE
- Days on Market
- 293
- Price Change
- ▼ $10,000 1772693058
- MLS#
- S5138625
- Subtype
- Residential
- Style
- One Story
- Year Built
- 2022
- Bedrooms
- 3
- Bathrooms
- 2
- Full Baths
- 2
- Living Area
- 1,725
- Lot Size
- 5,502
- Acres
- 0.13
- Subdivision
- Forest Lake Ph 1
- MLS Area Major
- Davenport
Property Description
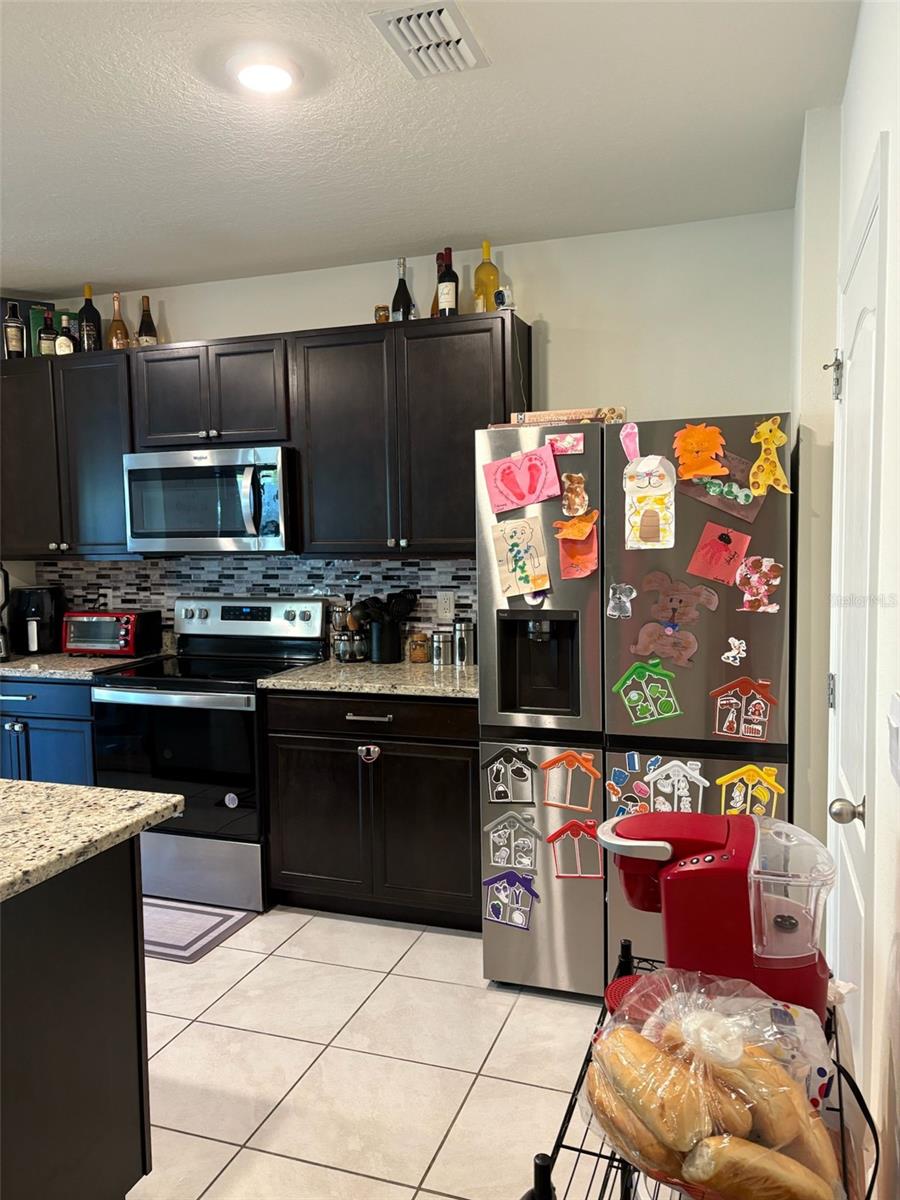
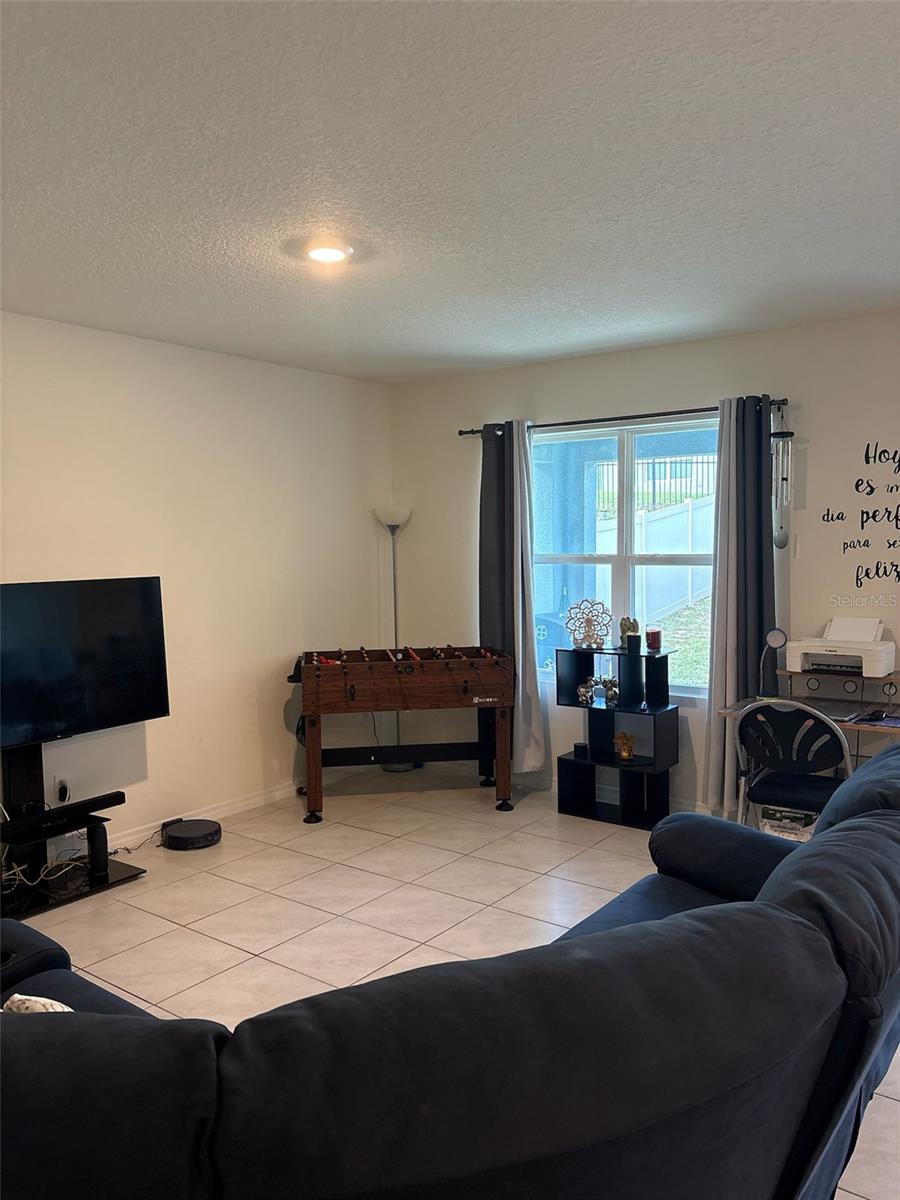
LOCATION, LOCATION, LOCATION! Your Dream Home Awaits. Welcome to a place where comfort meets convenience, where every corner invites new memories, and where your family can thrive. This beautiful, like-new single-family home offers everything you’ve been dreaming of — style, space, and an incredible community atmosphere.Featuring 3 generous bedrooms, 2 full bathrooms, a 2-car garage, and a separate laundry room, this home is perfectly designed for modern living. Step inside to an open-concept layout filled with natural light, high-quality finishes, and a warm, welcoming feel that instantly makes you feel at home. The gourmet kitchen flows seamlessly into the living and dining areas — ideal for family gatherings, celebrations, and unforgettable moments. Your primary suite is a peaceful retreat of its own, complete with a walk-in closet and a private en-suite bath — a perfect space to relax and recharge. Outside your door, discover a fantastic community designed with families in mind. Enjoy a sparkling pool, playground, and beautifully maintained surroundings where boys and girls can play safely and friendships come naturally. Imagine weekends by the pool, afternoon strolls, and laughter echoing through this charming neighborhood. And the location? Unbeatable. You’ll be just minutes from high rated schools, major roads, parks, restaurants, Posner Mall, banks, commercial centers, supermarkets, etc. a everything your family needs is right at your fingertips. This is more than a house... It’s a lifestyle. A community. A place where your family’s happiest memories begin. Don’t miss this incredible opportunity — schedule your showing today! Homes like this do not last.
Additional Information
- Interior Features
- Eat-in Kitchen, Kitchen/Family Room Combo, Living Room/Dining Room Combo, Open Floorplan, Solid Wood Cabinets, Thermostat
- Exterior Features
- Garden
- Taxes
- $2,399
- HOA Fee
- $12
- HOA Freqency
- Monthly
- Financing
- Cash, Conventional, FHA, USDA Loan, VA Loan
- Community Features
- No Deed Restriction
- Property Description
- One Story
- Appliances
- Dishwasher, Disposal, Dryer, Electric Water Heater, Range, Refrigerator, Washer
- Heating
- Central
- Air Conditioning
- Central Air
- Exterior Construction
- Block
- Exterior Features
- Garden
- Stories
- 1
- Levels
- One
- Roof
- Shingle
- Foundation
- Slab
- Garage
- 2 Car Garage
- Garage Spaces
- 2
Listing courtesy of LPT REALTY, LLC. 877-366-2213
Mortgage Calculator
StellarMLS is the source of this information via Internet Data Exchange Program. All listing information is deemed reliable but not guaranteed and should be independently verified through personal inspection by appropriate professionals. Listings displayed on this website may be subject to prior sale or removal from sale. Availability of any listing should always be independently verified. Listing information is provided for consumer personal, non-commercial use, solely to identify potential properties for potential purchase. All other use is strictly prohibited and may violate relevant federal and state law. Data last updated on