300 Kings Way, Davenport, FL 33897
- $499,990
- 5
- BD
- 3
- BA
- 2,076
- SqFt






- List Price
- $499,990
- Status
- ACTIVE
- Days on Market
- 383
- Price Change
- ▼ $5,010 1783448634
- MLS#
- S5133463
- Subtype
- Residential
- Style
- One Story
- Year Built
- 2004
- Bedrooms
- 5
- Bathrooms
- 3
- Full Baths
- 3
- Living Area
- 2,076
- Lot Size
- 9,962
- Acres
- 0.23
- Subdivision
- Highlands Reserve Ph 05
- MLS Area Major
- Davenport
Property Description
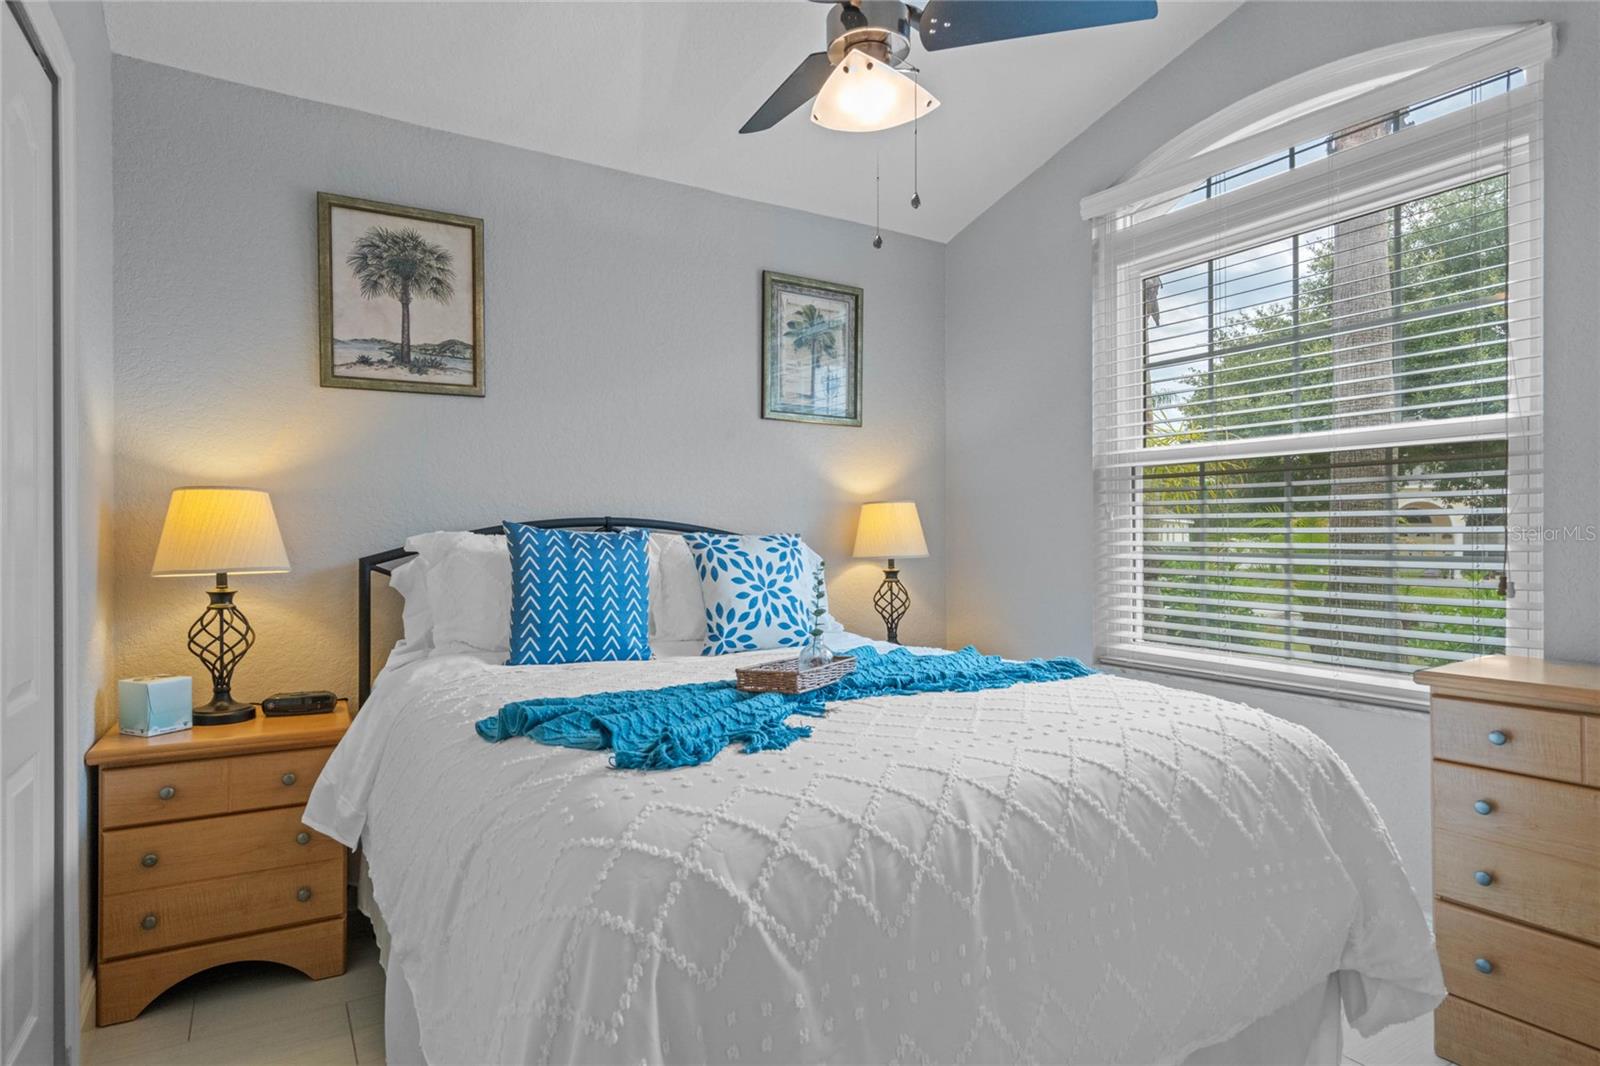
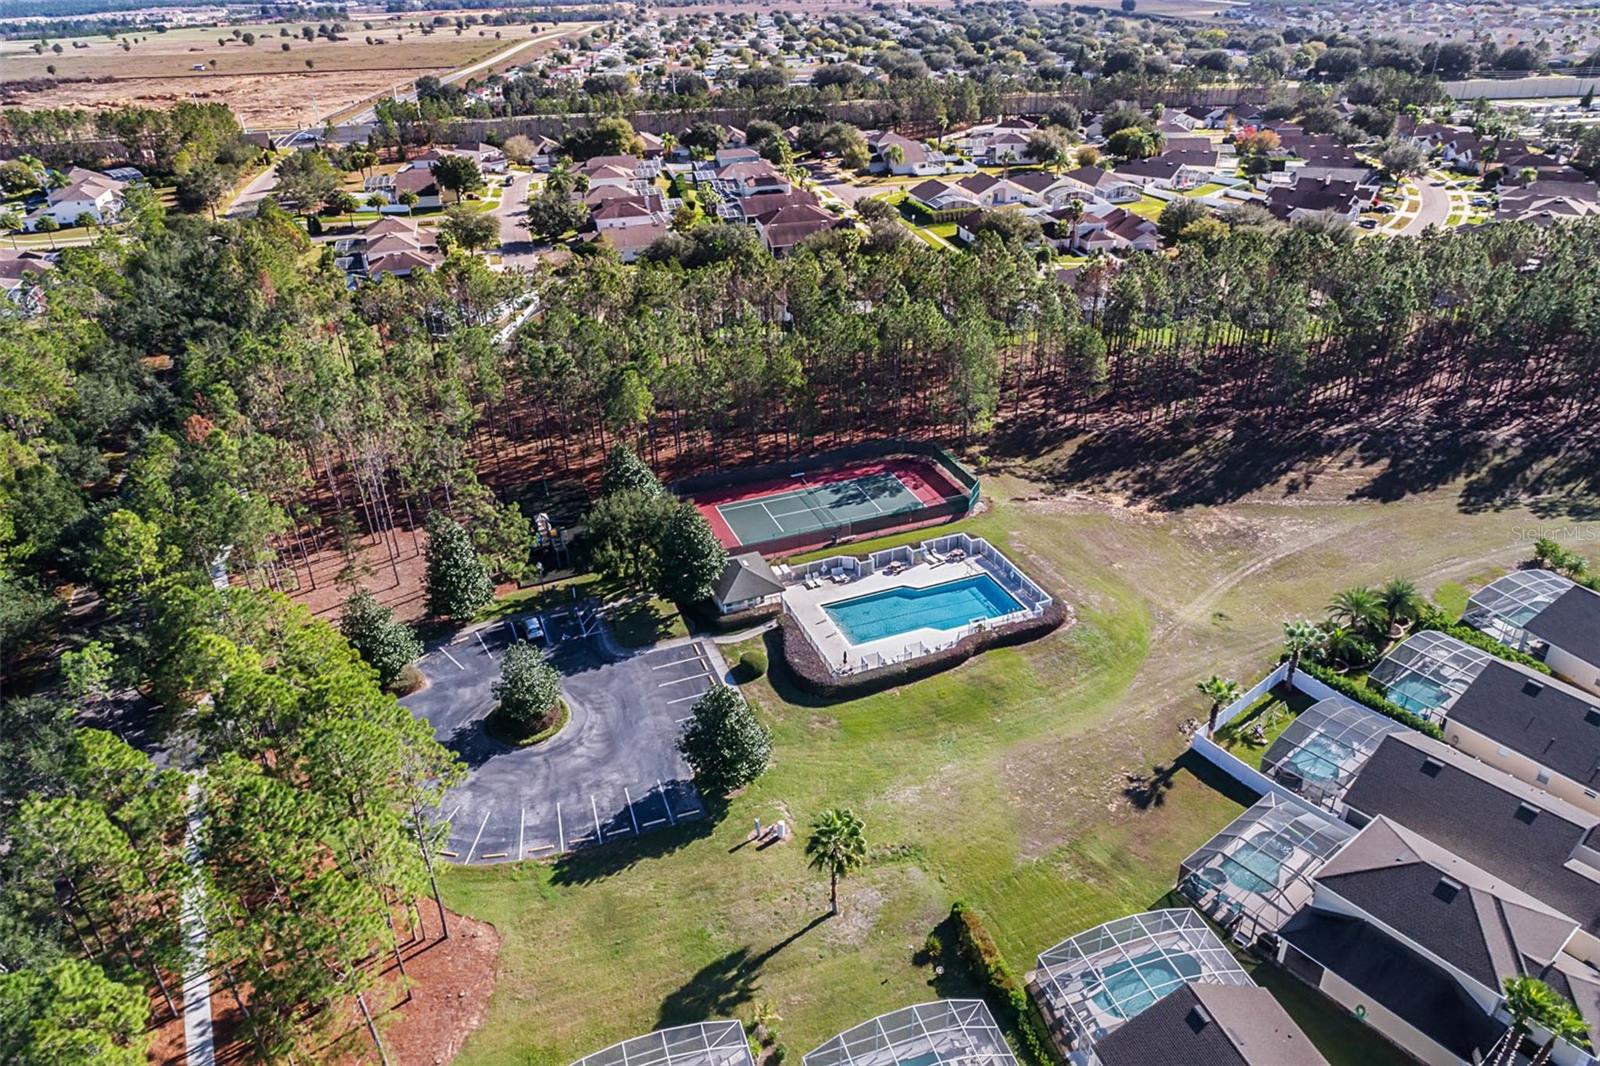
This renovated Florida-style home in Highlands Reserve offers 5 bedrooms, 3 bathrooms, a flex room, and 2,076 sq ft of living space on a ¼-acre lot overlooking a golf course. Renovated in 2015 and 2022, it features a chef’s kitchen with granite counters and upgraded appliances, modern tile and Berber carpet flooring, a remodeled master bath, and a converted garage game room. The spacious screened pool area includes an outdoor grill zone. Community amenities include a pool, tennis courts, playgrounds, and an 18-hole golf course. With low HOA fees, no CDD, short-term rental zoning, and being sold fully furnished, this home is ideal for homeowners or investors seeking comfort and value. With low HOA fees, no CDD, short-term rental zoning, and being sold fully furnished, this home is ideal for homeowners or investors seeking comfort and value.
Additional Information
- Interior Features
- Ceiling Fans(s), Primary Bedroom Main Floor, Thermostat, Vaulted Ceiling(s), Walk-In Closet(s)
- Exterior Features
- Private Mailbox, Sidewalk, Sliding Doors
- HOA Fee
- $565
- HOA Freqency
- Annually
- Financing
- Cash, Conventional, FHA, USDA Loan, VA Loan
- Community Features
- No Deed Restriction
- Property Description
- One Story
- Appliances
- Cooktop, Dishwasher, Disposal, Dryer, Electric Water Heater, Exhaust Fan, Freezer, Microwave, Refrigerator, Washer
- Heating
- Central, Electric, Heat Pump
- Air Conditioning
- Central Air
- Exterior Construction
- Stucco
- Exterior Features
- Private Mailbox, Sidewalk, Sliding Doors
- Levels
- One
- Roof
- Shingle
- Foundation
- Slab
- Pool
- Yes
- Pool Type
- In Ground
- Garage
- 2 Car Garage
- Garage Spaces
- 2
- View
- Golf Course
Listing courtesy of YELLOW MOUNTAIN REALTY, LLC. 352-214-5476
Mortgage Calculator
StellarMLS is the source of this information via Internet Data Exchange Program. All listing information is deemed reliable but not guaranteed and should be independently verified through personal inspection by appropriate professionals. Listings displayed on this website may be subject to prior sale or removal from sale. Availability of any listing should always be independently verified. Listing information is provided for consumer personal, non-commercial use, solely to identify potential properties for potential purchase. All other use is strictly prohibited and may violate relevant federal and state law. Data last updated on