313 Santa Barbara Lane, Kissimmee, FL 34759
- $445,000
- 2
- BD
- 3
- BA
- 2,343
- SqFt









- List Price
- $445,000
- Status
- ACTIVE
- Days on Market
- 417
- Price Change
- ▼ $4,900 1775067179
- MLS#
- S5131195
- Subtype
- Residential
- Style
- One Story
- Year Built
- 2006
- Bedrooms
- 2
- Bathrooms
- 3
- Full Baths
- 2
- Half Baths
- 1
- Living Area
- 2,343
- Lot Size
- 11,012
- Acres
- 0.25
- Subdivision
- Solivita Ph 07b2
- MLS Area Major
- Kissimmee / Poinciana
Property Description
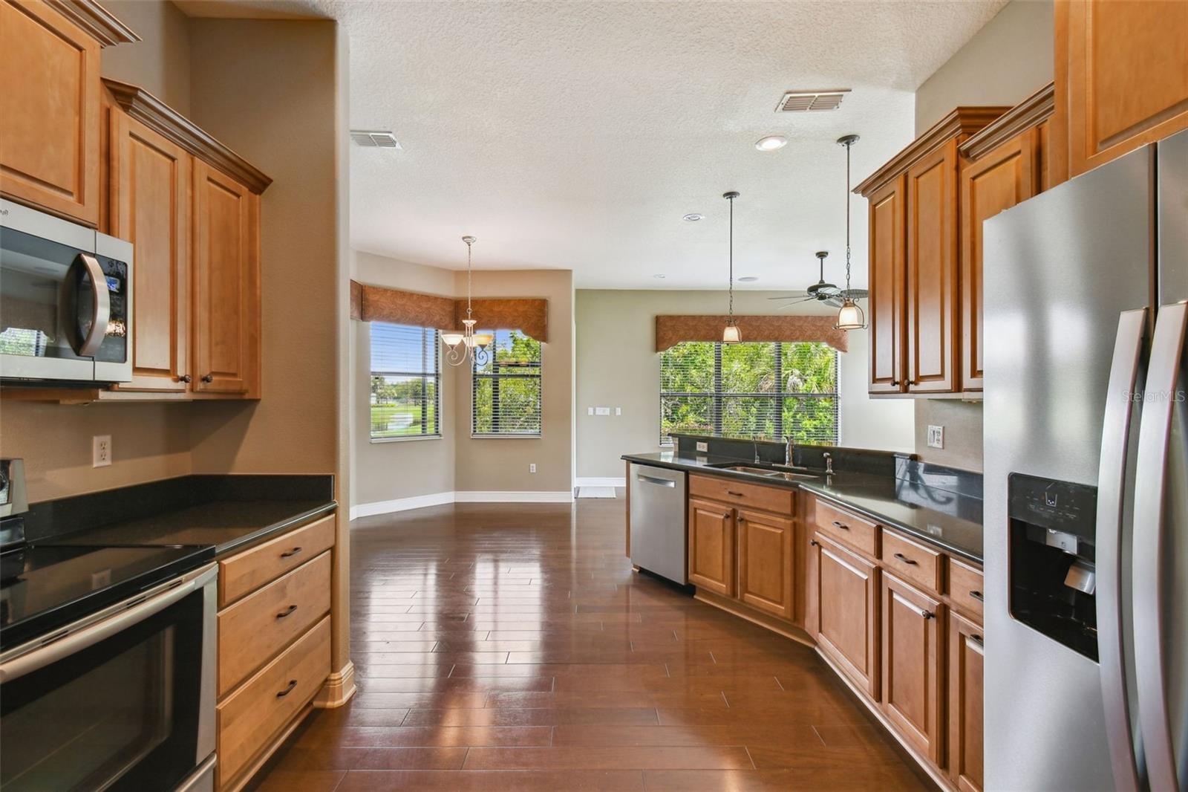
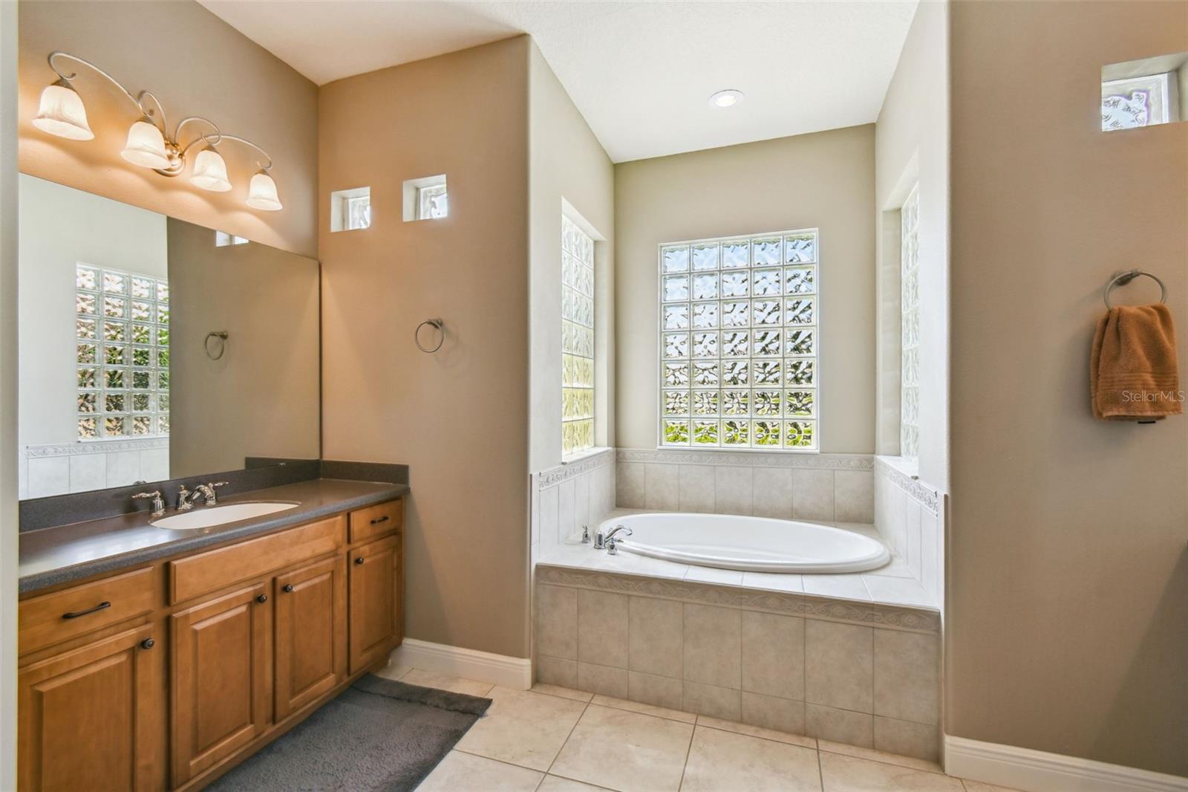
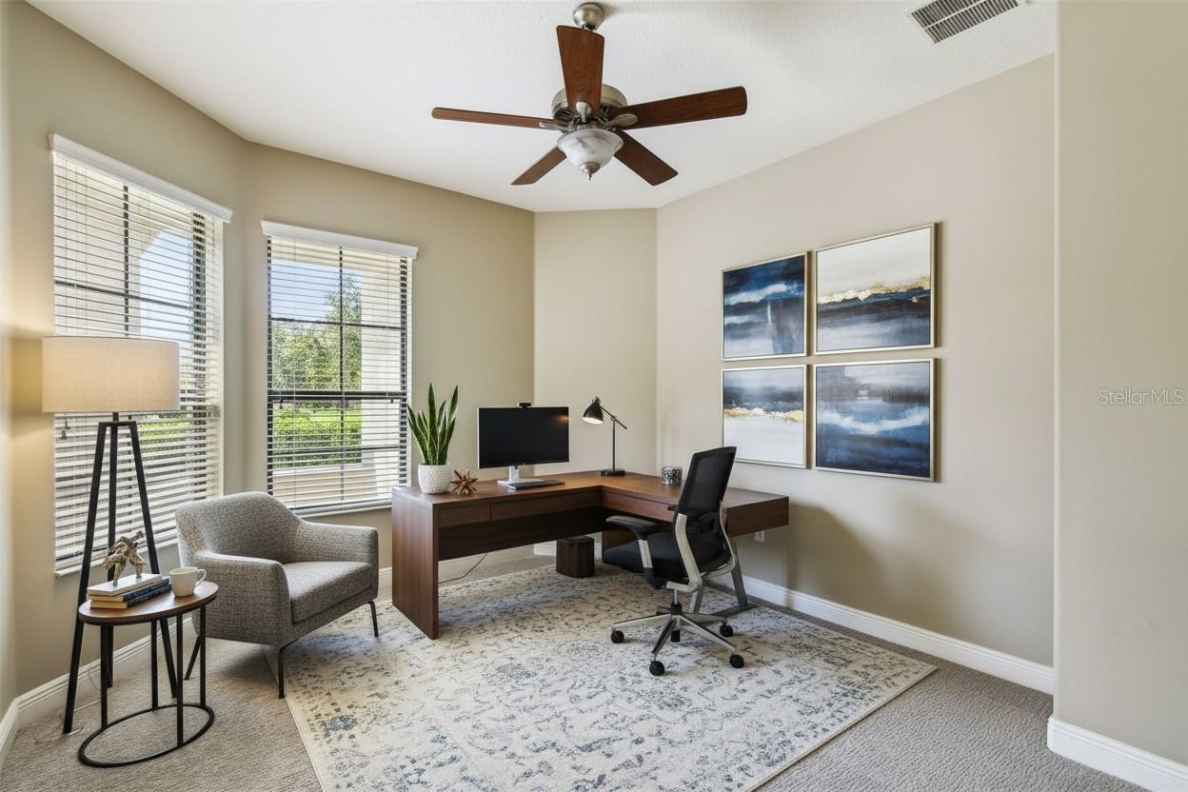
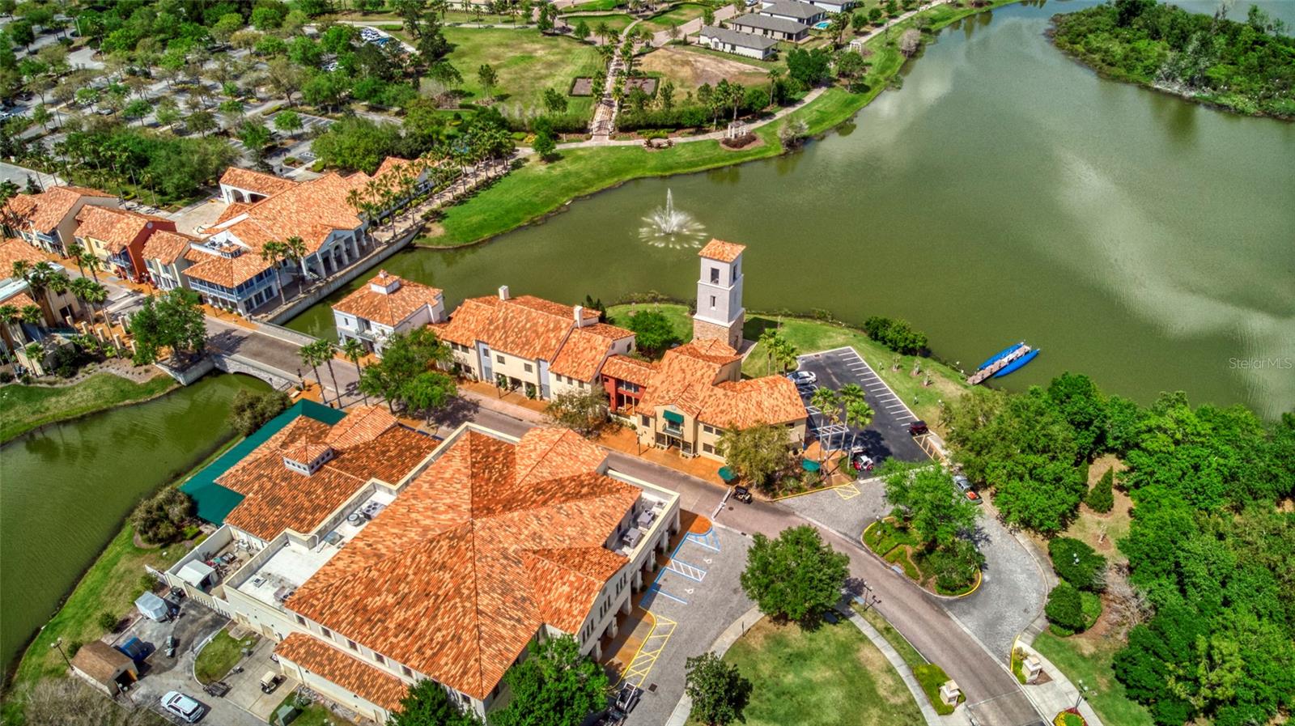
One or more photo(s) has been virtually staged. PRICE REDUCTION ON THIS GREAT WATER and CONSERVATION VIEW HOME! Seller will give $5,000 cash credit for closing cost and a NEW Roof has just installed! Welcome to this exceptional 2-bedroom, 2.5-bath home located on a quiet cul-de-sac near the Palms Resort Amenities Center. This highly desirable Coconut Grove model offers the perfect blend of privacy, space, and Florida charm—complete with tranquil water and conservation views. Step through the arched courtyard entry and into the screened porch, where a beautiful leaded glass door opens into a light-filled, open-concept living space. The chef’s kitchen features abundant counter and cabinet space, along with a cozy breakfast nook that frames serene backyard views. The spacious living and dining areas flow effortlessly into the Florida room, ideal for relaxing or entertaining. The primary suite is generously sized and features walk-in closets, an en-suite bath with split vanities, a soaking tub, and a separate shower with built-in seat. The guest bedroom and bath are thoughtfully positioned on the opposite side of the home, providing privacy for visitors. Enjoy the outdoors year-round on the oversized screened and covered lanai, offering peaceful, private views of the water and conservation beyond. Additional highlights include: Den/study or flex space. Lush, custom landscaping for outstanding curb appeal. 2-car garage with extra storage space, and a convenient half bath for guests. This beautiful home combines comfort, functionality, and a premier location. Solivita is renowned for its vibrant 55+ community, offering an array of activities and amenities tailored to active adults. Whether you’re enjoying a round of golf, engaging in fitness classes, or simply strolling along scenic walking paths, this neighborhood promotes an active and fulfilling lifestyle with over 200 clubs, sports, and activities to choose from. Enjoy the community’s clubhouse, softball field, 14 swimming pools, an indoor walking track, and much more. Every day offers something new to explore and enjoy! This home also features easy access to nearby shops, dining, and health care, offering the perfect balance of privacy and lifestyle.
Additional Information
- Amenities
- Basketball Court, Cable TV, Clubhouse, Elevators, Fence Restrictions, Fitness Center, Gated, Handicap Modified, Optional Additional Fees, Park, Pickleball Court(s), Playground, Pool, Recreation Facilities, Security, Shuffleboard Court, Spa/Hot Tub, Tennis Court(s), Trail(s), Wheelchair Access
- Interior Features
- Ceiling Fans(s), Eat-in Kitchen, High Ceilings, Kitchen/Family Room Combo, Living Room/Dining Room Combo, Split Bedroom, Stone Counters, Thermostat, Walk-In Closet(s), Window Treatments
- Exterior Features
- Gray Water System, Private Mailbox, Rain Gutters, Sliding Doors, Sprinkler Metered
- Taxes
- $873
- HOA Fee
- $441
- HOA Freqency
- Monthly
- Financing
- Cash, Conventional, VA Loan
- Location
- Conservation Area
- Community Features
- Deed Restrictions, Gated Community - Guard, Golf Carts OK, Golf, Irrigation-Reclaimed Water, Playground, Pool, Restaurant, Wheelchair Access, Street Lights, Golf Community, Security
- Property Description
- One Story
- Appliances
- Dishwasher, Disposal, Dryer, Electric Water Heater, Range, Refrigerator, Washer
- Heating
- Central, Electric
- Air Conditioning
- Central Air
- Exterior Construction
- Block, Stucco
- Exterior Features
- Gray Water System, Private Mailbox, Rain Gutters, Sliding Doors, Sprinkler Metered
- Stories
- 1
- Levels
- One
- Roof
- Shingle
- Foundation
- Slab
- Pool
- Yes
- Parking
- Driveway, Garage Door Opener
- Parking Features
- Driveway, Garage Door Opener
- Garage
- 2 Car Garage
- Garage Spaces
- 2
- Garage Features
- Driveway, Garage Door Opener
- View
- Trees/Woods
Listing courtesy of PELLEGO, LLC. 561-414-4614
Mortgage Calculator
StellarMLS is the source of this information via Internet Data Exchange Program. All listing information is deemed reliable but not guaranteed and should be independently verified through personal inspection by appropriate professionals. Listings displayed on this website may be subject to prior sale or removal from sale. Availability of any listing should always be independently verified. Listing information is provided for consumer personal, non-commercial use, solely to identify potential properties for potential purchase. All other use is strictly prohibited and may violate relevant federal and state law. Data last updated on