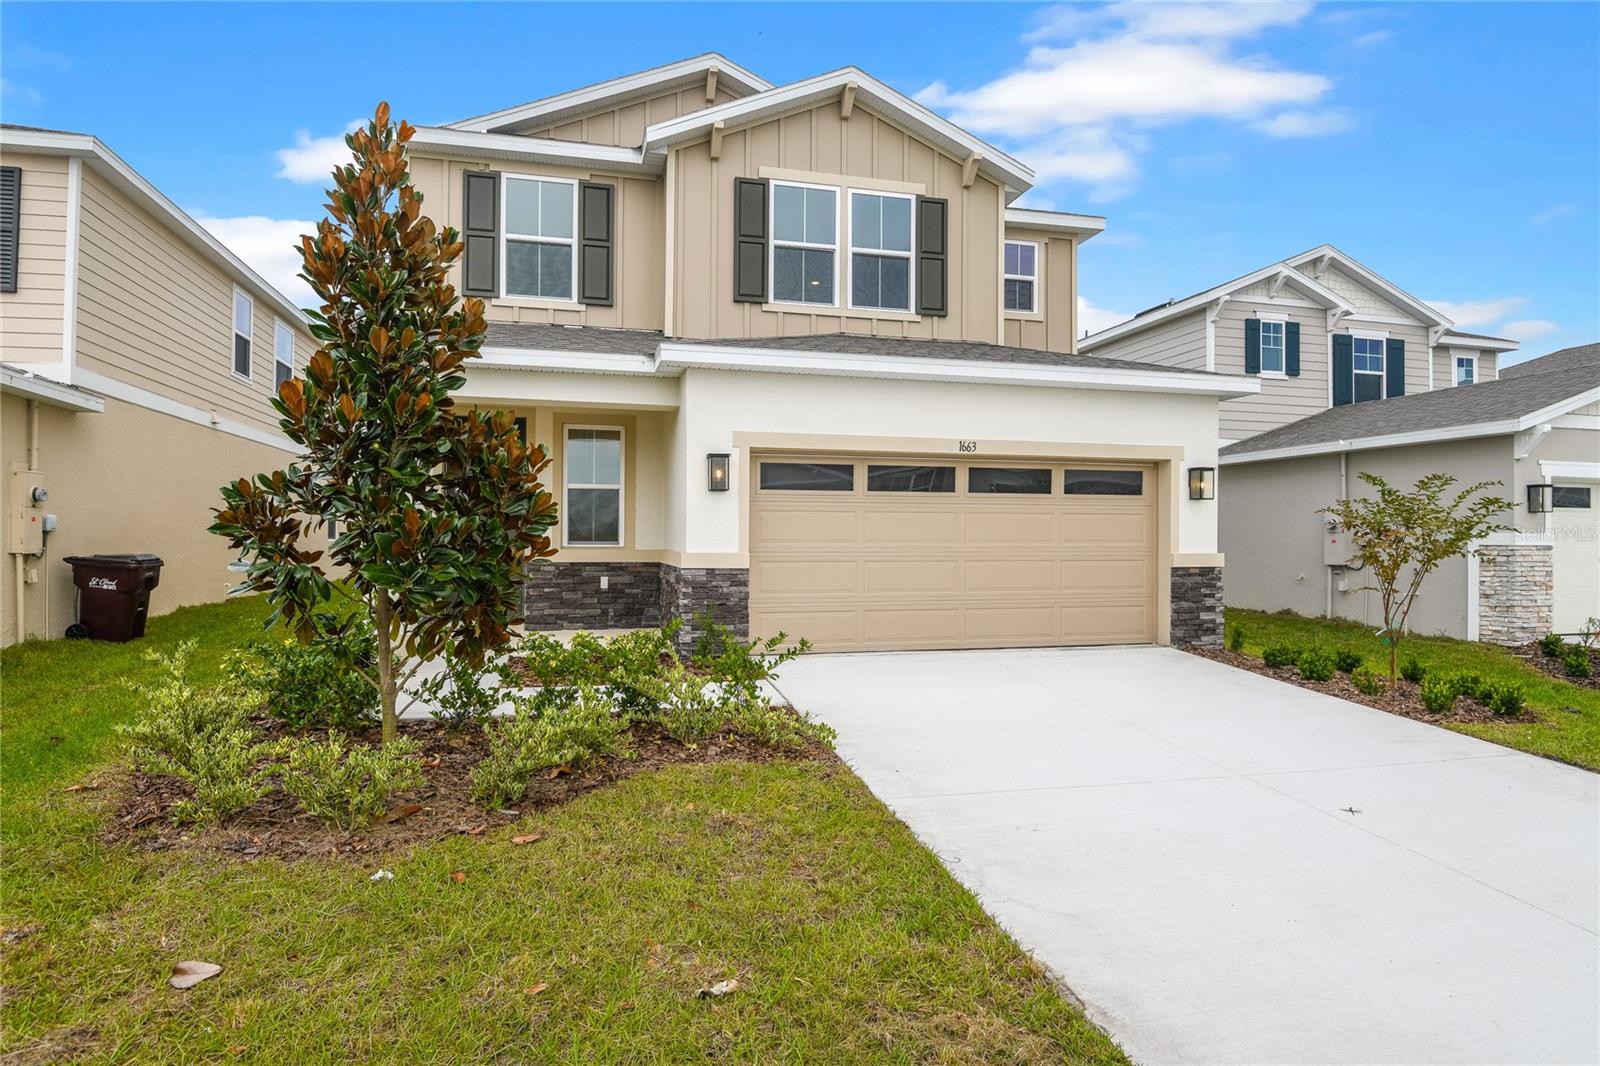
1663 Crooked Creek Street, St Cloud (Narcoossee Road), FL 34772
- $436,793
- 4
- BD
- 3
- BA
- 2,130
- SqFt



- List Price
- $436,793
- Status
- ACTIVE
- Days on Market
- 383
- Price Change
- ▼ $3,206 1778008940
- MLS#
- S5130472
- Subtype
- Residential
- Style
- Two Story
- New Construction
- Yes
- Year Built
- 2025
- Bedrooms
- 4
- Bathrooms
- 3
- Full Baths
- 2
- Half Baths
- 1
- Living Area
- 2,130
- Lot Size
- 4,815
- Acres
- 0.11
- Subdivision
- Pine Grove Reserve
- MLS Area Major
- St Cloud (Narcoossee Road)
Property Description
Explore this must-see Lynwood home! Included features: a covered entry; a comfortable great room; an elegant kitchen boasting 42" cabinets, stainless-steel appliances, a large island, a walk-in pantry and an adjacent nook; a main-floor primary suite offering a roomy walk-in closet and a private bath with double sinks; convenient laundry and powder rooms; a versatile loft; three secondary bedrooms with walk-in closets; a shared hall bath and a cheerful covered patio. This home also showcases 9' ceilings and 8' doors throughout, quartz kitchen and bath countertops. Ceramic tile in all wet areas. carpet in bedrooms. Smart garage door opener. Entry keypad and a video doorbell. Special financing rates and closing cost assistance may be available. Options may vary by community and offers are available on select homes only. Contact builder for more information!
Additional Information
- Amenities
- Trail(s)
- Interior Features
- Eat-in Kitchen, High Ceilings, Open Floorplan, Solid Surface Counters, Walk-In Closet(s)
- Exterior Features
- Sliding Doors
- HOA Fee
- $462
- HOA Freqency
- Quarterly
- Financing
- Cash, Conventional, FHA, VA Loan
- Community Features
- Playground, Pool, Tennis Court(s), No Deed Restriction
- Property Description
- Two Story
- Zoning
- X
- Appliances
- Dishwasher, Disposal, Microwave, Range
- Heating
- Central, Electric
- Air Conditioning
- Central Air
- Exterior Construction
- Stucco
- Exterior Features
- Sliding Doors
- Stories
- 2
- Levels
- Two
- Roof
- Shingle
- Foundation
- Block, Other, Slab
- Pool
- Yes
- Garage
- 2 Car Garage
- Garage Spaces
- 2
Listing courtesy of AXEN REALTY, LLC. 818-932-8800
Mortgage Calculator
StellarMLS is the source of this information via Internet Data Exchange Program. All listing information is deemed reliable but not guaranteed and should be independently verified through personal inspection by appropriate professionals. Listings displayed on this website may be subject to prior sale or removal from sale. Availability of any listing should always be independently verified. Listing information is provided for consumer personal, non-commercial use, solely to identify potential properties for potential purchase. All other use is strictly prohibited and may violate relevant federal and state law. Data last updated on