4190 Bull Street, St Cloud (Narcoossee Road), FL 34772
- $540,000
- 5
- BD
- 4
- BA
- 3,266
- SqFt
















- List Price
- $540,000
- Status
- ACTIVE
- Days on Market
- 469
- Price Change
- ▲ $20,000 1780174143
- MLS#
- S5125050
- Subtype
- Residential
- Style
- Two Story
- Year Built
- 2022
- Bedrooms
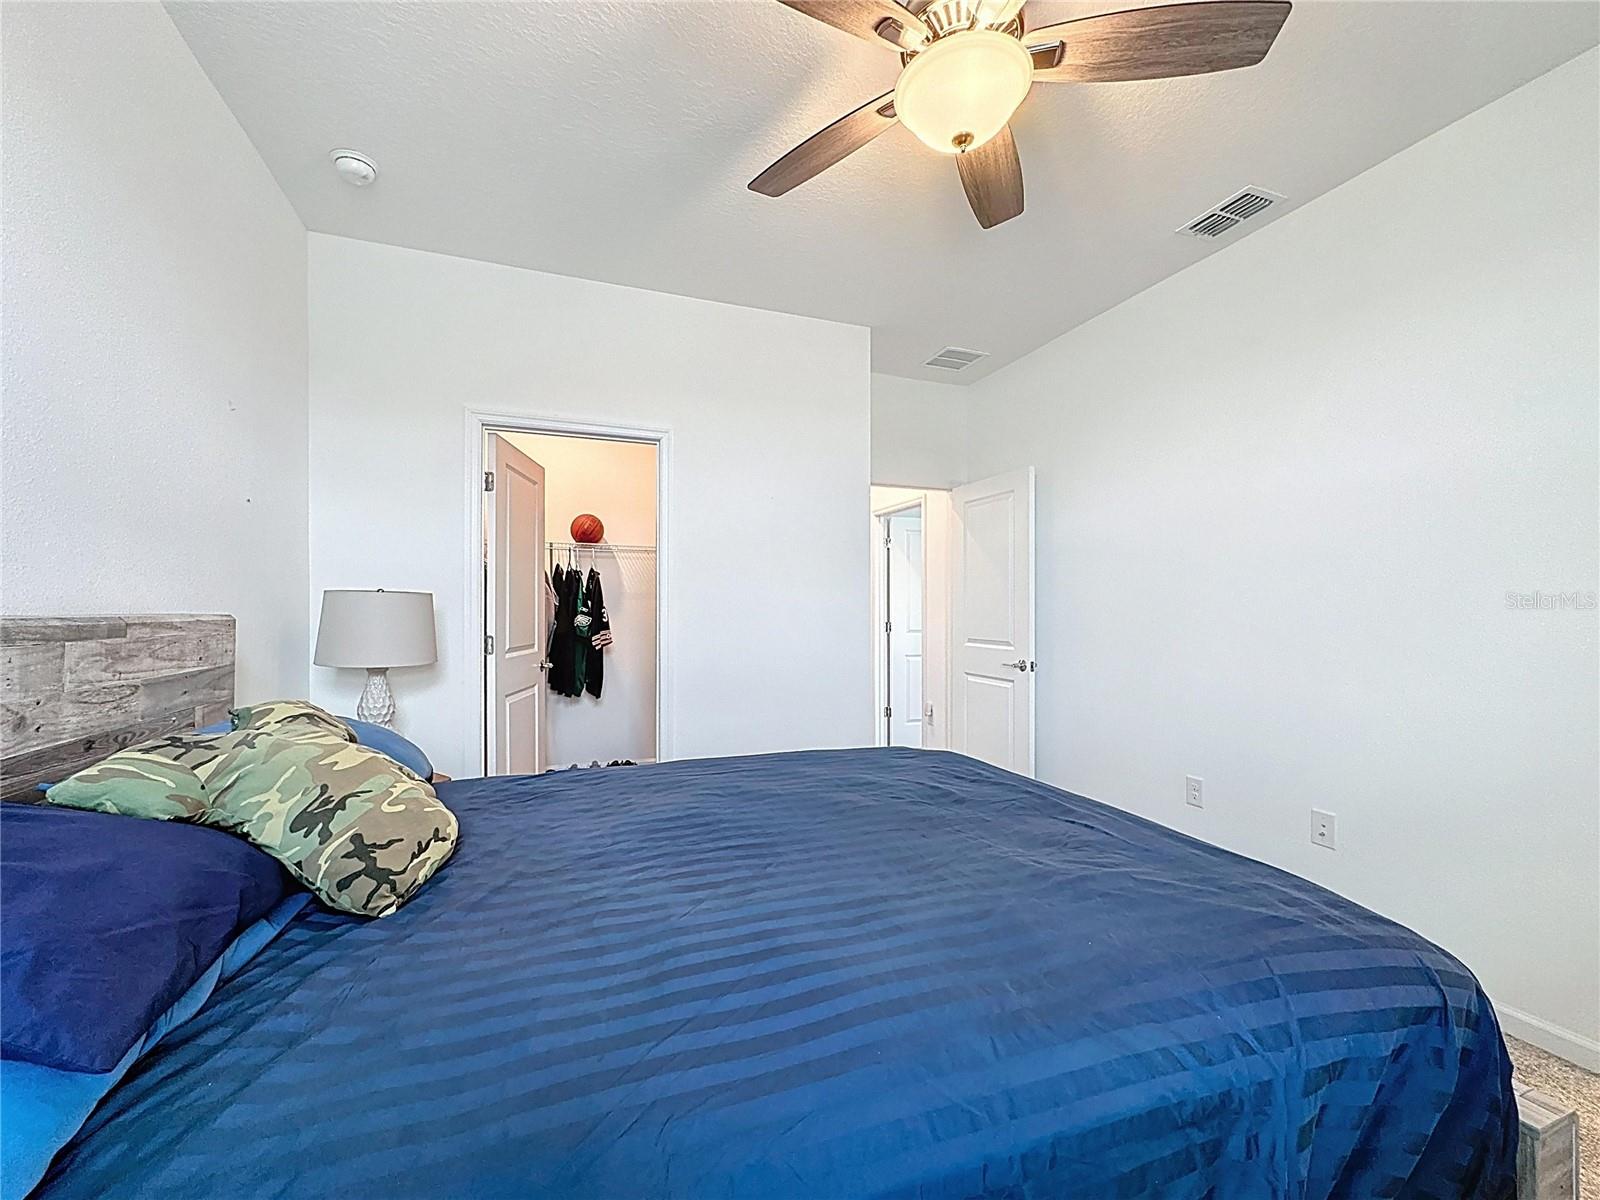
- 5
- Bathrooms
- 4
- Full Baths
- 3
- Half Baths
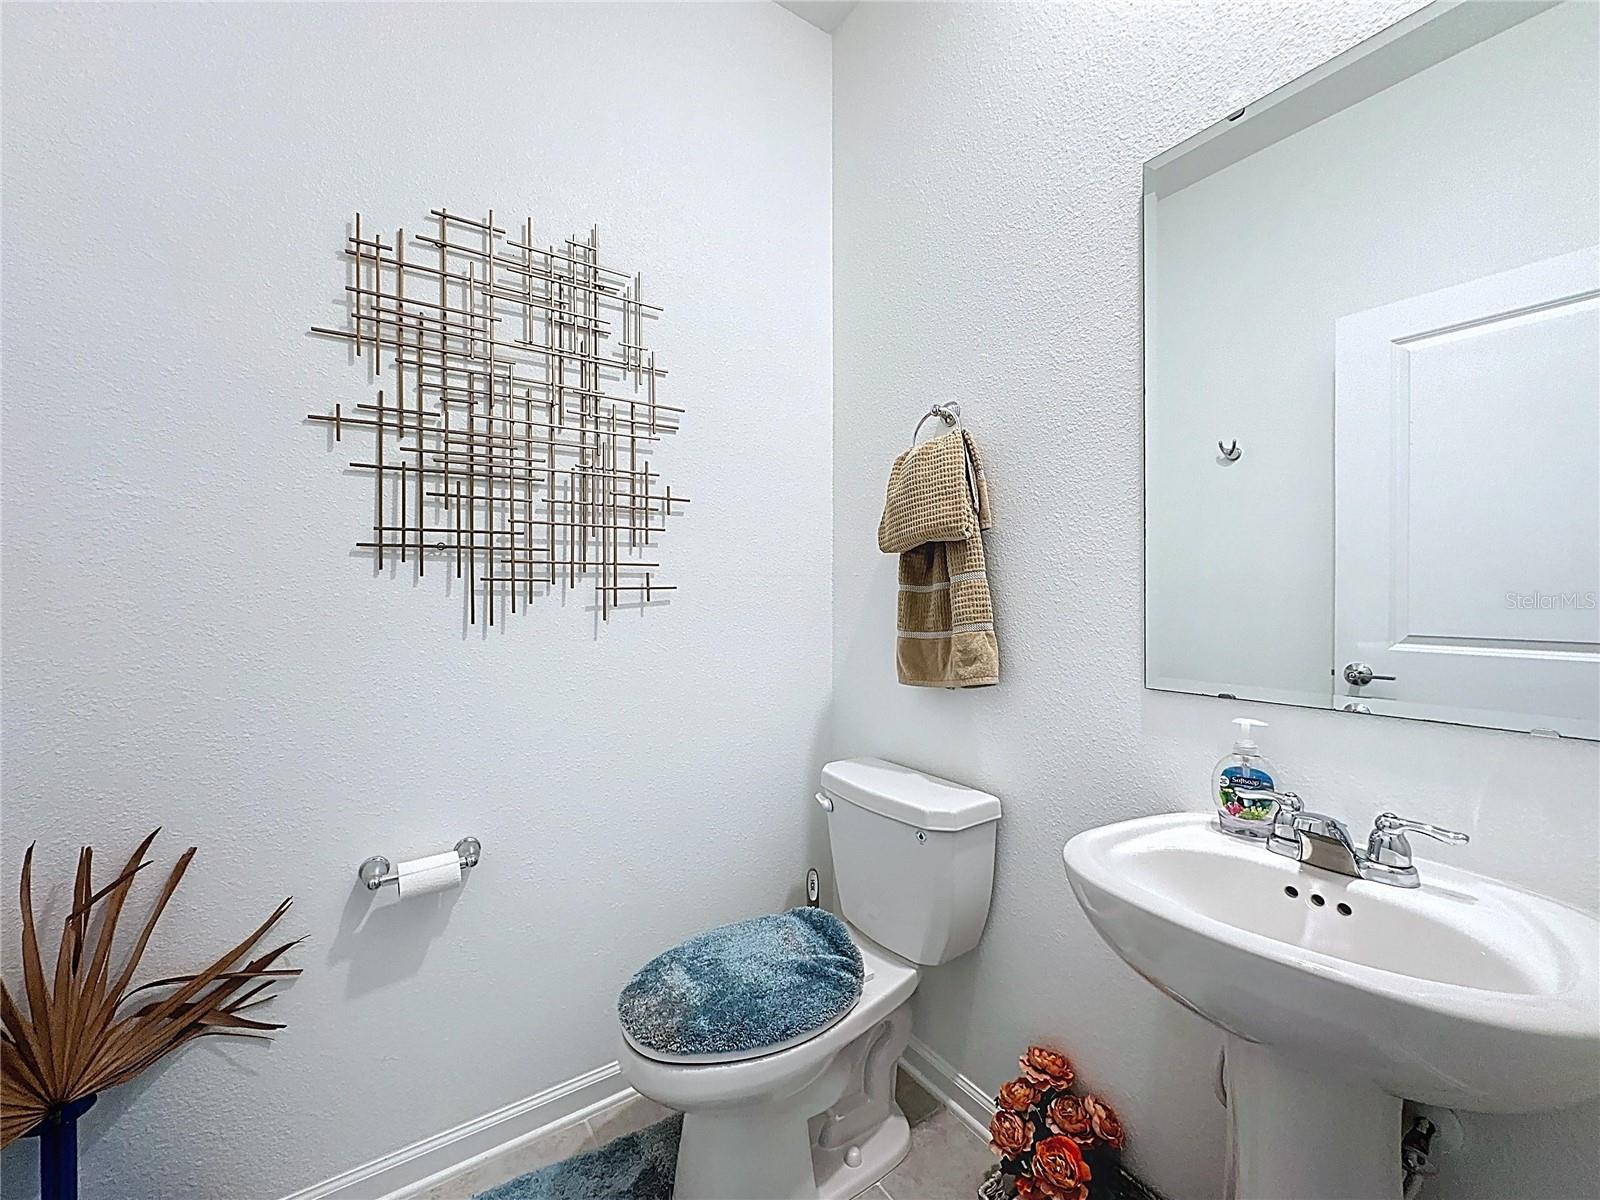
- 1
- Living Area
- 3,266
- Lot Size
- 8,276
- Acres
- 0.19
- Subdivision
- Old Hickory Ph 1 & 2
- MLS Area Major
- St Cloud (Narcoossee Road)
Property Description
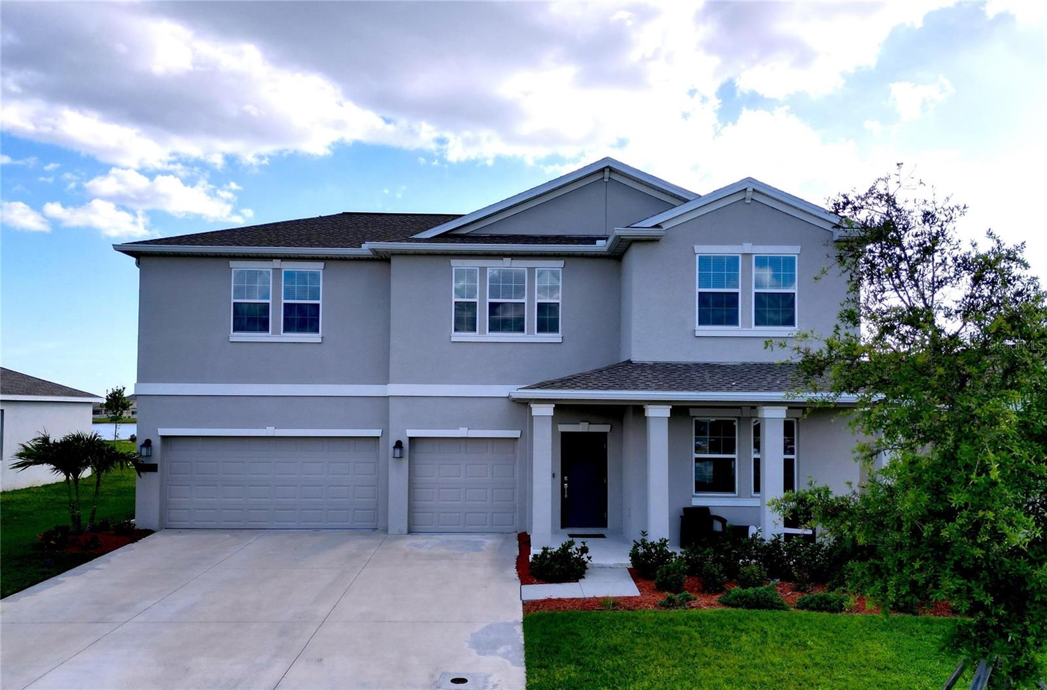
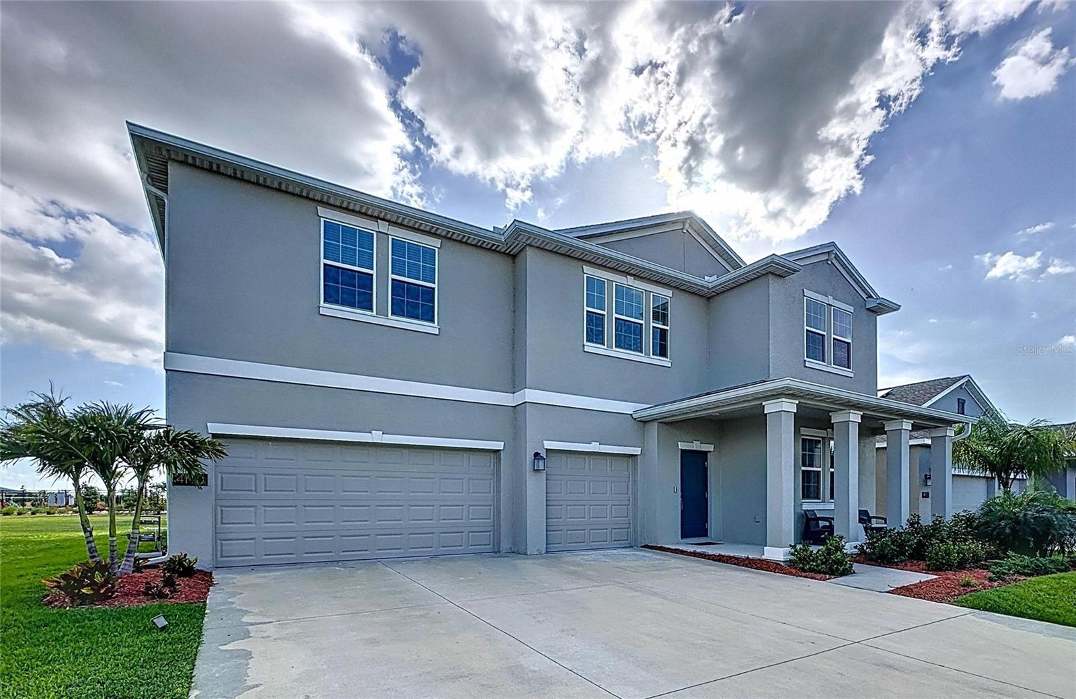
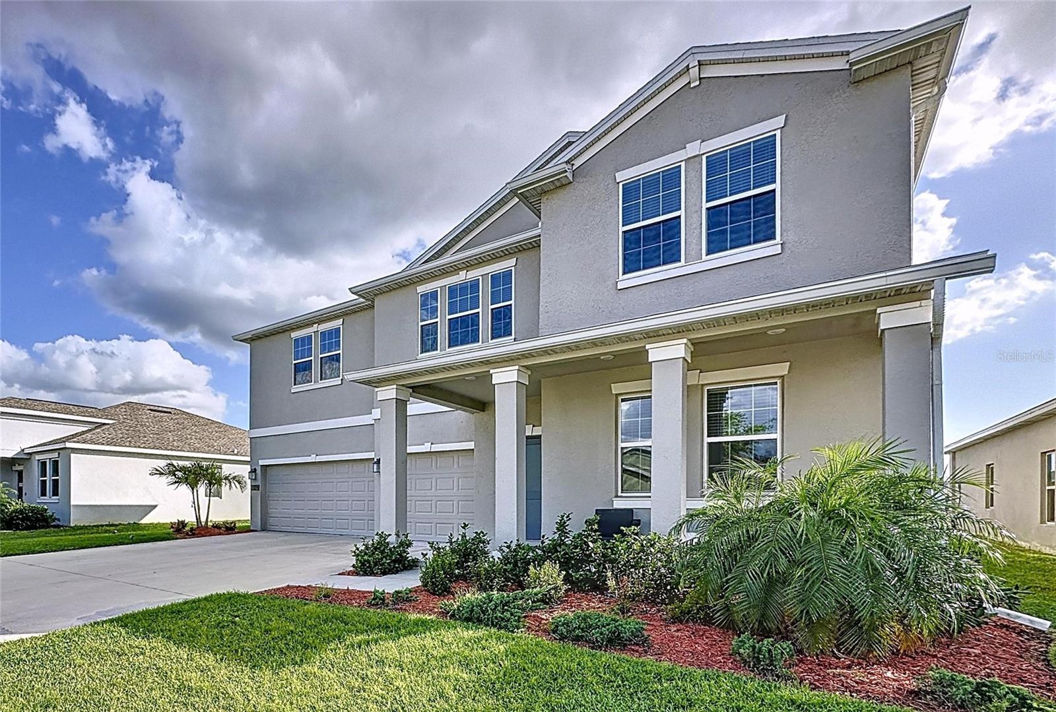
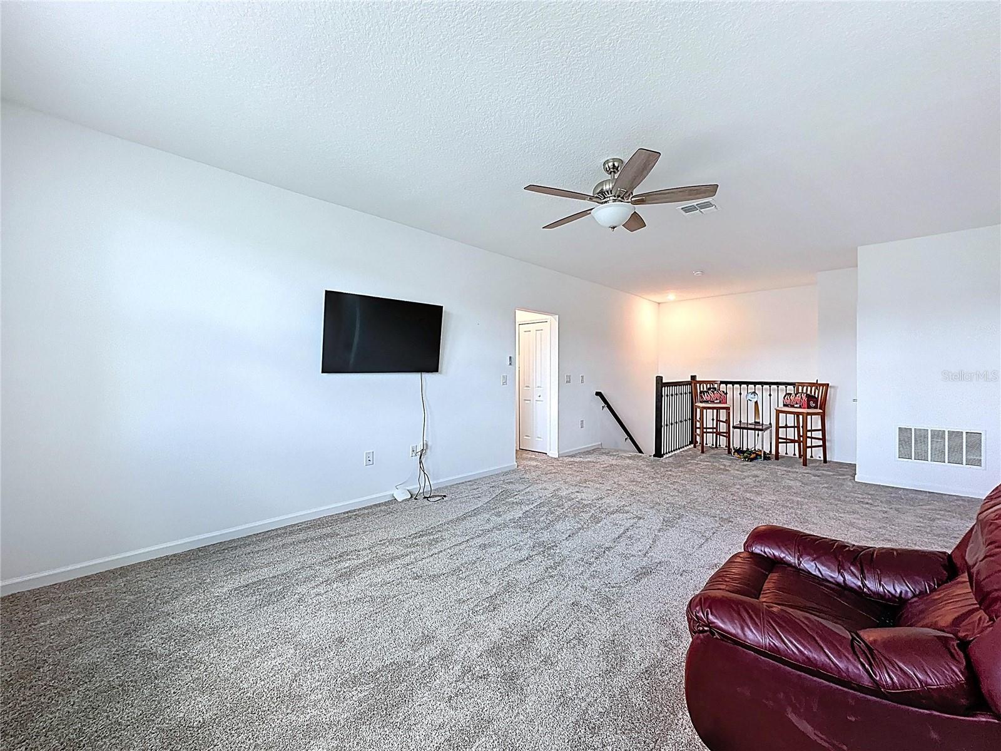
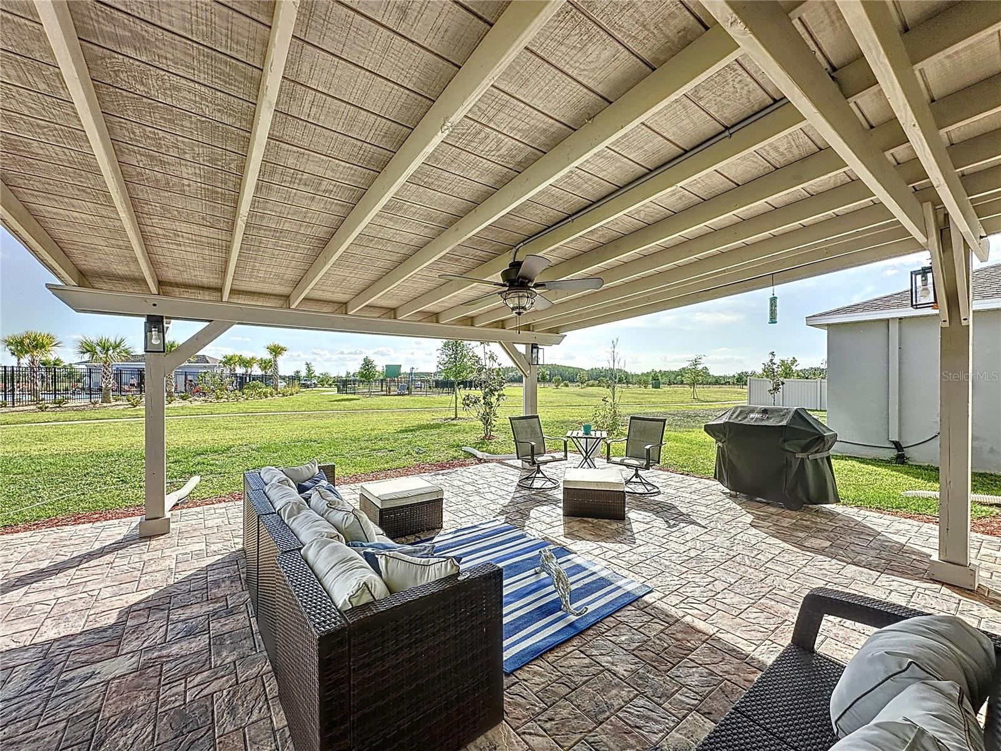
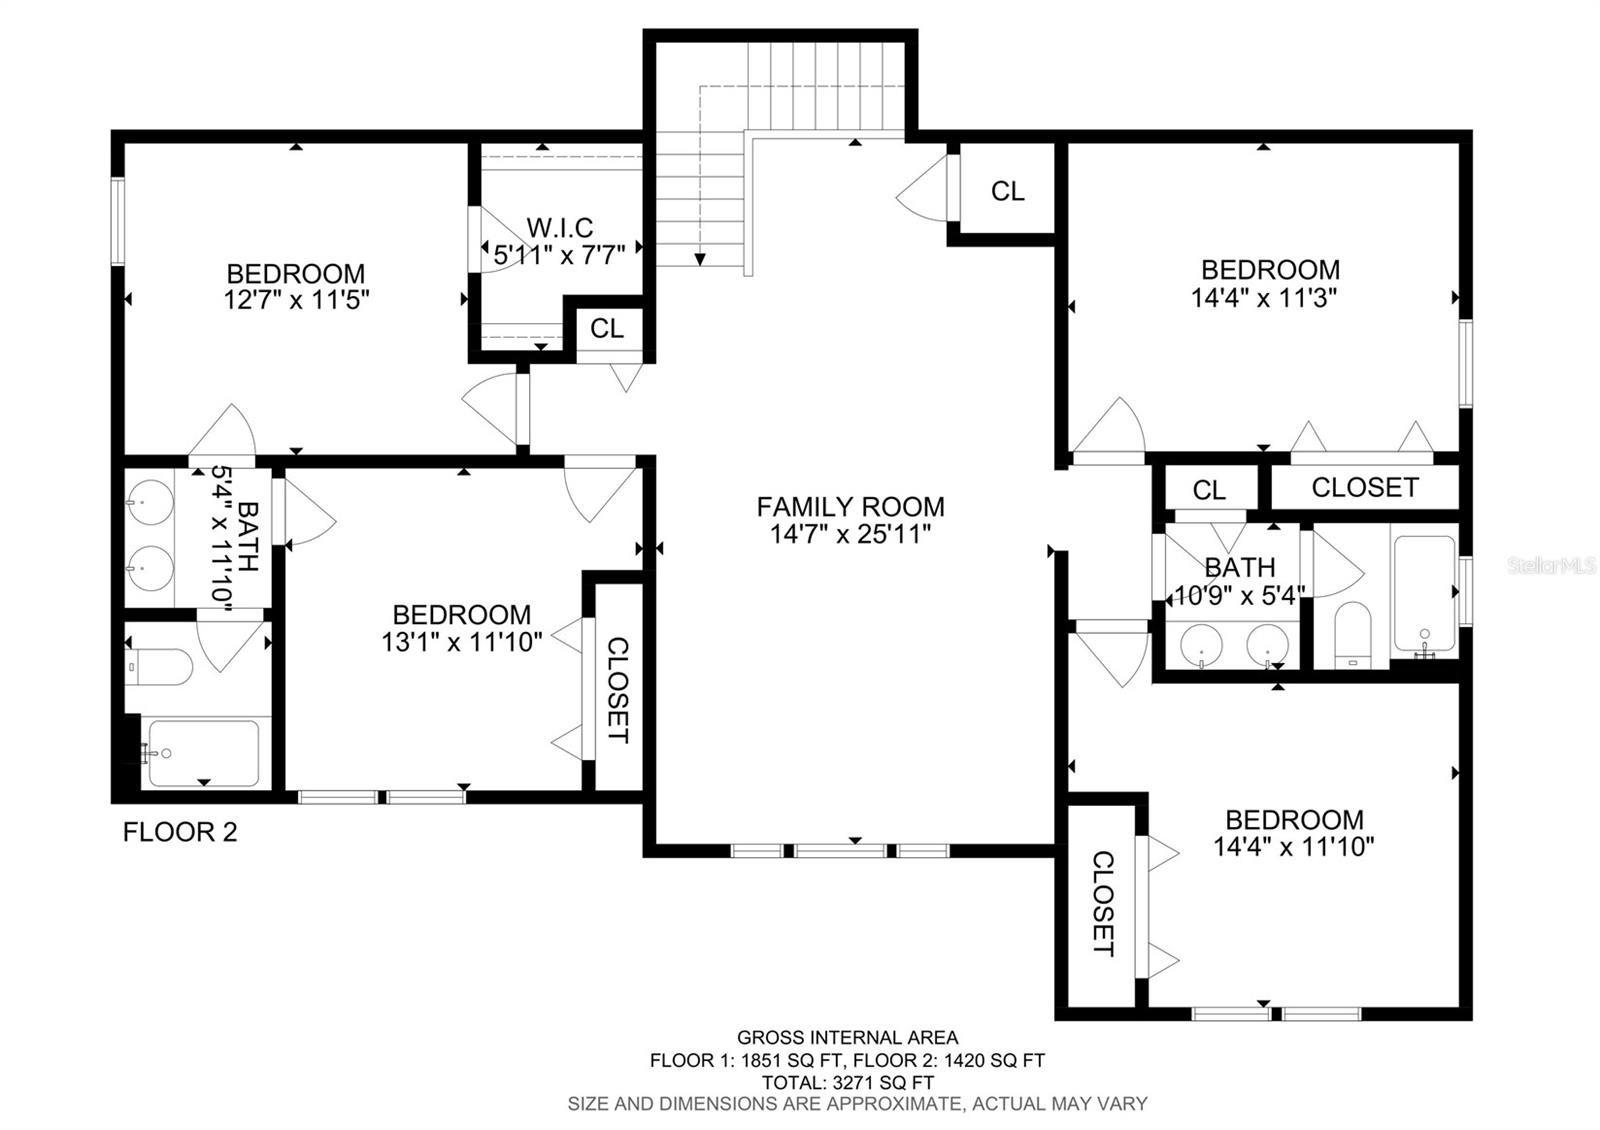
SELLER MOTIVATED! Spacious and inviting home designed for comfortable family living. This property offers generous interior space, a 3-car garage, and a covered patio added by the owner, creating the perfect setting for relaxing and entertaining. The patio faces the community pool, adding extra convenience and enjoyment for the whole family. Ideally located near Lake Nona and major highways, providing easy access to shopping, dining, and everyday essentials. Most importantly, the seller is highly motivated for the new year — the price has been reduced and the owner is open to negotiating and assisting with serious offers. A great opportunity to secure a large home with space, comfort, and a motivated seller.
Additional Information
- Interior Features
- Ceiling Fans(s), Eat-in Kitchen, High Ceilings, Kitchen/Family Room Combo, Living Room/Dining Room Combo, Primary Bedroom Main Floor, Thermostat, Walk-In Closet(s)
- Exterior Features
- Courtyard
- HOA Fee
- $60
- HOA Freqency
- Monthly
- Community Features
- No Deed Restriction
- Property Description
- Two Story
- Zoning
- P-D
- Appliances
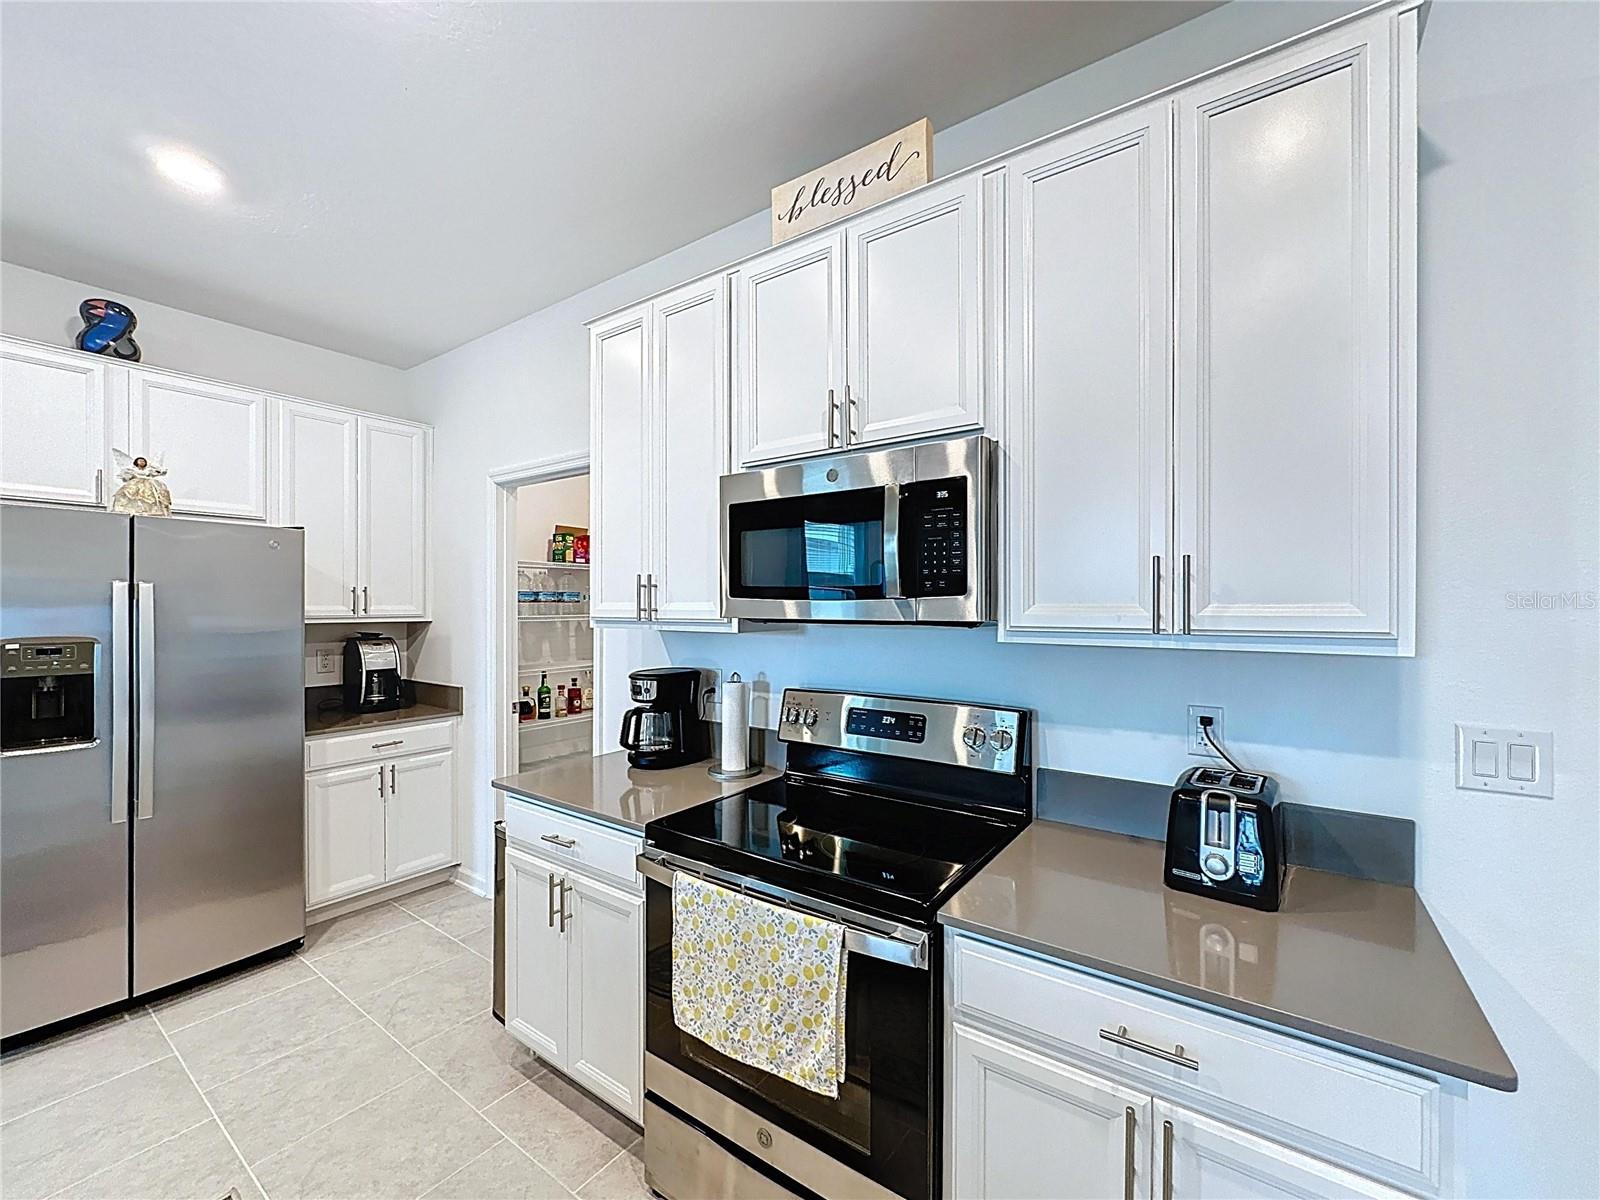
- Convection Oven, Dishwasher, Disposal, Dryer, Microwave, Refrigerator, Washer
- Heating
- Central, Electric, Solar
- Air Conditioning
- Central Air
- Exterior Construction
- Block, Concrete, Stucco
- Exterior Features
- Courtyard
- Stories
- 2
- Levels
- Two
- Roof
- Shingle
- Foundation
- Concrete Perimeter
- Parking
- Driveway
- Parking Features
- Driveway
- Garage
- 3 Car Garage
- Garage Spaces
- 3
- Garage Features
- Driveway
- Elementary School
- Michigan Avenue Elem (K 5)
- Middle School
- Harmony Middle
- High School
- Harmony High
Listing courtesy of LPT REALTY, LLC. 877-366-2213
Mortgage Calculator
StellarMLS is the source of this information via Internet Data Exchange Program. All listing information is deemed reliable but not guaranteed and should be independently verified through personal inspection by appropriate professionals. Listings displayed on this website may be subject to prior sale or removal from sale. Availability of any listing should always be independently verified. Listing information is provided for consumer personal, non-commercial use, solely to identify potential properties for potential purchase. All other use is strictly prohibited and may violate relevant federal and state law. Data last updated on