1113 Pine Ridge Drive, Davenport, FL 33896
- $525,000
- 6
- BD
- 5
- BA
- 3,492
- SqFt







- List Price
- $525,000
- Status
- ACTIVE
- Days on Market
- 567
- Price Change
- ▼ $10,000 1788582826
- MLS#
- S5121315
- Subtype
- Residential
- Style
- Two Story
- Year Built
- 2005
- Bedrooms
- 6
- Bathrooms
- 5
- Full Baths
- 4
- Half Baths
- 1
- Living Area
- 3,492
- Lot Size
- 5,502
- Acres
- 0.13
- Subdivision
- Windwood Bay Ph 02
- MLS Area Major
- Davenport / Champions Gate
Property Description
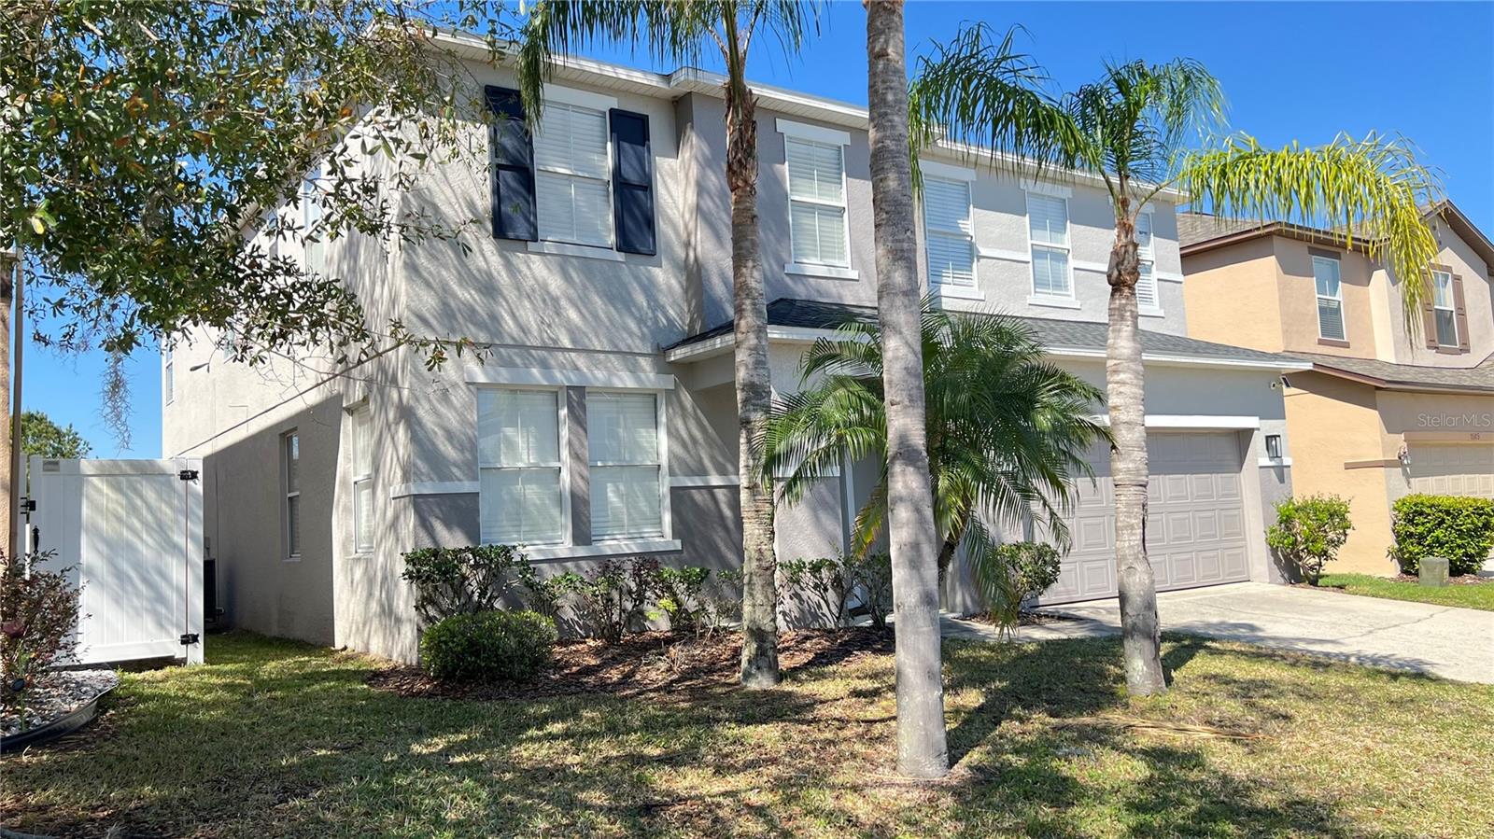
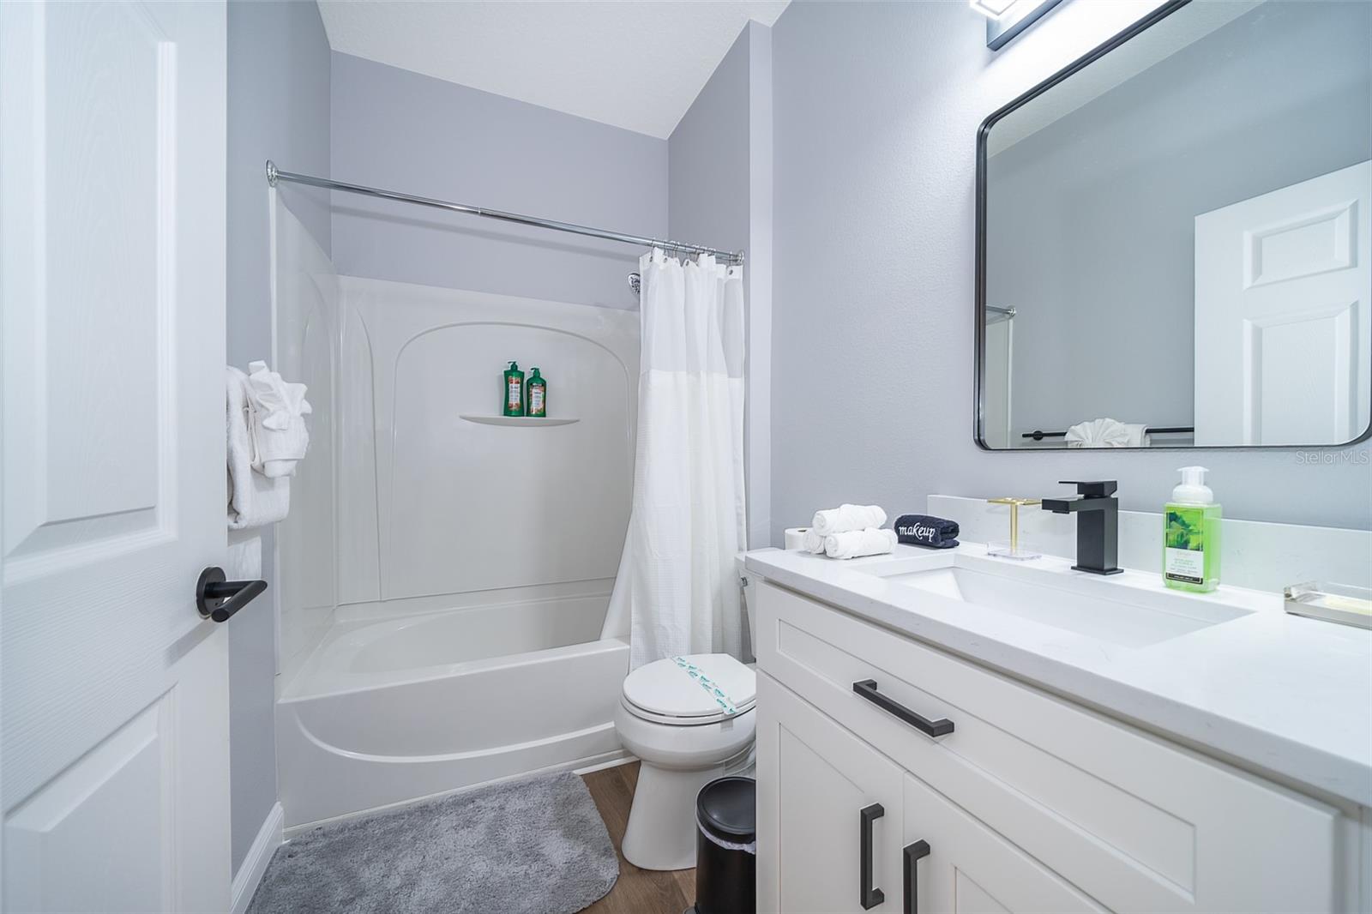
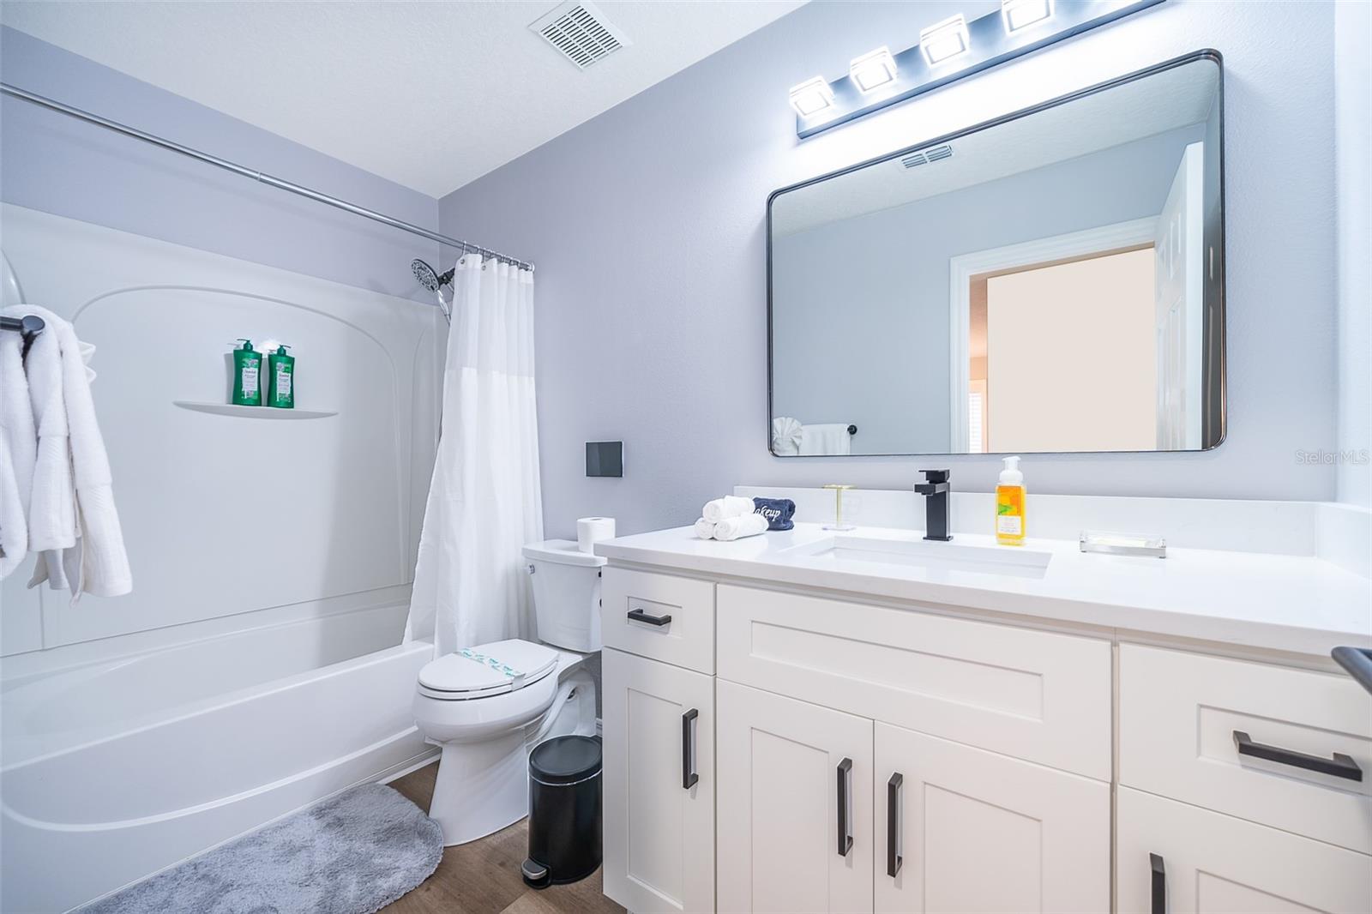
Motivated seller. Fully furnished vacation rental property. Turn-Key. The owner has made the following updates: Roof $15,000, 2023, Refrigerator, TV, washing machine and other home appliances more than $20,000, The kitchen and bathroom floors have been completely renovated, with brand new furniture for over $50,000. The total cost about $100,000.This amazing and spacious two-story home features 6-bedroom, 4.5-bathroom home with a private pool located in the great community of Windwood Bay. Large spacious interior with lots of natural light coming through the home's many windows. The kitchen features a breakfast bar and a walk-in pantry. Open floor plan offers 3492 sq ft of living space and TWO master bedrooms each with their own a suite private bathroom. The Master bath includes his and her sinks and tub with a separate shower stall. The three guest rooms share the third bathroom. Half-bath is on the first floor and leads directly to the pool area! The laundry room is conveniently located on the 2nd. Flooring on first floor ceramic tile and second floor new carpet. Easy access to I-4, only minutes to Disney, shops, dining, and golf. Carpet in all bedrooms, stairs, and landing. This home is beautiful and ready for you and your family. Schedule your showing today!
Additional Information
- Amenities
- Clubhouse, Fitness Center, Playground, Pool
- Interior Features
- Thermostat, Tray Ceiling(s), Vaulted Ceiling(s), Walk-In Closet(s)
- Exterior Features
- Sidewalk, Sprinkler Metered
- HOA Fee
- $780
- HOA Freqency
- Annually
- Financing
- Cash, Conventional, FHA, VA Loan
- Community Features
- Fitness Center, Playground, Pool, Sidewalks, No Deed Restriction
- Property Description
- Two Story
- Appliances
- Dishwasher, Disposal, Dryer, Microwave, Range, Refrigerator, Washer
- Heating
- Central
- Air Conditioning
- Central Air
- Exterior Construction
- Stucco
- Exterior Features
- Sidewalk, Sprinkler Metered
- Levels
- Two
- Roof
- Shingle
- Foundation
- Slab
- Pool
- Yes
- Pool Type
- In Ground, Screen Enclosure
- Garage
- 2 Car Carport, 2 Car Garage
- Garage Spaces
- 2
- Elementary School
- Loughman Oaks Elem
- Middle School
- Citrus Ridge
- High School
- Davenport High School
Listing courtesy of MULTI CHOICE REALTY LLC. 352-404-6542
Mortgage Calculator
StellarMLS is the source of this information via Internet Data Exchange Program. All listing information is deemed reliable but not guaranteed and should be independently verified through personal inspection by appropriate professionals. Listings displayed on this website may be subject to prior sale or removal from sale. Availability of any listing should always be independently verified. Listing information is provided for consumer personal, non-commercial use, solely to identify potential properties for potential purchase. All other use is strictly prohibited and may violate relevant federal and state law. Data last updated on