1657 Rosydale Circle, Davenport, FL 33837
- $278,700
- 3
- BD
- 2
- BA
- 1,625
- SqFt






- List Price
- $278,700
- Status
- ACTIVE
- Days on Market
- 602
- Price Change
- ▼ $11,290 1768851782
- MLS#
- S5118991
- Subtype
- Residential
- Short Sale
- Yes
- Style
- One Story, Attached
- Architectural Style
- Contemporary
- Year Built
- 2023
- Bedrooms
- 3
- Bathrooms
- 2
- Full Baths
- 2
- Living Area
- 1,625
- Lot Size
- 6,935
- Acres
- 0.16
- Subdivision
- Lake Charles Residence Ph 2
- MLS Area Major
- Davenport
Property Description
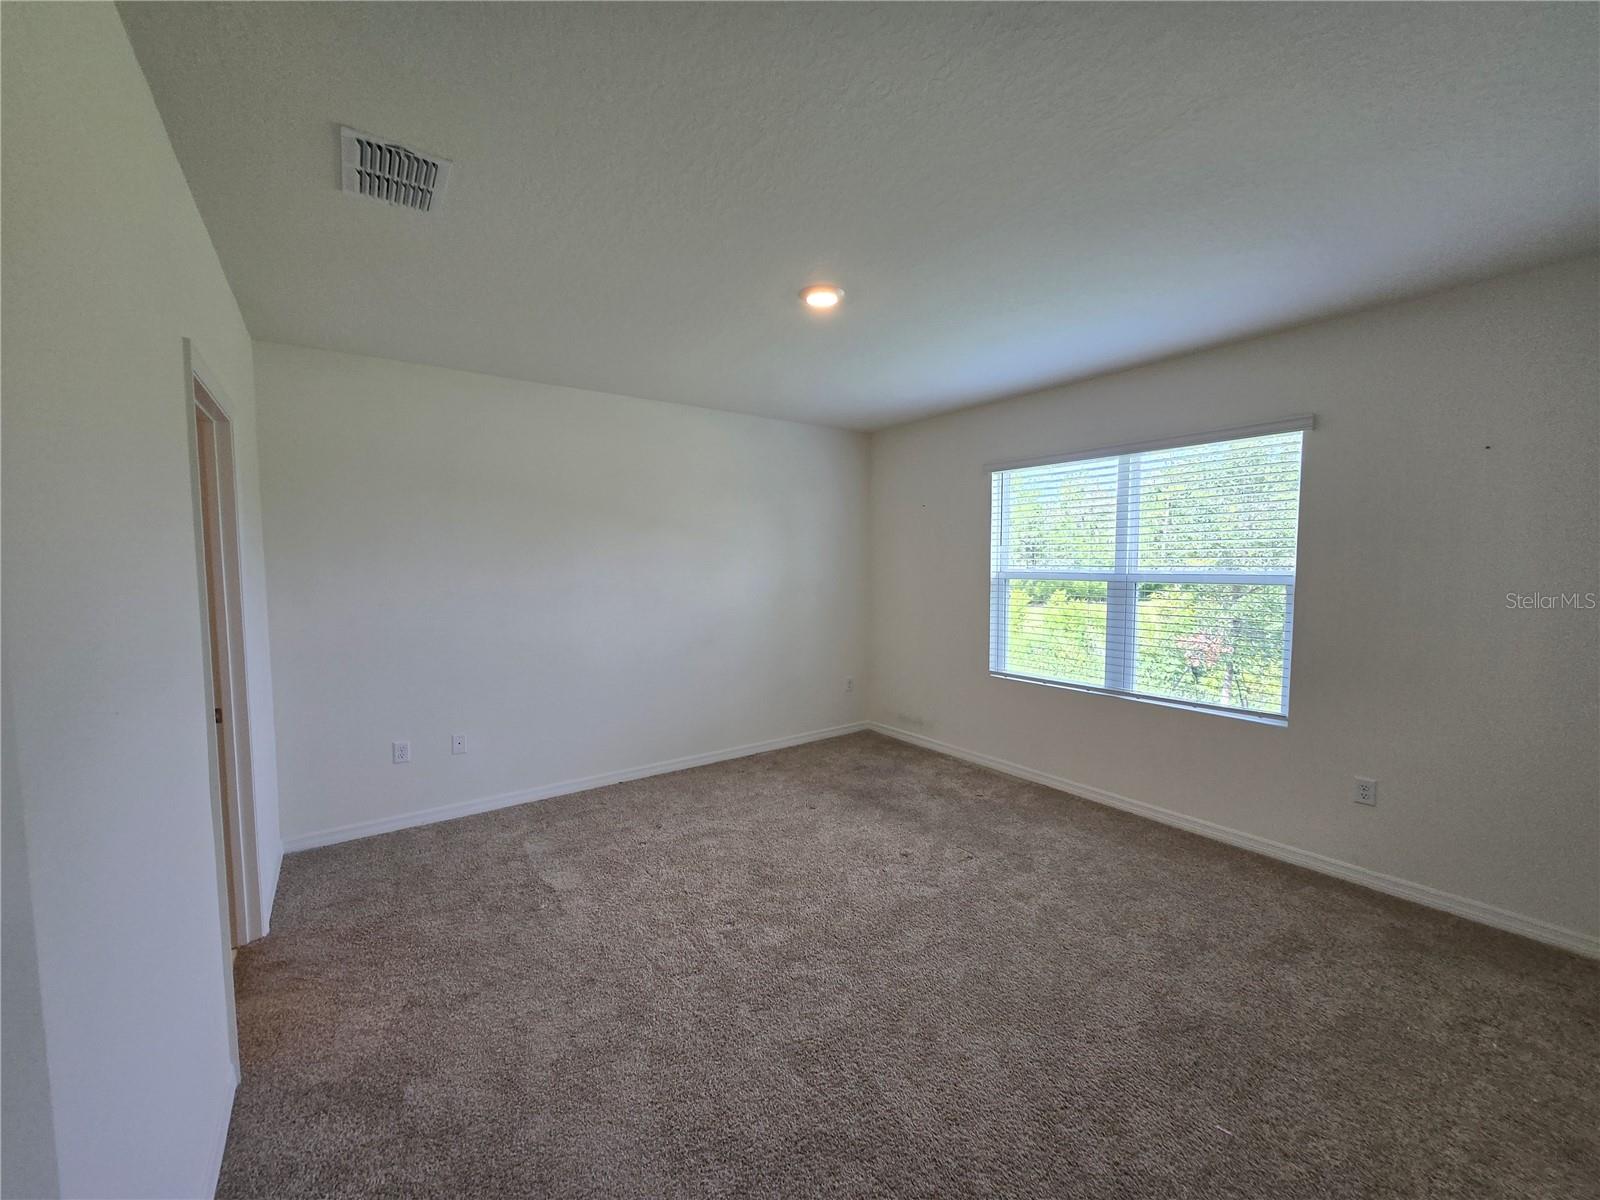
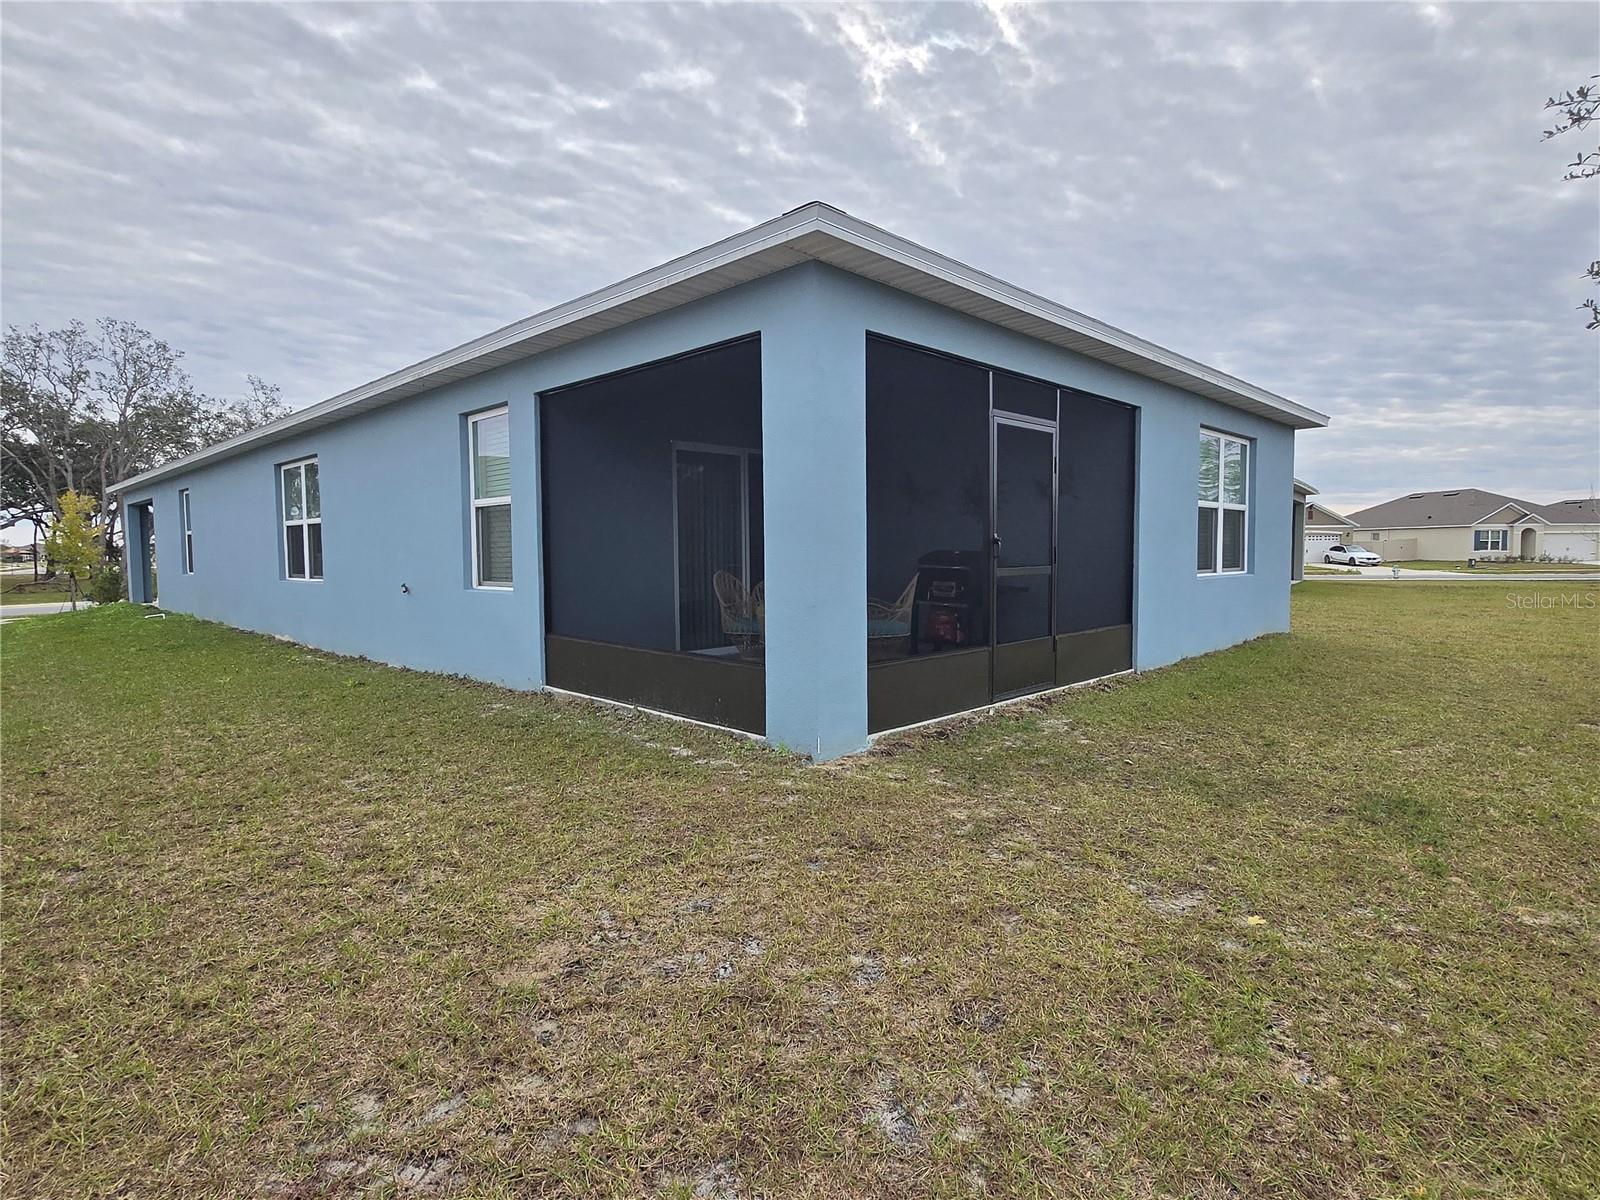
Short Sale. • BACK ON THE MARKET• Welcome to your dream home in the heart of Davenport, Florida. This like-new residence, built by the renowned D.R. Horton, offers an exceptional blend of location, comfort, and thoughtful design. Perfectly positioned near shopping plazas, medical offices, a hospital, pharmacies, dining, and movie theaters, everyday essentials are always within reach. With quick access to I-4, commuting becomes effortless. And being in Central Florida means you can unwind on the covered and screened lanai while enjoying breathtaking sunrises and sunsets—an everyday luxury. Inside, the home showcases a spacious open floor plan with a fully equipped kitchen featuring a microwave, range, refrigerator, dishwasher, solid wood cabinetry, a large island, and an extra-large walk-in pantry. The primary bedroom includes a generous walk-in closet and an en-suite bathroom with dual vanity sinks for added comfort. The split floor plan enhances privacy, and the second bedroom is beautifully highlighted with elegant double doors. Additional conveniences include a 2-car garage with door opener, durable block construction, and the peace of having no rear neighbors and no front neighbors—a rare and valuable feature. Outdoor enjoyment is just steps away with a community playground, pool, soccer field, walking trails, and more. This home offers the perfect balance of suburban tranquility and everyday convenience. Don’t miss this incredible opportunity in a prime location. Schedule your showing today!
Additional Information
- Amenities
- Playground, Pool, Trail(s), Vehicle Restrictions
- Interior Features
- Living Room/Dining Room Combo, Open Floorplan, Split Bedroom, Thermostat, Walk-In Closet(s)
- Exterior Features
- Lighting, Sidewalk, Sliding Doors
- Taxes
- $2,453
- HOA Fee
- $148
- HOA Freqency
- Annually
- Financing
- Cash, Conventional, FHA, VA Loan
- Location
- In County, Landscaped, Sidewalk, Paved
- Community Features
- Community Mailbox, Deed Restrictions, Playground, Pool, Sidewalks, Street Lights
- Property Description
- One Story, Attached
- Zoning
- PUD
- Appliances
- Dishwasher, Disposal, Dryer, Electric Water Heater, Microwave, Range, Range Hood, Refrigerator, Washer
- Heating
- Central, Electric
- Air Conditioning
- Central Air
- Exterior Construction
- Block
- Exterior Features
- Lighting, Sidewalk, Sliding Doors
- Levels
- One
- Roof
- Shingle
- Foundation
- Slab
- Pool
- Yes
- Garage
- 2 Car Garage
- Garage Spaces
- 2
- Elementary School
- Horizons Elementary
- Middle School
- Boone Middle
- High School
- Ridge Community Senior High
- View
- Trees/Woods
Listing courtesy of LA ROSA REALTY LLC. 321-939-3748
Mortgage Calculator
StellarMLS is the source of this information via Internet Data Exchange Program. All listing information is deemed reliable but not guaranteed and should be independently verified through personal inspection by appropriate professionals. Listings displayed on this website may be subject to prior sale or removal from sale. Availability of any listing should always be independently verified. Listing information is provided for consumer personal, non-commercial use, solely to identify potential properties for potential purchase. All other use is strictly prohibited and may violate relevant federal and state law. Data last updated on