1660 Cross Prairie Parkway, Kissimmee, FL 34744
- $430,000
- 3
- BD
- 3
- BA
- 1,802
- SqFt




- List Price
- $430,000
- Status
- ACTIVE
- Days on Market
- 105
- Price Change
- ▼ $5,000 1782515595
- MLS#
- R4911380
- Subtype
- Residential
- Style
- Two Story
- Year Built
- 2022
- Bedrooms
- 3
- Bathrooms
- 3
- Full Baths
- 2
- Half Baths
- 1
- Living Area
- 1,802
- Lot Size
- 3,485
- Acres
- 0.08
- Subdivision
- Tohoqua Ph 2
- MLS Area Major
- Kissimmee
Property Description
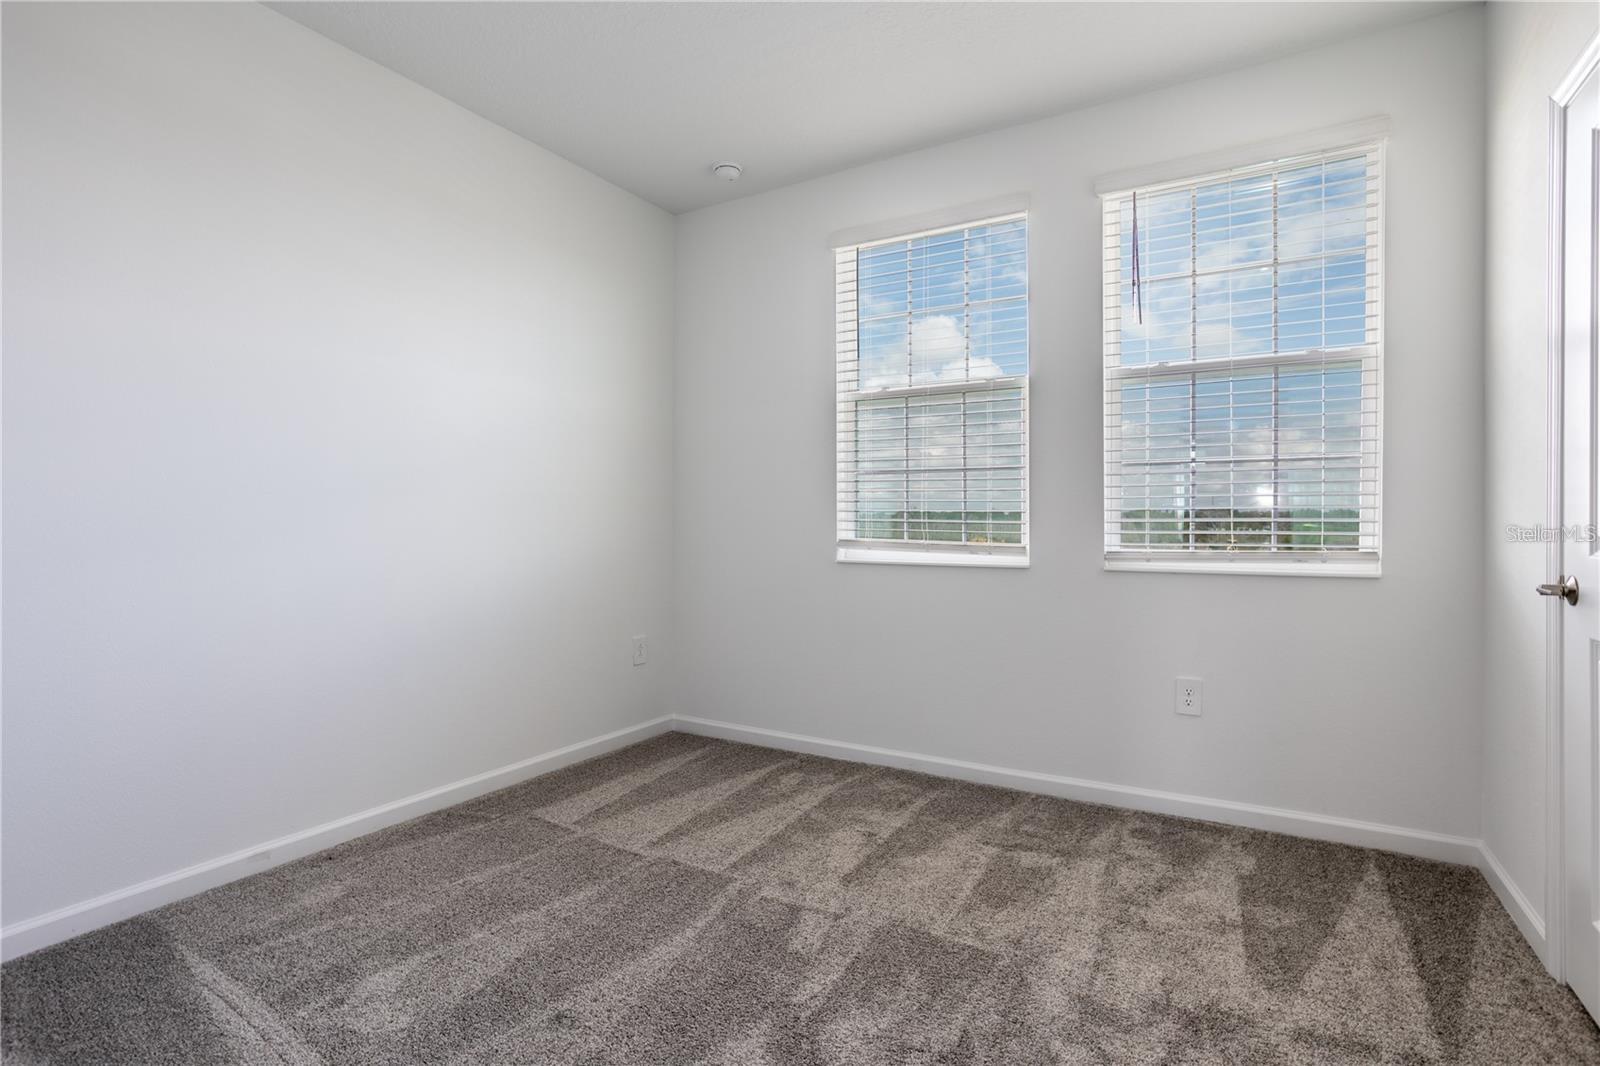
Beautifully designed two-story home located in the highly desirable Tohoqua community. This spacious residence features 3 bedrooms, 2.5 bathrooms, and a detached 2-car garage. The open-concept floor plan offers a seamless flow between the elegant dining area, expansive family room, and a modern kitchen complete with quartz countertops, a large center island, and ample cabinet space. A convenient half bath is located on the first floor. Upstairs, you’ll find all three bedrooms, including a spacious primary suite featuring a large walk-in closet and a spa-inspired bathroom with dual vanities. Step outside and enjoy the screened-in patio, providing added privacy and the perfect setting for outdoor entertaining, relaxing, or enjoying Florida’s beautiful weather year-round. Conveniently located with easy access to major highways, shopping, dining, and top attractions. Residents of Tohoqua enjoy resort-style amenities including a sparkling community pool, clubhouse with state-of-the-art fitness center, tennis and pickleball courts, playgrounds, and scenic walking trails. All appliances are included. Don't miss this exceptional opportunity—schedule your private showing today!
Additional Information
- Amenities
- Playground, Pool
- Interior Features
- Kitchen/Family Room Combo, Open Floorplan
- Exterior Features
- Private Entrance, Private Yard
- Taxes
- $1,120
- HOA Fee
- $20
- HOA Freqency
- Monthly
- Financing
- Assumable, Cash, Conventional, Trade, FHA, VA Loan
- Community Features
- Dog Park, Playground, Pool, No Deed Restriction
- Property Description
- Two Story
- Zoning
- P-D
- Appliances
- Disposal, Dryer, Microwave, Range, Range Hood, Refrigerator, Washer, Water Purifier, Water Softener
- Heating
- Central
- Air Conditioning
- Central Air
- Exterior Construction
- Block, Stucco
- Exterior Features
- Private Entrance, Private Yard
- Levels
- Two
- Roof
- Shingle
- Foundation
- Block, Slab
- Pool
- Yes
- Garage
- 2 Car Garage
- Garage Spaces
- 2
- Elementary School
- Neptune Elementary
- Middle School
- Neptune Middle (6-8)
- High School
- Gateway High School (9 12)
Listing courtesy of INTERNATIONAL EXECUTIVE REALTY. 407-900-6242
Mortgage Calculator
StellarMLS is the source of this information via Internet Data Exchange Program. All listing information is deemed reliable but not guaranteed and should be independently verified through personal inspection by appropriate professionals. Listings displayed on this website may be subject to prior sale or removal from sale. Availability of any listing should always be independently verified. Listing information is provided for consumer personal, non-commercial use, solely to identify potential properties for potential purchase. All other use is strictly prohibited and may violate relevant federal and state law. Data last updated on