345 Sonja Circle, Davenport, FL 33897
- $425,000
- 4
- BD
- 3
- BA
- 2,256
- SqFt




- List Price
- $425,000
- Status
- ACTIVE
- Days on Market
- 11
- MLS#
- P4939757
- Subtype
- Residential
- Style
- Two Story
- Year Built
- 2004
- Bedrooms
- 4
- Bathrooms
- 3
- Full Baths
- 2
- Half Baths
- 1
- Living Area
- 2,256
- Lot Size
- 5,288
- Acres
- 0.12
- Subdivision
- Way Estates
- MLS Area Major
- Davenport
Property Description
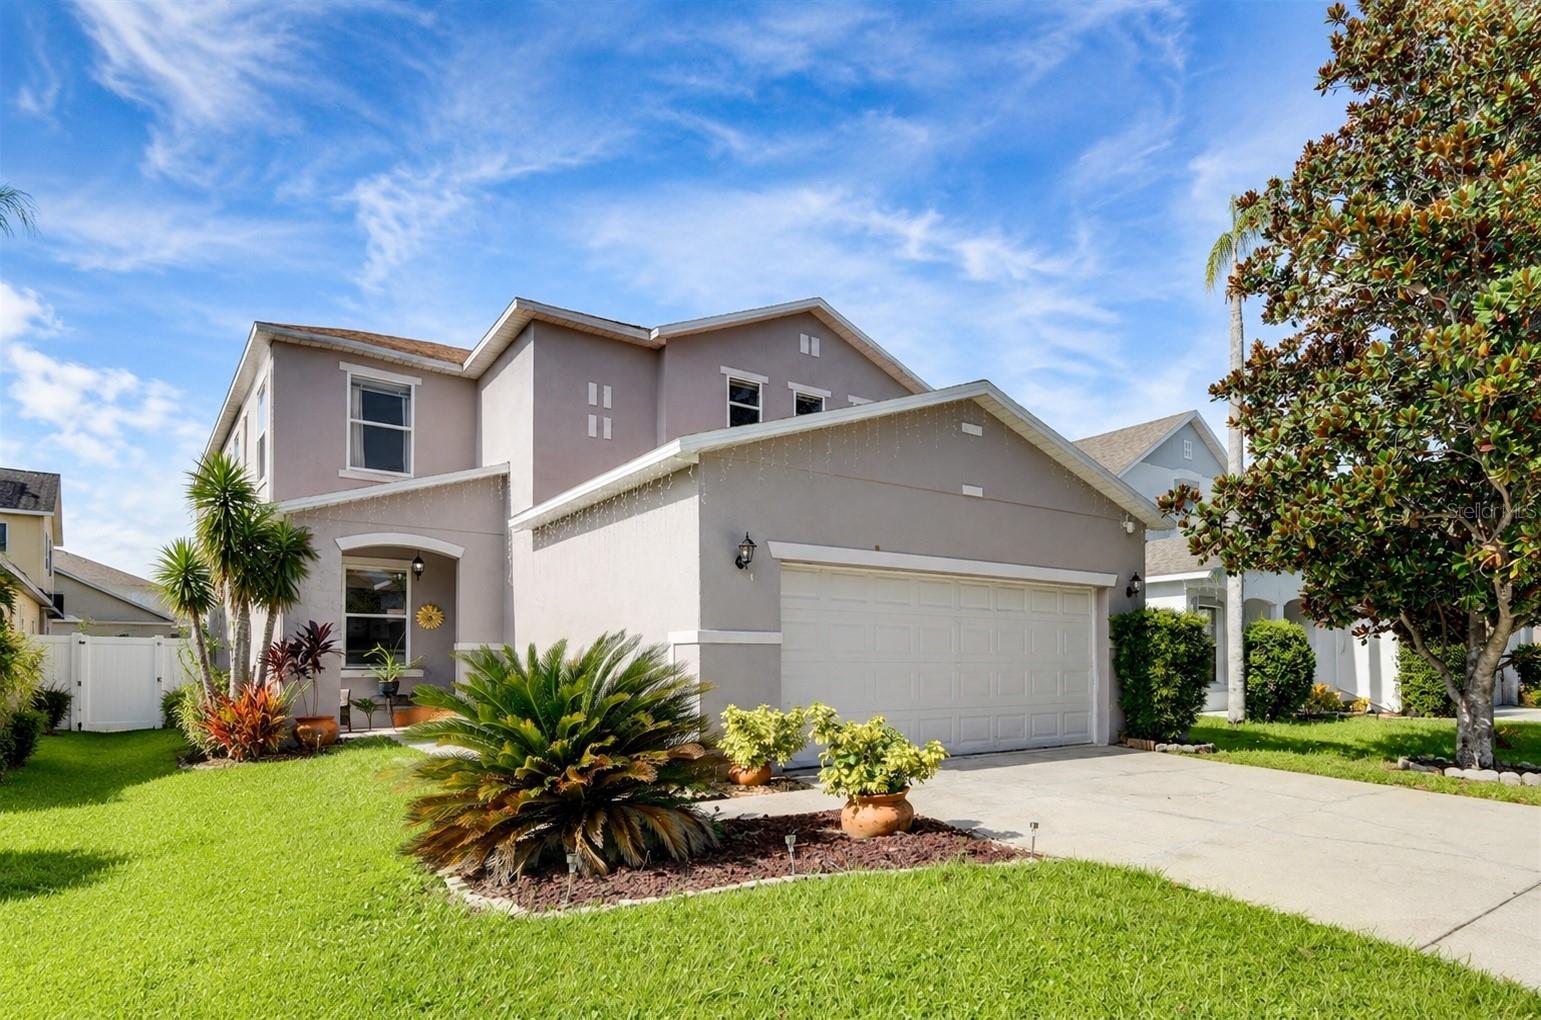
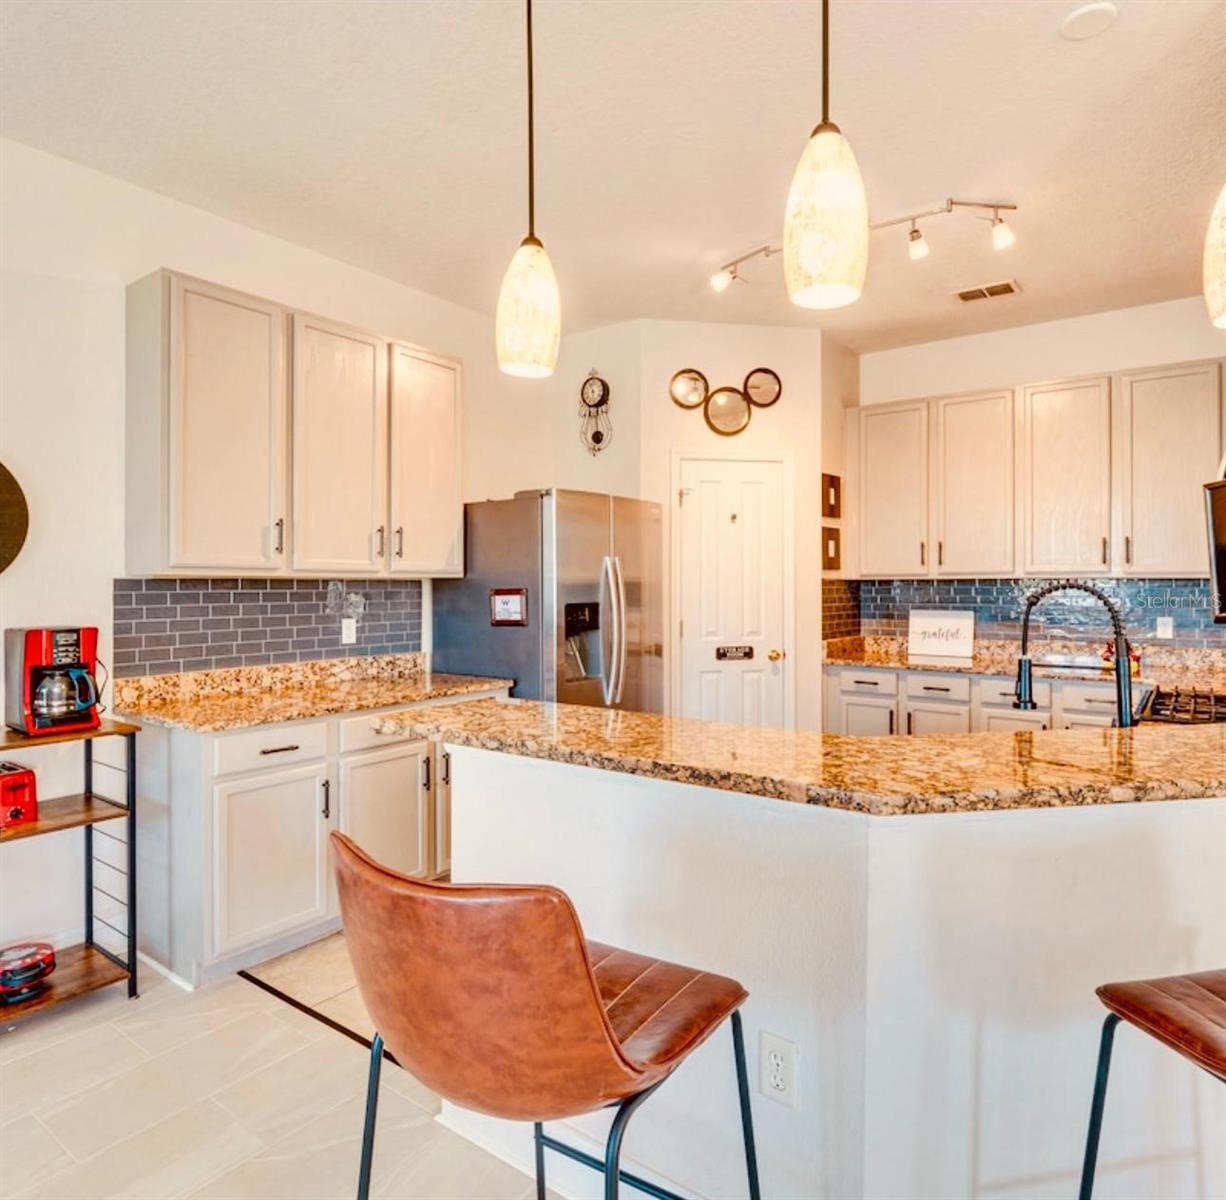
Welcome to 345 Sonja Circle — A Fully Furnished Florida Retreat with Private Pool and Disney-Themed Rooms. Step into the Florida lifestyle in Davenport, where comfort, character, and convenience come together in one inviting property. This fully furnished 4-bedroom, 2.5-bath home with approximately 2,256 square feet of living space is ready to be enjoyed from day one, making it an appealing option for a primary residence, second home, or vacation getaway. Inside, the home offers a spacious and flexible layout with thoughtfully decorated Disney-themed bedrooms that bring a touch of Central Florida magic to the property. The furnishings complement the home's welcoming atmosphere and create a move-in-ready experience with less to worry about after closing. The outdoor space is equally appealing, featuring a private swimming pool where you can relax in the Florida sunshine, entertain friends and family, or unwind after a day exploring the area. Whether you're enjoying a quiet morning by the pool or creating lasting memories with guests, this home is designed for both relaxation and fun. Located in Davenport, the property offers convenient access to shopping, dining, major roadways, and the world-famous attractions of the Orlando area. With its fully furnished interior, private pool, themed bedrooms, generous living space, and desirable Central Florida location, this home offers a combination of features that is difficult to overlook. Come experience the charm, comfort, and vacation-inspired lifestyle of 345 Sonja Circle — a home that is ready for its next chapter.
Additional Information
- Interior Features
- Ceiling Fans(s), Open Floorplan, Solid Wood Cabinets, Stone Counters, Vaulted Ceiling(s), Window Treatments
- Exterior Features
- Lighting, Sidewalk
- Taxes
- $739
- HOA Fee
- $114
- HOA Freqency
- Quarterly
- Financing
- Cash, Conventional, FHA
- Community Features
- Street Lights, No Deed Restriction
- Property Description
- Two Story
- Appliances
- Cooktop, Dishwasher, Freezer, Microwave, Range Hood, Refrigerator
- Heating
- Central
- Air Conditioning
- Central Air
- Exterior Construction
- Stucco
- Exterior Features
- Lighting, Sidewalk
- Stories
- 2
- Levels
- Two
- Roof
- Shingle
- Foundation
- Slab
- Pool
- Yes
- Pool Type
- Deck, Heated, In Ground, Lighting
- Garage
- 2 Car Garage
- Garage Spaces
- 2
Listing courtesy of REAL BROKER, LLC. 855-450-0442
Mortgage Calculator
StellarMLS is the source of this information via Internet Data Exchange Program. All listing information is deemed reliable but not guaranteed and should be independently verified through personal inspection by appropriate professionals. Listings displayed on this website may be subject to prior sale or removal from sale. Availability of any listing should always be independently verified. Listing information is provided for consumer personal, non-commercial use, solely to identify potential properties for potential purchase. All other use is strictly prohibited and may violate relevant federal and state law. Data last updated on