41 Spring Lane, Haines City, FL 33844
- $399,900
- 3
- BD
- 3
- BA
- 1,632
- SqFt




- List Price
- $399,900
- Status
- ACTIVE
- Days on Market
- 140
- MLS#
- P4938063
- Subtype
- Residential
- Style
- One Story, Attached
- Architectural Style
- Ranch
- Year Built
- 1984
- Bedrooms
- 3
- Bathrooms
- 3
- Full Baths
- 2
- Half Baths
- 1
- Living Area
- 1,632
- Lot Size
- 21,893
- Acres
- 0.50
- Subdivision
- Spring Pines
- MLS Area Major
- Haines City/Grenelefe
Property Description
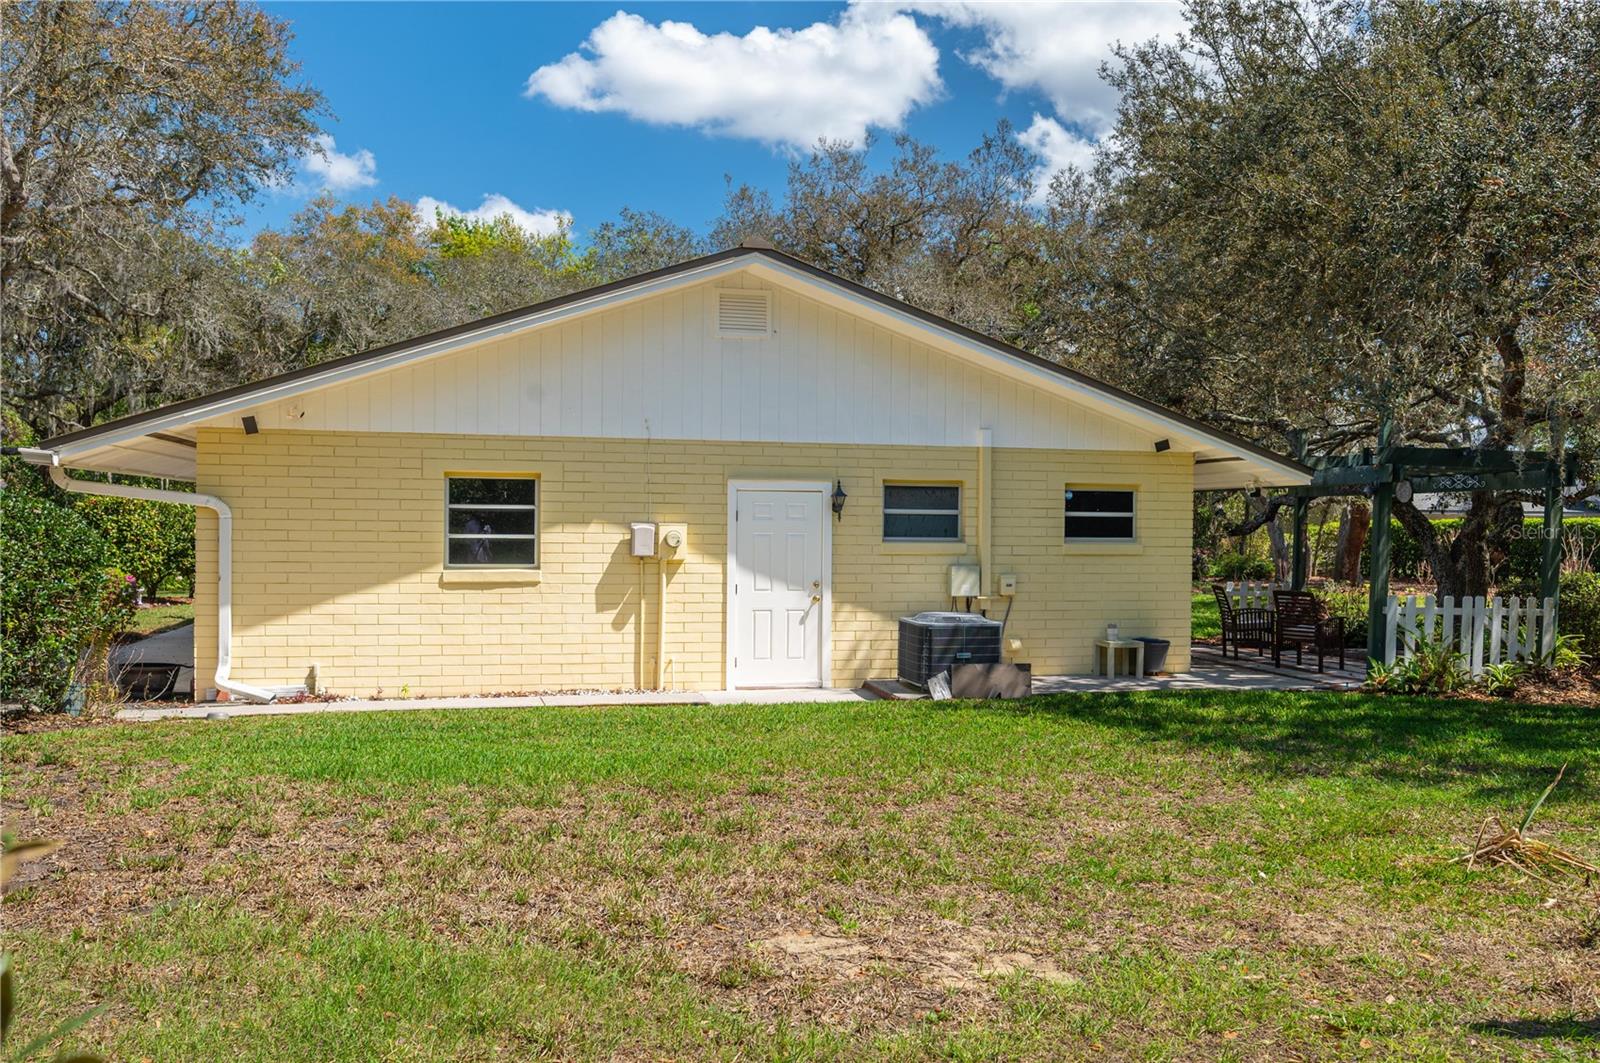
Welcome to an exceptional residence in the coveted Spring Pines subdivision of Haines City, Florida where refined living meets serene natural surroundings. Situated on an expansive half-acre lot, this meticulously maintained 3-bedroom, 2.5-bath home offers 1,632 square feet of thoughtfully designed living space, surrounded by lush landscaping and mature trees that create an immediate sense of privacy and elegance. Upon arrival, the home’s striking curb appeal sets the tone for what awaits inside. Sun-drenched interiors showcase spacious living areas with an effortless flow, perfect for both intimate gatherings and upscale entertaining. A generously sized bonus room provides a versatile flex space ideal for a private office, media lounge, fitness studio, or guest retreat. The primary suite is a tranquil sanctuary, featuring an en-suite bath and a spacious closet designed for comfort and convenience. Additional bedrooms are well-appointed and adaptable, offering refined accommodations for family or guests. Outdoors, the expansive backyard presents a rare opportunity to curate your own private oasis—whether envisioning a resort-style pool, elegant outdoor entertaining spaces, or enjoying the lush gardens. Completing the property is a 2-car garage offering ample storage and functionality. Nestled within the peaceful Spring Pines community, this home combines luxury, space, and accessibility, with close proximity to schools, parks, shopping, dining, and major highways. This is a distinguished offering that must be experienced in person—schedule your private showing today and discover elevated Florida living at its finest.
Additional Information
- Interior Features
- Ceiling Fans(s), Eat-in Kitchen, Living Room/Dining Room Combo, Open Floorplan, Primary Bedroom Main Floor, Stone Counters, Walk-In Closet(s), Window Treatments
- Exterior Features
- Garden, Rain Gutters
- Financing
- Cash, Conventional
- Location
- In County, Level, Oversized Lot, Paved
- Community Features
- No Deed Restriction
- Property Description
- One Story, Attached
- Zoning
- RES
- Appliances
- Dishwasher, Disposal, Dryer, Electric Water Heater, Range, Range Hood, Refrigerator, Washer
- Heating
- Central
- Air Conditioning
- Central Air
- Exterior Construction
- Block
- Exterior Features
- Garden, Rain Gutters
- Stories
- 1
- Levels
- One
- Roof
- Metal
- Foundation
- Slab
- Parking
- Driveway, Garage Door Opener
- Parking Features
- Driveway, Garage Door Opener
- Garage
- 2 Car Garage
- Garage Spaces
- 2
- Garage Features
- Driveway, Garage Door Opener
- Elementary School
- Sandhill Elem
- Middle School
- Lake Marion Creek Middle
- High School
- Haines City Senior High
Listing courtesy of STACEY TOWNS REALTY LLC. 863-422-1585
Mortgage Calculator
StellarMLS is the source of this information via Internet Data Exchange Program. All listing information is deemed reliable but not guaranteed and should be independently verified through personal inspection by appropriate professionals. Listings displayed on this website may be subject to prior sale or removal from sale. Availability of any listing should always be independently verified. Listing information is provided for consumer personal, non-commercial use, solely to identify potential properties for potential purchase. All other use is strictly prohibited and may violate relevant federal and state law. Data last updated on