2409 White Tail Street, Davenport, FL 33837
- $270,000
- 3
- BD
- 2
- BA
- 1,485
- SqFt




- List Price
- $270,000
- Status
- ACTIVE
- Days on Market
- 237
- Price Change
- ▼ $5,000 1788889195
- MLS#
- P4937564
- Subtype
- Residential
- Short Sale
- Yes
- Style
- One Story
- Year Built
- 2024
- Bedrooms
- 3
- Bathrooms
- 2
- Full Baths
- 2
- Living Area
- 1,485
- Lot Size
- 5,502
- Acres
- 0.13
- Subdivision
- Deer Run
- MLS Area Major
- Davenport
Property Description
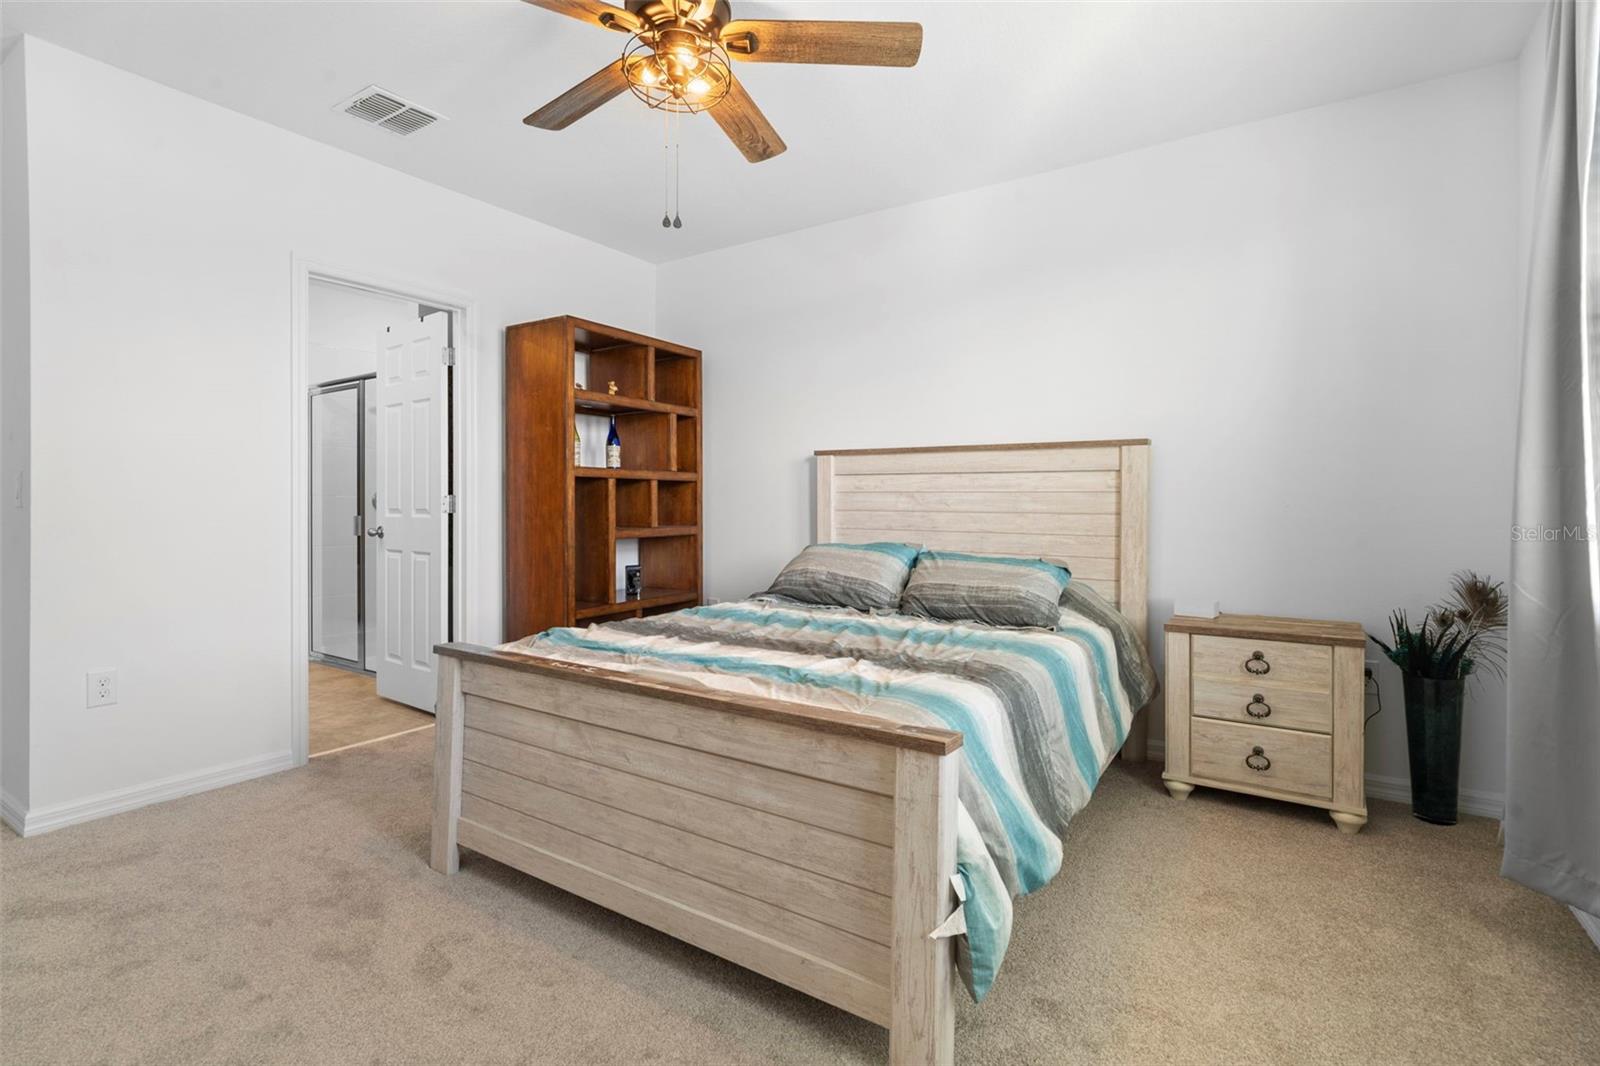
Short Sale. Short Sale. Like new and move-in ready, this thoughtfully designed 2024-built Davenport home delivers the fresh, low-maintenance lifestyle today’s first-time buyers and downsizers are seeking—without sacrificing comfort or style. Inside, an inviting open-concept layout seamlessly connects the living and dining areas to a bright, functional kitchen anchored by a large island ideal for everyday meals and entertaining. Stainless steel appliances, granite countertops, 42" white cabinetry, and a walk-in pantry provide a balanced blend of clean, modern finishes and practical storage. The split-bedroom floor plan offers privacy where it matters most, with two secondary bedrooms and a full bath positioned toward the front of the home for guests, family, or a dedicated office, while the primary suite is set apart with a well-appointed ensuite featuring a spacious walk-in closet, dual-sink vanity, private water closet, and walk-in shower. A dedicated laundry room and attached two-car garage enhance daily convenience, while the fully fenced backyard creates a secure, private outdoor space that is easy to enjoy and simple to maintain. Located in a newer community with quick access to the Hwy 27 and I-4 corridor, the home is well-positioned for everyday shopping, dining, and errands at Posner Park, along with nearby medical facilities, and services. You’re also within an easy drive of Central Florida’s major attractions, including Walt Disney World, Universal Studios, SeaWorld, LEGOLAND, and more. Schedule your private showing and experience how effortlessly this home lives.
Additional Information
- Interior Features
- Ceiling Fans(s), Eat-in Kitchen, Kitchen/Family Room Combo, Living Room/Dining Room Combo, Open Floorplan, Primary Bedroom Main Floor, Smart Home, Solid Surface Counters, Solid Wood Cabinets, Split Bedroom, Stone Counters, Thermostat, Walk-In Closet(s)
- Exterior Features
- Lighting
- Taxes
- $2,780
- HOA Fee
- $169
- HOA Freqency
- Quarterly
- Financing
- Cash, Conventional, FHA, USDA Loan, VA Loan
- Location
- City Limits, In County, Paved
- Community Features
- Dog Park, Playground, Sidewalks, No Deed Restriction
- Property Description
- One Story
- Zoning
- RES
- Appliances
- Dishwasher, Dryer, Microwave, Range, Refrigerator, Washer
- Heating
- Central, Electric
- Air Conditioning
- Central Air
- Exterior Construction
- Block, Stucco
- Exterior Features
- Lighting
- Stories
- 1
- Levels
- One
- Roof
- Shingle
- Foundation
- Slab
- Parking
- Driveway, Garage Door Opener
- Parking Features
- Driveway, Garage Door Opener
- Garage
- 2 Car Garage
- Garage Spaces
- 2
- Garage Features
- Driveway, Garage Door Opener
- Elementary School
- Dundee Elem
- Middle School
- Dundee Ridge Middle
- High School
- Ridge Community Senior High
Listing courtesy of IAD FLORIDA LLC. 407-720-0020
Mortgage Calculator
StellarMLS is the source of this information via Internet Data Exchange Program. All listing information is deemed reliable but not guaranteed and should be independently verified through personal inspection by appropriate professionals. Listings displayed on this website may be subject to prior sale or removal from sale. Availability of any listing should always be independently verified. Listing information is provided for consumer personal, non-commercial use, solely to identify potential properties for potential purchase. All other use is strictly prohibited and may violate relevant federal and state law. Data last updated on