301 Terrace Ridge Circle Unit 301, Davenport, FL 33896
- $239,900
- 3
- BD
- 2
- BA
- 1,542
- SqFt






- List Price
- $239,900
- Status
- ACTIVE
- Days on Market
- 295
- Price Change
- ▼ $9,100 1788998172
- MLS#
- P4937105
- Subtype
- Residential
- Style
- One Story, Attached
- Architectural Style
- Contemporary
- Year Built
- 2005
- Bedrooms
- 3
- Bathrooms
- 2
- Full Baths
- 2
- Living Area
- 1,542
- Lot Size
- 683
- Acres
- 0.02
- Subdivision
- Terrace Ridge At Town Center East Condo
- Building Name
- 3
- MLS Area Major
- Davenport / Champions Gate
Property Description
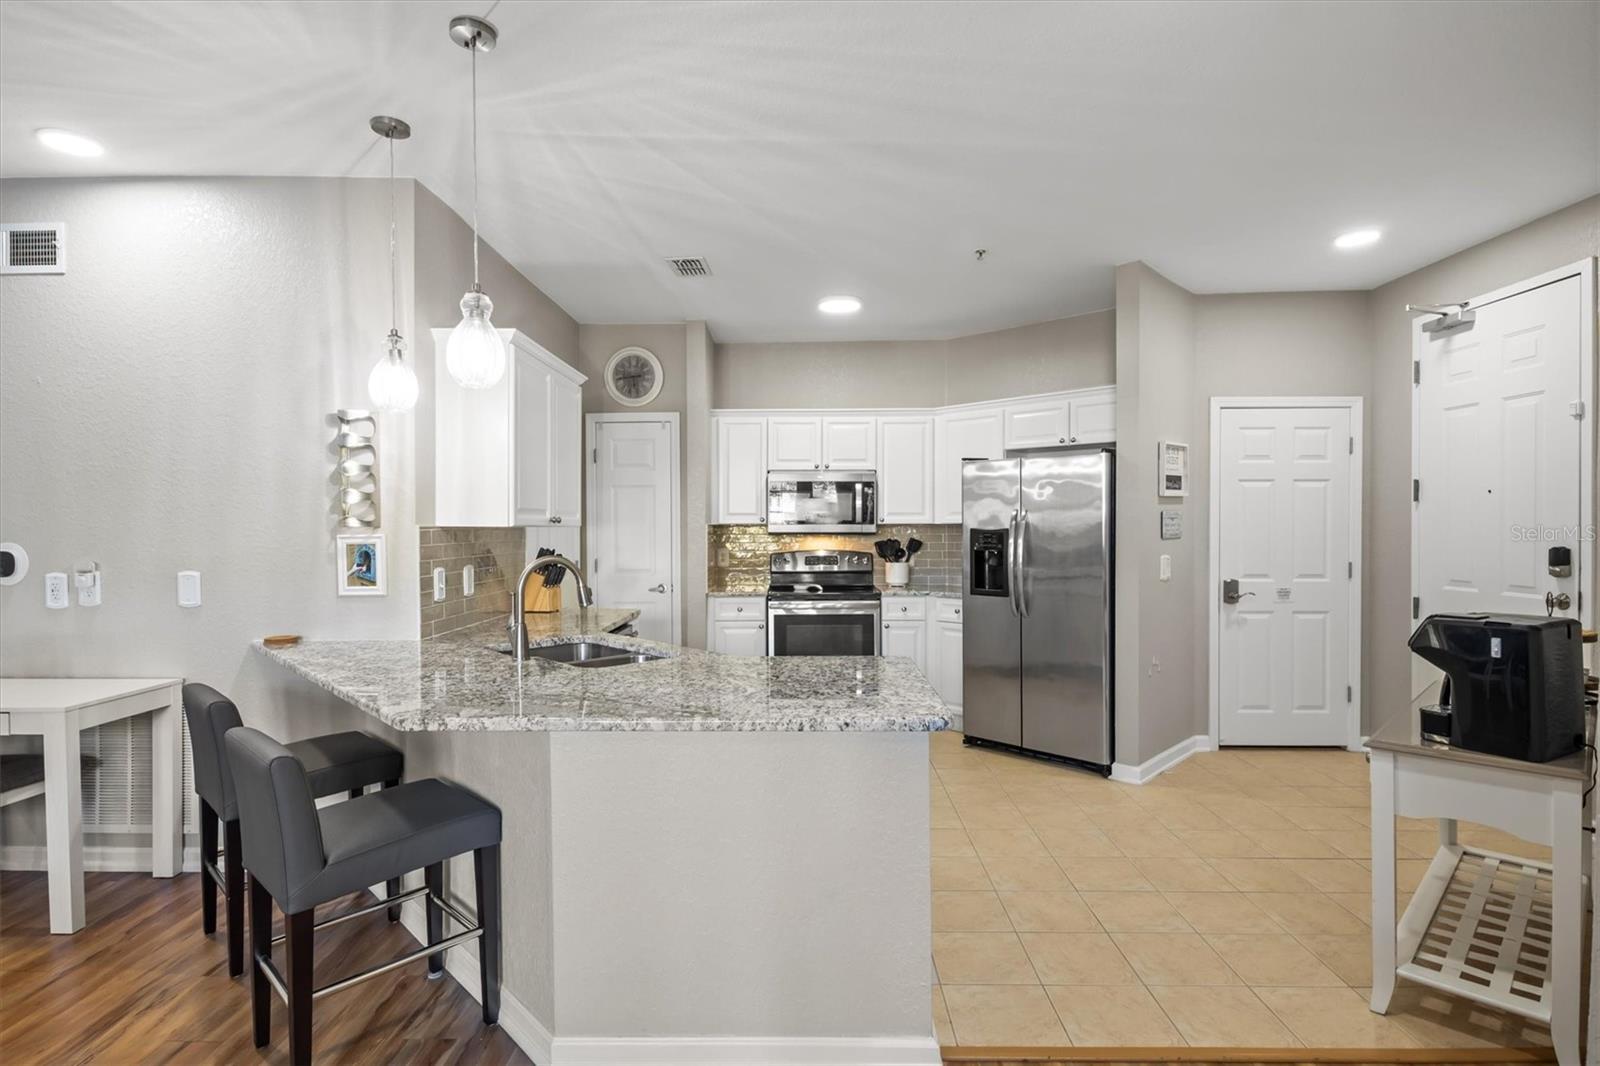
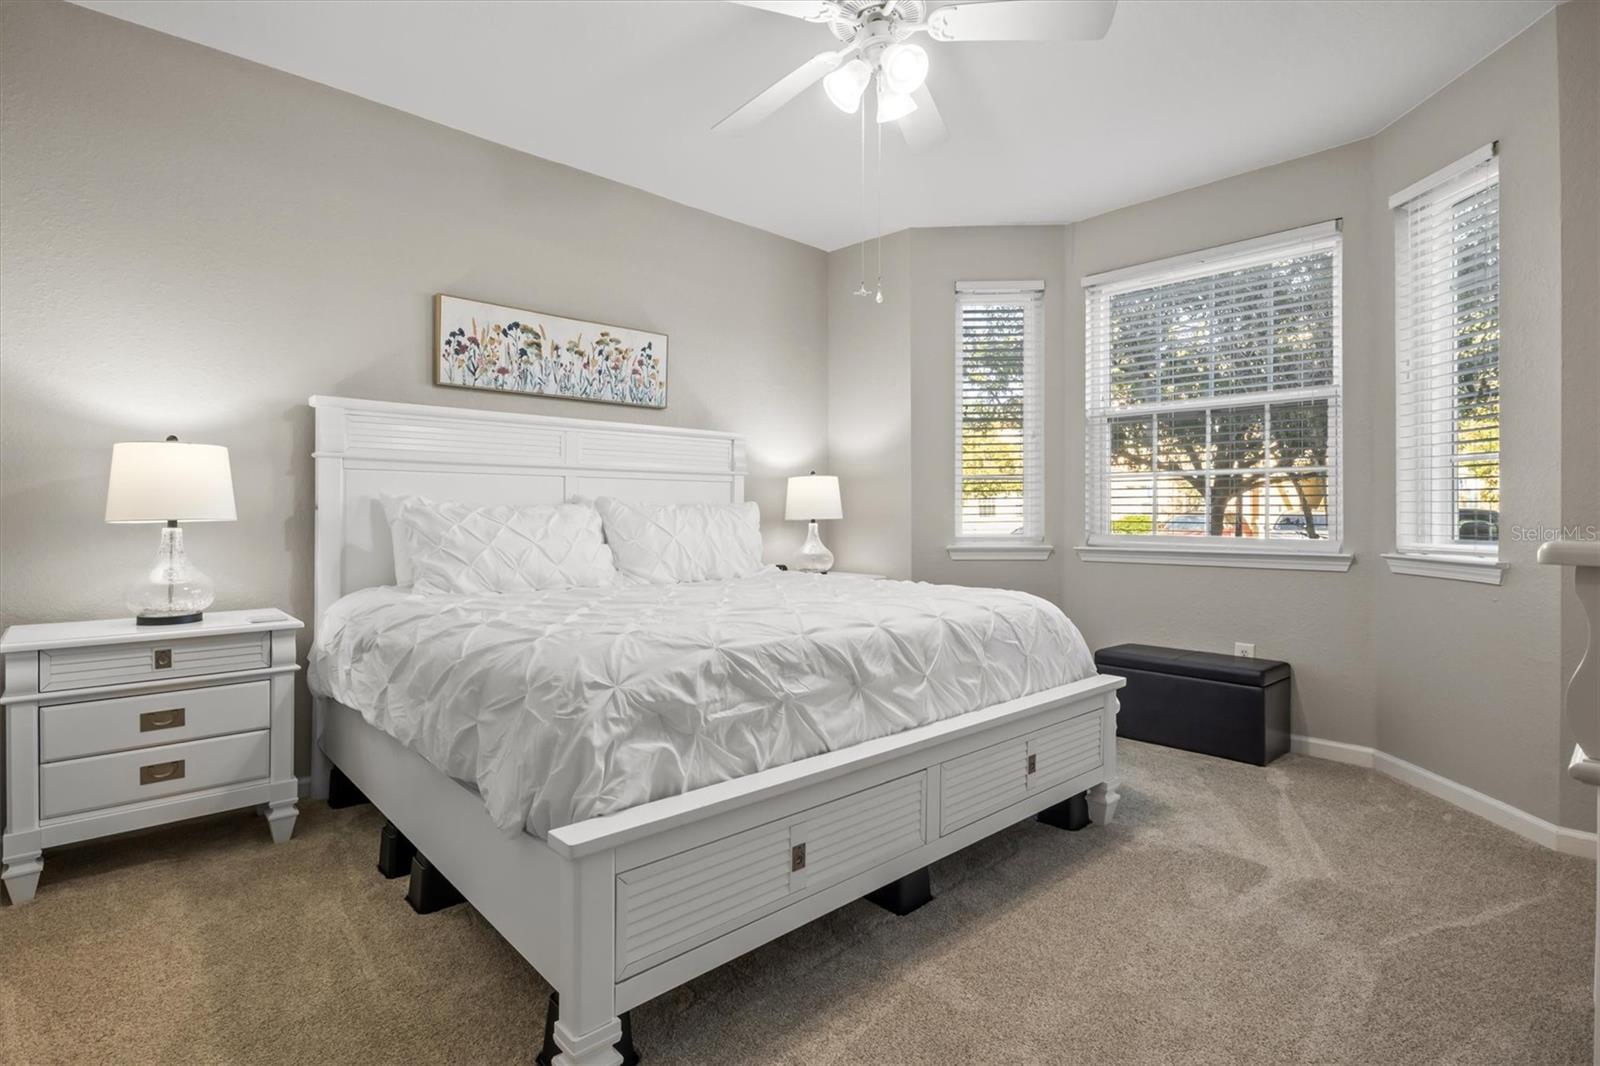
HUGE PRICE REDUCTION! FULLY FURNISHED, REMODELED & SHORT-TERM RENTAL FRIENDLY! Don’t miss this beautifully updated GROUND-FLOOR CONDO located in a BLOCK-CONSTRUCTION BUILDING and offering exceptional flexibility as a SHORT-TERM RENTAL INVESTMENT, vacation home, or PRIMARY RESIDENCE. The seller has already completed the remodeling for you just bring your suitcase or get it ready for your next guests! The modern kitchen features expansive GRANITE COUNTERTOPS and upgraded lighting, while the primary suite offers a beautifully refreshed bathroom with granite vanity and WALK-IN SHOWER. The guest bathroom has also been updated with a DOUBLE GRANITE VANITY. The entire condo has been FRESHLY PAINTED, creating a clean, modern, move-in ready feel throughout. MONTHLY DUES INCLUDE WATER, VALET TRASH, CABLE AND INTERNET, helping simplify ownership expenses. Residents and guests can enjoy RESORT-STYLE AMENITIES including a community pool, fitness center, and clubhouse. Conveniently located just minutes from Champions Gate, shopping, dining, entertainment, and major highways, with easy access to Central Florida’s world-famous attractions. Contact your Agent and schedule your private showing today!
Additional Information
- Amenities
- Clubhouse, Fitness Center, Gated, Pool, Sauna
- Interior Features
- Ceiling Fans(s), Living Room/Dining Room Combo, Open Floorplan, Thermostat, Walk-In Closet(s), Window Treatments
- HOA Fee
- $670
- HOA Freqency
- Monthly
- Condo Fees Term
- Monthly
- Pets Allowed
- Yes
- Pets
- Yes
- Max Pet Weight
- 25
- Building Name
- 3
- Financing
- Cash, Conventional, FHA, VA Loan
- Location
- Landscaped, Sidewalk, Paved
- Community Features
- Clubhouse, Deed Restrictions, Fitness Center, Gated Community - Guard, Pool, Sidewalks, Street Lights
- Property Description
- One Story, Attached
- Appliances
- Disposal, Dryer, Microwave, Range, Refrigerator, Washer
- Heating
- Central
- Air Conditioning
- Central Air
- Exterior Construction
- Stucco
- Stories
- 1
- Levels
- One
- Roof
- Shingle
- Foundation
- Slab
- Pool
- Yes
- Pool Type
- In Ground
- Parking
- Open
- Parking Features
- Open
- Garage Features
- Open
- Elementary School
- Loughman Oaks Elem
- Middle School
- Boone Middle
- High School
- Ridge Community Senior High
Listing courtesy of ZUCCARO REALTY GROUP INC. 407-851-1146
Mortgage Calculator
StellarMLS is the source of this information via Internet Data Exchange Program. All listing information is deemed reliable but not guaranteed and should be independently verified through personal inspection by appropriate professionals. Listings displayed on this website may be subject to prior sale or removal from sale. Availability of any listing should always be independently verified. Listing information is provided for consumer personal, non-commercial use, solely to identify potential properties for potential purchase. All other use is strictly prohibited and may violate relevant federal and state law. Data last updated on