162 Nw 44th Street, Ocala, FL 34475
- $309,900
- 4
- BD
- 2
- BA
- 1,699
- SqFt




- List Price
- $309,900
- Status
- ACTIVE
- Days on Market
- 47
- Price Change
- ▼ $10,000 1787899071
- MLS#
- OM729214
- Subtype
- Residential
- Style
- One Story
- Architectural Style
- Contemporary
- Year Built
- 2018
- Bedrooms
- 4
- Bathrooms
- 2
- Full Baths
- 2
- Living Area
- 1,699
- Lot Size
- 10,890
- Acres
- 0.25
- Subdivision
- St James Park
- MLS Area Major
- Ocala
Property Description
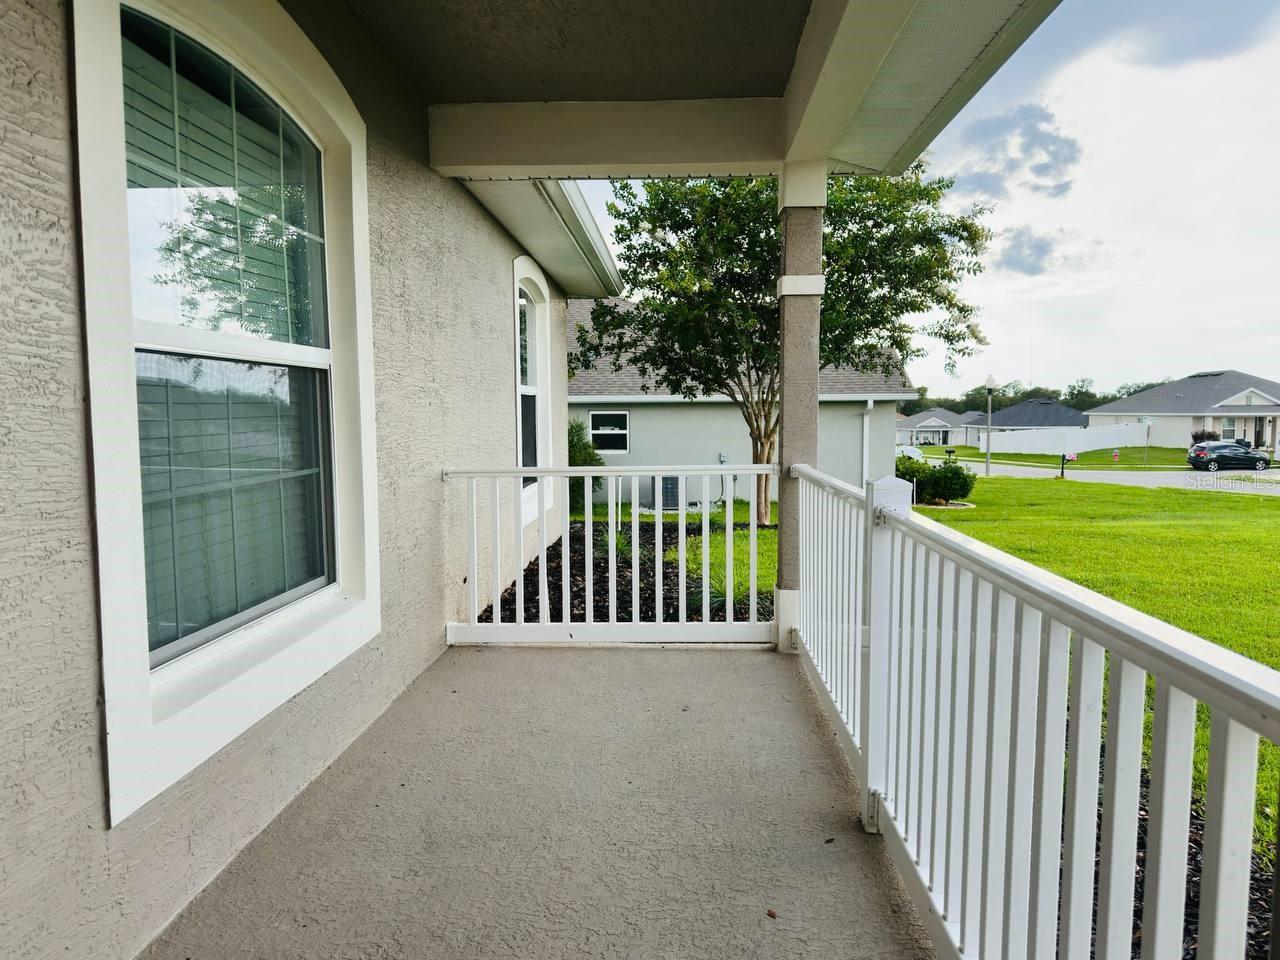
Welcome home to St. James Park! This desirable Ocala gated community property offers 4 bedrooms, 2 bathrooms, and 1,699 sq. ft. of functional, modern living space featuring a desirable split-bedroom floor plan. Pride of ownership shows with a complete fresh interior paint job that makes the home feel crisp and move-in ready. The bright open kitchen overlooks the main living area and comes equipped with matching stainless steel appliances and sleek cabinetry. Vaulted ceilings enhanced by upgraded recessed can lighting and modern fixtures flood the space with natural light. From the main living area, step out to an inviting enclosed lanai, creating a wonderful spot to relax while overlooking the backyard. Additional peace of mind comes with a durable, full vinyl fence enclosing the property. Conveniently located near local shopping, dining, and major roadways.
Additional Information
- Amenities
- Gated
- Interior Features
- Ceiling Fans(s), Crown Molding, Open Floorplan, Primary Bedroom Main Floor, Split Bedroom, Tray Ceiling(s), Vaulted Ceiling(s), Walk-In Closet(s)
- Exterior Features
- Rain Gutters, Sidewalk
- HOA Fee
- $96
- HOA Freqency
- Monthly
- Community Features
- Deed Restrictions, Gated Community - No Guard, None
- Property Description
- One Story
- Zoning
- PUD
- Appliances
- Dishwasher, Dryer, Microwave, Refrigerator, Washer
- Heating
- Electric
- Air Conditioning
- Central Air
- Exterior Construction
- Stucco
- Exterior Features
- Rain Gutters, Sidewalk
- Levels
- One
- Roof
- Shingle
- Foundation
- Slab
- Parking
- Driveway, Garage Door Opener
- Parking Features
- Driveway, Garage Door Opener
- Garage
- 2 Car Garage
- Garage Spaces
- 2
- Garage Features
- Driveway, Garage Door Opener
- Elementary School
- Ward-Highlands Elem. School
- Middle School
- Howard Middle School
- High School
- Vanguard High School
Listing courtesy of EXP REALTY LLC. 888-883-8509
Mortgage Calculator
StellarMLS is the source of this information via Internet Data Exchange Program. All listing information is deemed reliable but not guaranteed and should be independently verified through personal inspection by appropriate professionals. Listings displayed on this website may be subject to prior sale or removal from sale. Availability of any listing should always be independently verified. Listing information is provided for consumer personal, non-commercial use, solely to identify potential properties for potential purchase. All other use is strictly prohibited and may violate relevant federal and state law. Data last updated on