632 Hudson Valley Drive, Poinciana, FL 34759
- $265,000
- 4
- BD
- 2
- BA
- 1,450
- SqFt






- List Price
- $265,000
- Status
- ACTIVE
- Days on Market
- 24
- Price Change
- ▼ $10,000 1788834710
- MLS#
- O6434650
- Subtype
- Residential
- Style
- One Story
- Year Built
- 2021
- Bedrooms
- 4
- Bathrooms
- 2
- Full Baths
- 2
- Living Area
- 1,450
- Lot Size
- 21,445
- Acres
- 0.49
- Subdivision
- Poinciana Nbrhd 06 Village 07
- MLS Area Major
- Kissimmee / Poinciana
Property Description
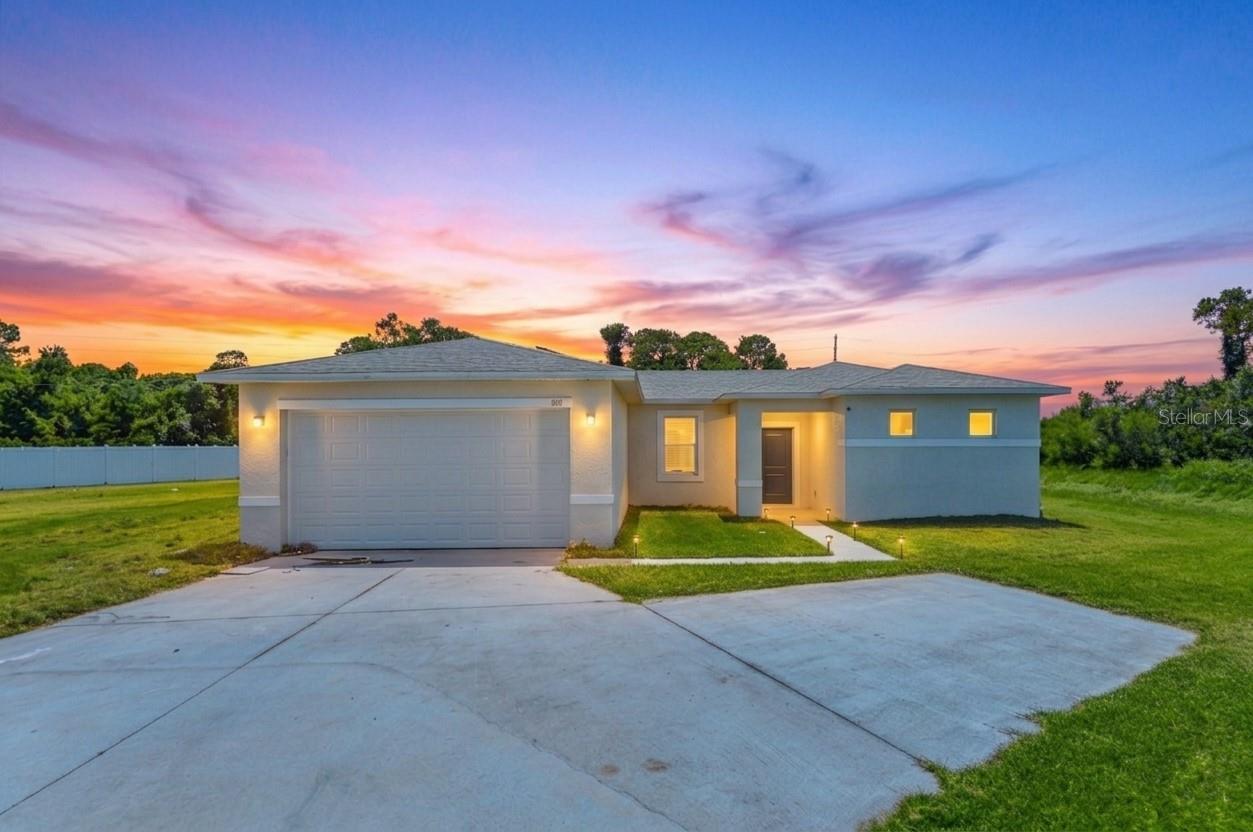
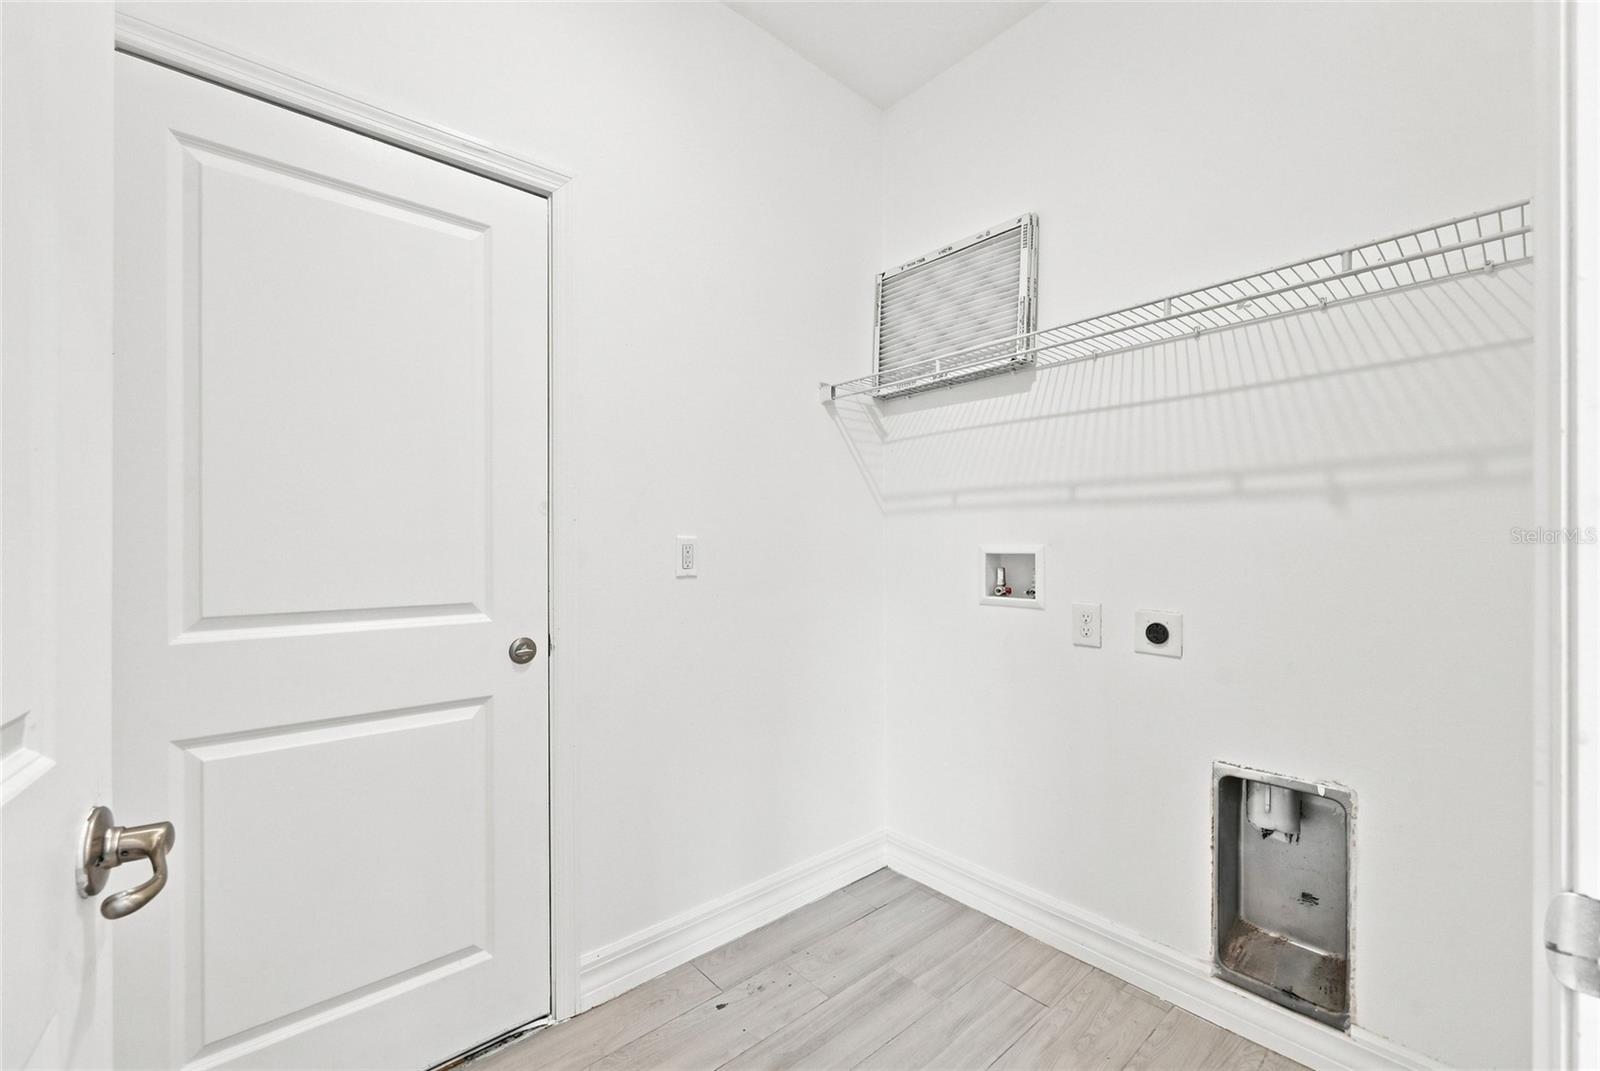
Welcome to 632 Hudson Valley Dr, a beautiful 4-bedroom, 2-bathroom home built in 2021 and nestled on an expansive 0.49-acre lot. Offering the perfect blend of comfort, privacy, and modern living, this single-story home has plenty of space to make your own.** From the moment you arrive, the long driveway and conservation areas along the front and side of the property create a peaceful sense of privacy. Inside, the open-concept design welcomes you with a bright and comfortable flow between the living, dining, and kitchen areas—perfect for everyday living or entertaining. The kitchen features granite countertops, and ceramic tile flooring throughout makes maintenance a breeze. The spacious primary suite offers a walk-in closet, while three additional bedrooms provide plenty of room for family, guests, a home office, or hobbies. Enjoy the added convenience of a 2-car attached garage, central air, solar panels, and included appliances.** **One of the standout features is the LOW HOA, which includes internet and cable, providing added value and convenience.** **If you’ve been dreaming of a newer home with more land, more privacy, and room to breathe, this may be the one you’ve been waiting for. Come see all that 632 Hudson Valley Dr has to offer and imagine yourself calling it home!** *Some photos have been virtually staged.*
Additional Information
- Interior Features
- Kitchen/Family Room Combo, Open Floorplan, Walk-In Closet(s)
- Exterior Features
- Sidewalk
- HOA Fee
- $80
- HOA Freqency
- Monthly
- Financing
- Cash, Conventional, FHA, USDA Loan, VA Loan
- Location
- Oversized Lot, Private
- Community Features
- No Deed Restriction
- Property Description
- One Story
- Appliances
- Dishwasher, Microwave, Range, Refrigerator
- Heating
- Central
- Air Conditioning
- Central Air
- Exterior Construction
- Stucco
- Exterior Features
- Sidewalk
- Levels
- One
- Roof
- Shingle
- Foundation
- Block
- Parking
- Driveway, Oversized, RV Access/Parking
- Parking Features
- Driveway, Oversized, RV Access/Parking
- Garage
- 2 Car Garage
- Garage Spaces
- 2
- Garage Features
- Driveway, Oversized, RV Access/Parking
- View
- Trees/Woods
Listing courtesy of KELLER WILLIAMS ADVANTAGE III. murraycoleman@kw.com
Mortgage Calculator
StellarMLS is the source of this information via Internet Data Exchange Program. All listing information is deemed reliable but not guaranteed and should be independently verified through personal inspection by appropriate professionals. Listings displayed on this website may be subject to prior sale or removal from sale. Availability of any listing should always be independently verified. Listing information is provided for consumer personal, non-commercial use, solely to identify potential properties for potential purchase. All other use is strictly prohibited and may violate relevant federal and state law. Data last updated on