1297 Stockwell Avenue, St Cloud (Magnolia Square), FL 34771
- $369,990
- 3
- BD
- 3
- BA
- 1,704
- SqFt







- List Price
- $369,990
- Status
- ACTIVE
- Days on Market
- 48
- Price Change
- ▼ $5,010 1787858011
- MLS#
- O6431945
- Subtype
- Residential
- Style
- Two Story
- Year Built
- 2024
- Bedrooms
- 3
- Bathrooms
- 3
- Full Baths
- 2
- Half Baths
- 1
- Living Area
- 1,704
- Lot Size
- 2,178
- Acres
- 0.05
- Subdivision
- Brixton
- Building Name
- Brixton
- MLS Area Major
- St Cloud (Magnolia Square)
Property Description
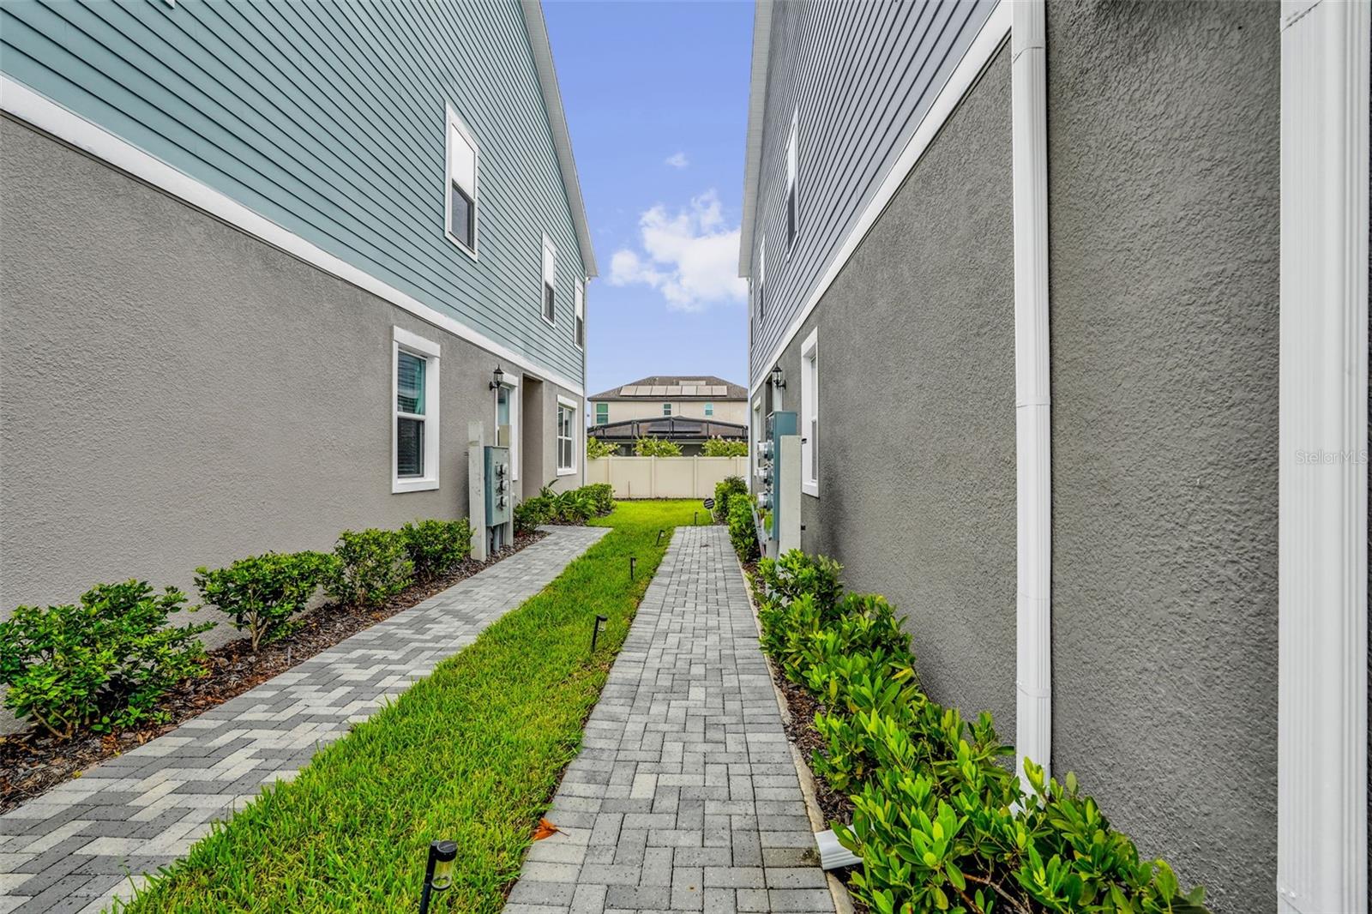
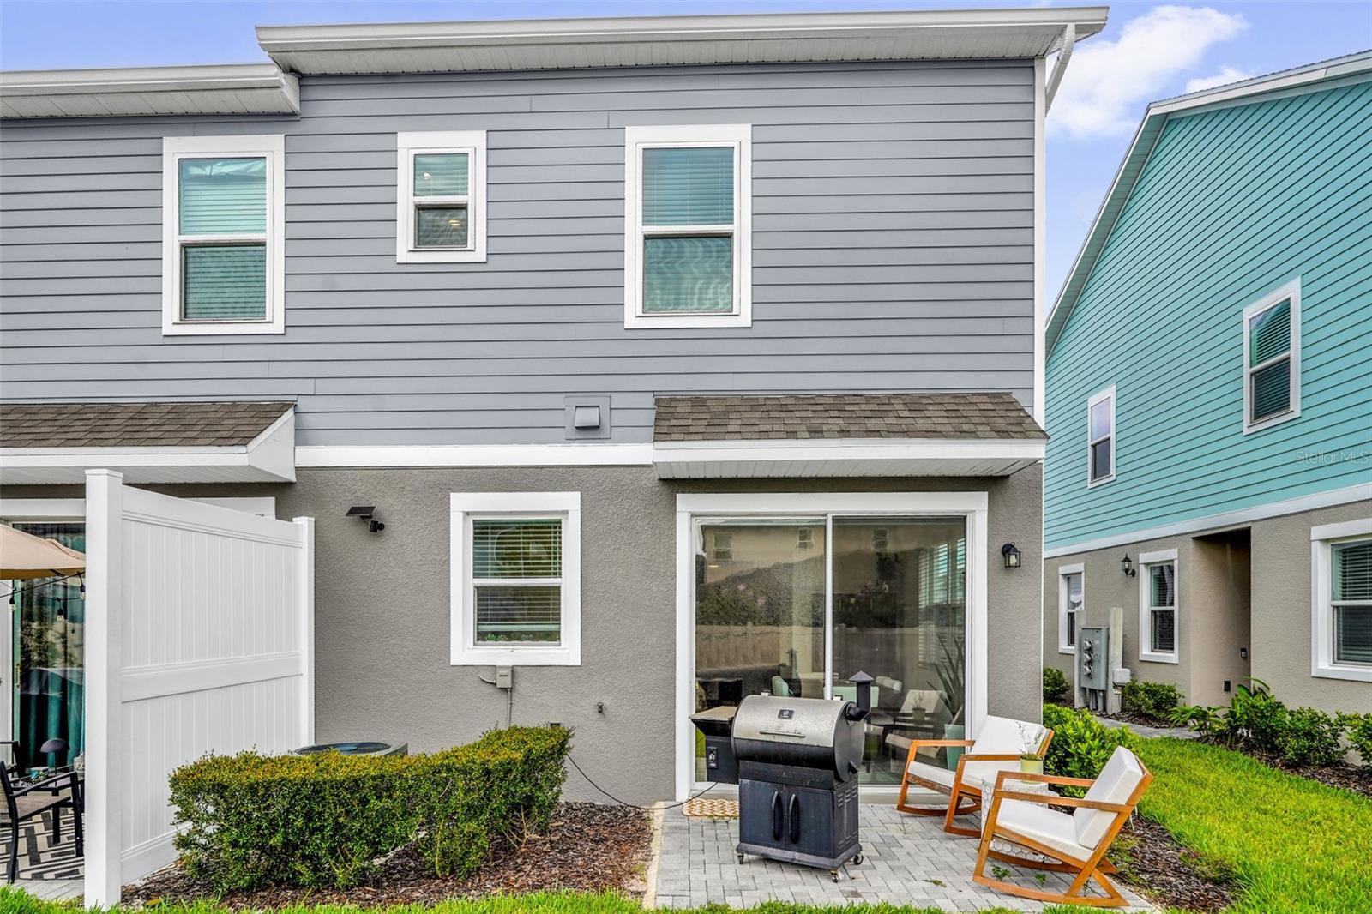
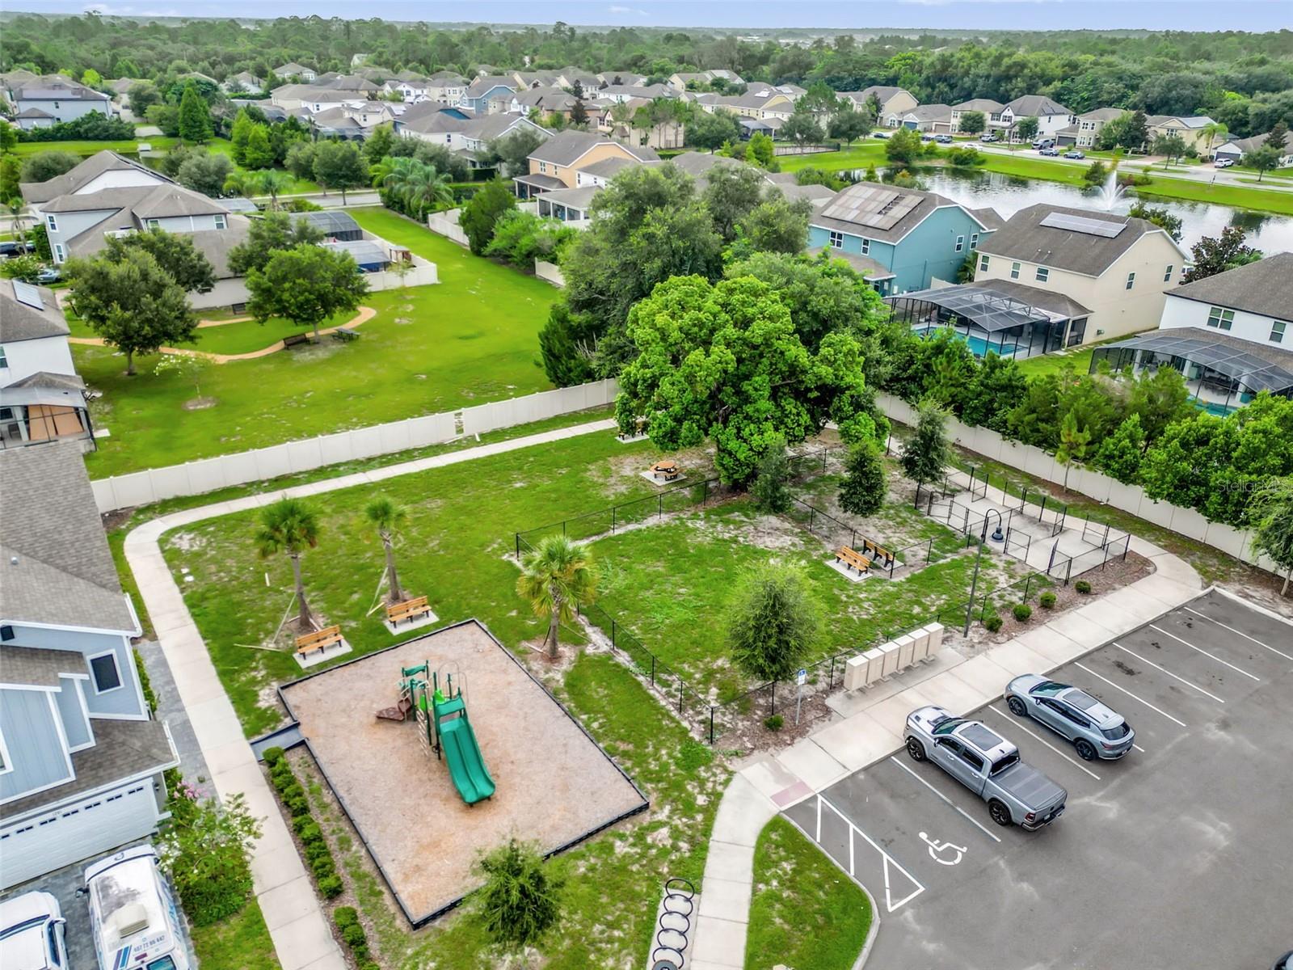
Stunning 3-Bed, 2.5-Bath Townhome with Modern Upgrades in St. Cloud!Welcome to your dream home! This beautifully designed, two-story "Lincoln" model by Park Square Homes offers 1,704 square feet of contemporary, low-maintenance living space in the highly desirable Brixton community.Interior Highlights:Open-Concept Living: The spacious first floor blends the kitchen, dining, and family room—perfect for entertaining.Chef-Inspired Kitchen: Features premium 42-inch upper cabinets, sleek quartz countertops, and modern stainless steel appliances.Generous Owner's Suite: Upstairs retreat boasting a massive walk-in closet and an en-suite bathroom with dual vanities.Flexible Loft Space: A versatile second-floor loft ideal for a home office, media room, or play area.Convenient Features: Includes a first-floor powder room, secondary upstairs bedrooms with a shared full bath, and an attached 2-car garage equipped with a pre installed EV charging port.Community Amenities:Enjoy a vibrant lifestyle with access to a community dog park, peaceful walking trails, and well-maintained green spaces. Located in St. Cloud, you are just minutes away from excellent shopping, dining, top-rated schools, and major highways for an easy commute.Move right in and enjoy energy-efficient living at its finest! Schedule your private tour today.
Additional Information
- Amenities
- Playground
- Interior Features
- Eat-in Kitchen, Kitchen/Family Room Combo, Living Room/Dining Room Combo, Open Floorplan, PrimaryBedroom Upstairs, Smart Home, Stone Counters, Thermostat, Window Treatments
- Exterior Features
- Sidewalk, Sprinkler Metered
- HOA Fee
- $158
- HOA Freqency
- Monthly
- Financing
- Cash, Conventional, FHA, VA Loan
- Community Features
- Dog Park, Playground, Sidewalks, Street Lights, No Deed Restriction
- Property Description
- Two Story
- Zoning
- PD
- Appliances
- Dishwasher, Disposal, Microwave, Range
- Heating
- Central, Electric
- Air Conditioning
- Central Air, Humidity Control, Zoned
- Exterior Construction
- Block, Concrete, Stucco, Frame
- Exterior Features
- Sidewalk, Sprinkler Metered
- Levels
- Two
- Roof
- Shingle
- Foundation
- Slab
- Pool Type
- Other
- Parking
- Driveway, Electric Vehicle Charging Station(s), Garage Door Opener
- Parking Features
- Driveway, Electric Vehicle Charging Station(s), Garage Door Opener
- Garage
- 2 Car Garage
- Garage Spaces
- 2
- Garage Features
- Driveway, Electric Vehicle Charging Station(s), Garage Door Opener
- Elementary School
- Narcoossee Elementary
- Middle School
- Narcoossee Middle
- High School
- Harmony High
Listing courtesy of KELLER WILLIAMS LEGACY REALTY. murraycoleman@kw.com
Mortgage Calculator
StellarMLS is the source of this information via Internet Data Exchange Program. All listing information is deemed reliable but not guaranteed and should be independently verified through personal inspection by appropriate professionals. Listings displayed on this website may be subject to prior sale or removal from sale. Availability of any listing should always be independently verified. Listing information is provided for consumer personal, non-commercial use, solely to identify potential properties for potential purchase. All other use is strictly prohibited and may violate relevant federal and state law. Data last updated on