2561 Harmonia Hammock Rd, Harmony, FL 34773
- $400,000
- 4
- BD
- 2
- BA
- 1,828
- SqFt






- List Price
- $400,000
- Status
- ACTIVE
- Days on Market
- 48
- Price Change
- ▼ $15,000 1787255850
- MLS#
- O6431844
- Subtype
- Residential
- Style
- One Story
- Year Built
- 2023
- Bedrooms
- 4
- Bathrooms
- 2
- Full Baths
- 2
- Living Area
- 1,828
- Lot Size
- 5,663
- Acres
- 0.13
- Subdivision
- Villages/Harmony Ph 1c-2
- MLS Area Major
- St Cloud (Harmony)
Property Description
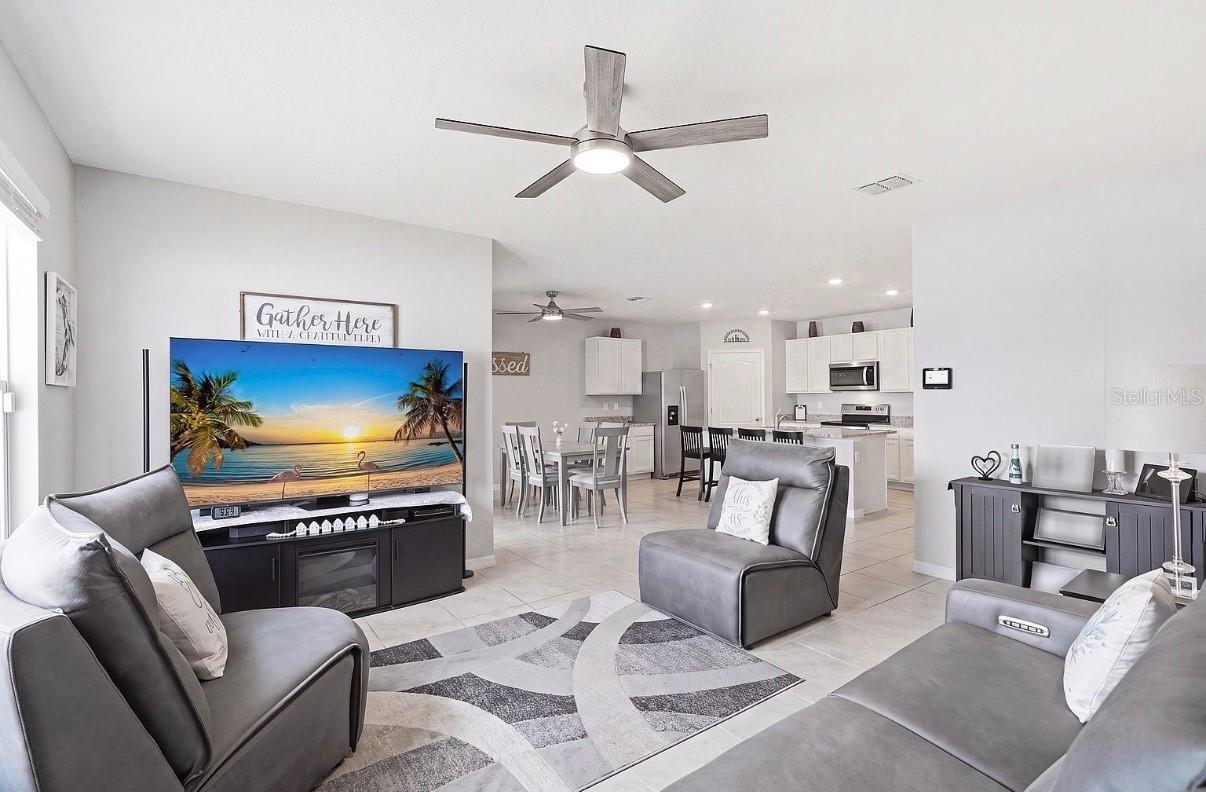
"WHY WAIT TO BUILD AND PAY HIDDEN COSTS? This 2023 home is BETTER THAN NEW and completely move-in ready! Why wait on the builder when this homeowner has invested in the best upgrades and they are already completed? Enjoy CARPET-FREE living with pristine luxury vinyl plank (LVP) flooring throughout the entire residence, complimented by fresh interior paint.The open-concept living space flows seamlessly outside to a screened-in back porch and a fully enclosed backyard featuring a permitted white vinyl fence—perfect for entertaining or relaxing in complete privacy. Additional upgrades include brand-new gutters, a new garage door opener, and a wired ADT security system. Completely move-in ready and priced to sell—schedule your private tour today before it’s gone! Completely move-in ready and priced to sell—schedule your private tour today before it’s gone!
Additional Information
- Interior Features
- Kitchen/Family Room Combo, Open Floorplan, Primary Bedroom Main Floor, Smart Home, Solid Wood Cabinets, Split Bedroom, Stone Counters, Thermostat, Vaulted Ceiling(s), Window Treatments
- Exterior Features
- Private Yard
- HOA Fee
- $110
- HOA Freqency
- Quarterly
- Financing
- Cash, Conventional, VA Loan
- Location
- Landscaped, Sidewalk, Paved
- Community Features
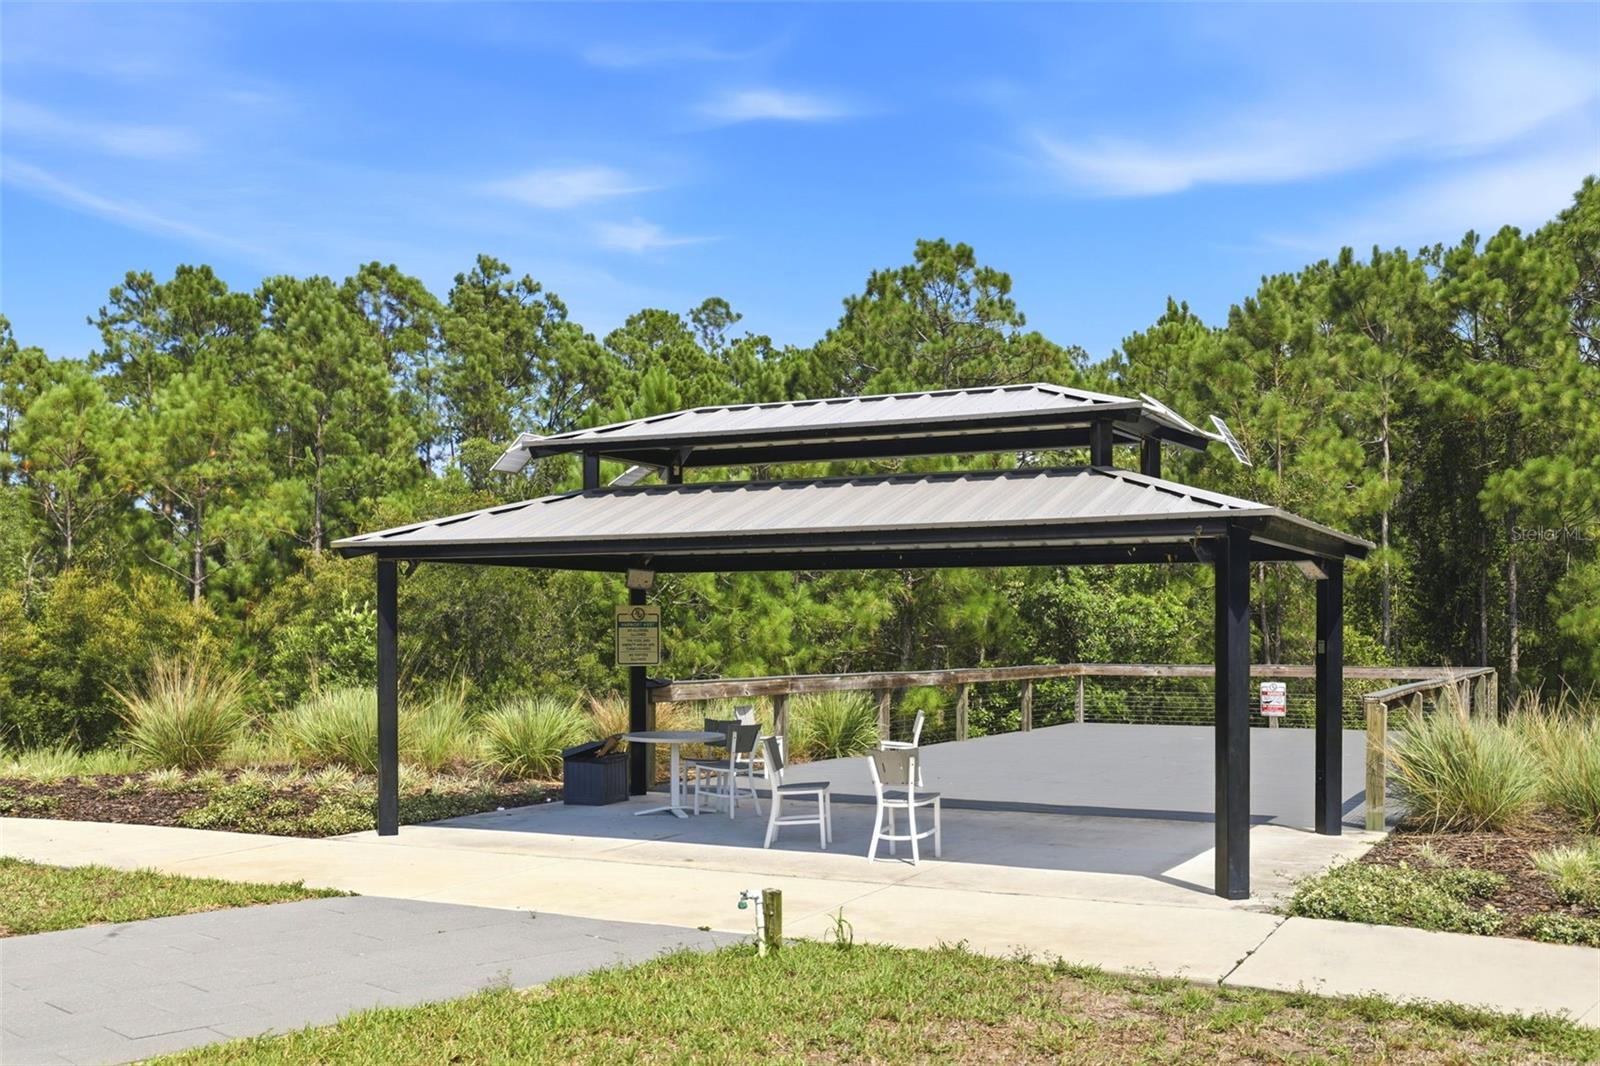
- Clubhouse, Deed Restrictions, Dog Park, Fitness Center, Park, Playground, Pool, Sidewalks
- Property Description
- One Story
- Zoning
- RES
- Appliances
- Dishwasher, Disposal, Dryer, Ice Maker, Microwave, Range, Refrigerator, Washer
- Heating
- Central
- Air Conditioning
- Central Air
- Exterior Construction
- Block, Concrete, Stucco
- Exterior Features
- Private Yard
- Levels
- One
- Roof
- Shingle
- Foundation
- Slab
- Pool
- Yes
- Garage
- 2 Car Garage
- Garage Spaces
- 2
- Elementary School
- Harmony Community School (K-5)
- Middle School
- Harmony Middle
- High School
- Harmony High
Listing courtesy of PETRA WORLDWIDE. 407-332-8556
Mortgage Calculator
StellarMLS is the source of this information via Internet Data Exchange Program. All listing information is deemed reliable but not guaranteed and should be independently verified through personal inspection by appropriate professionals. Listings displayed on this website may be subject to prior sale or removal from sale. Availability of any listing should always be independently verified. Listing information is provided for consumer personal, non-commercial use, solely to identify potential properties for potential purchase. All other use is strictly prohibited and may violate relevant federal and state law. Data last updated on