11429 Kenley Circle, Orlando, FL 32824
- $399,900
- 3
- BD
- 2
- BA
- 1,261
- SqFt




- List Price
- $399,900
- Status
- ACTIVE
- Days on Market
- 46
- MLS#
- O6429664
- Subtype
- Residential
- Style
- One Story
- Year Built
- 1994
- Bedrooms
- 3
- Bathrooms
- 2
- Full Baths
- 2
- Living Area
- 1,261
- Lot Size
- 5,995
- Acres
- 0.14
- Subdivision
- Southchase Ph 01b Village 04
- MLS Area Major
- Orlando/Taft / Meadow woods
Property Description
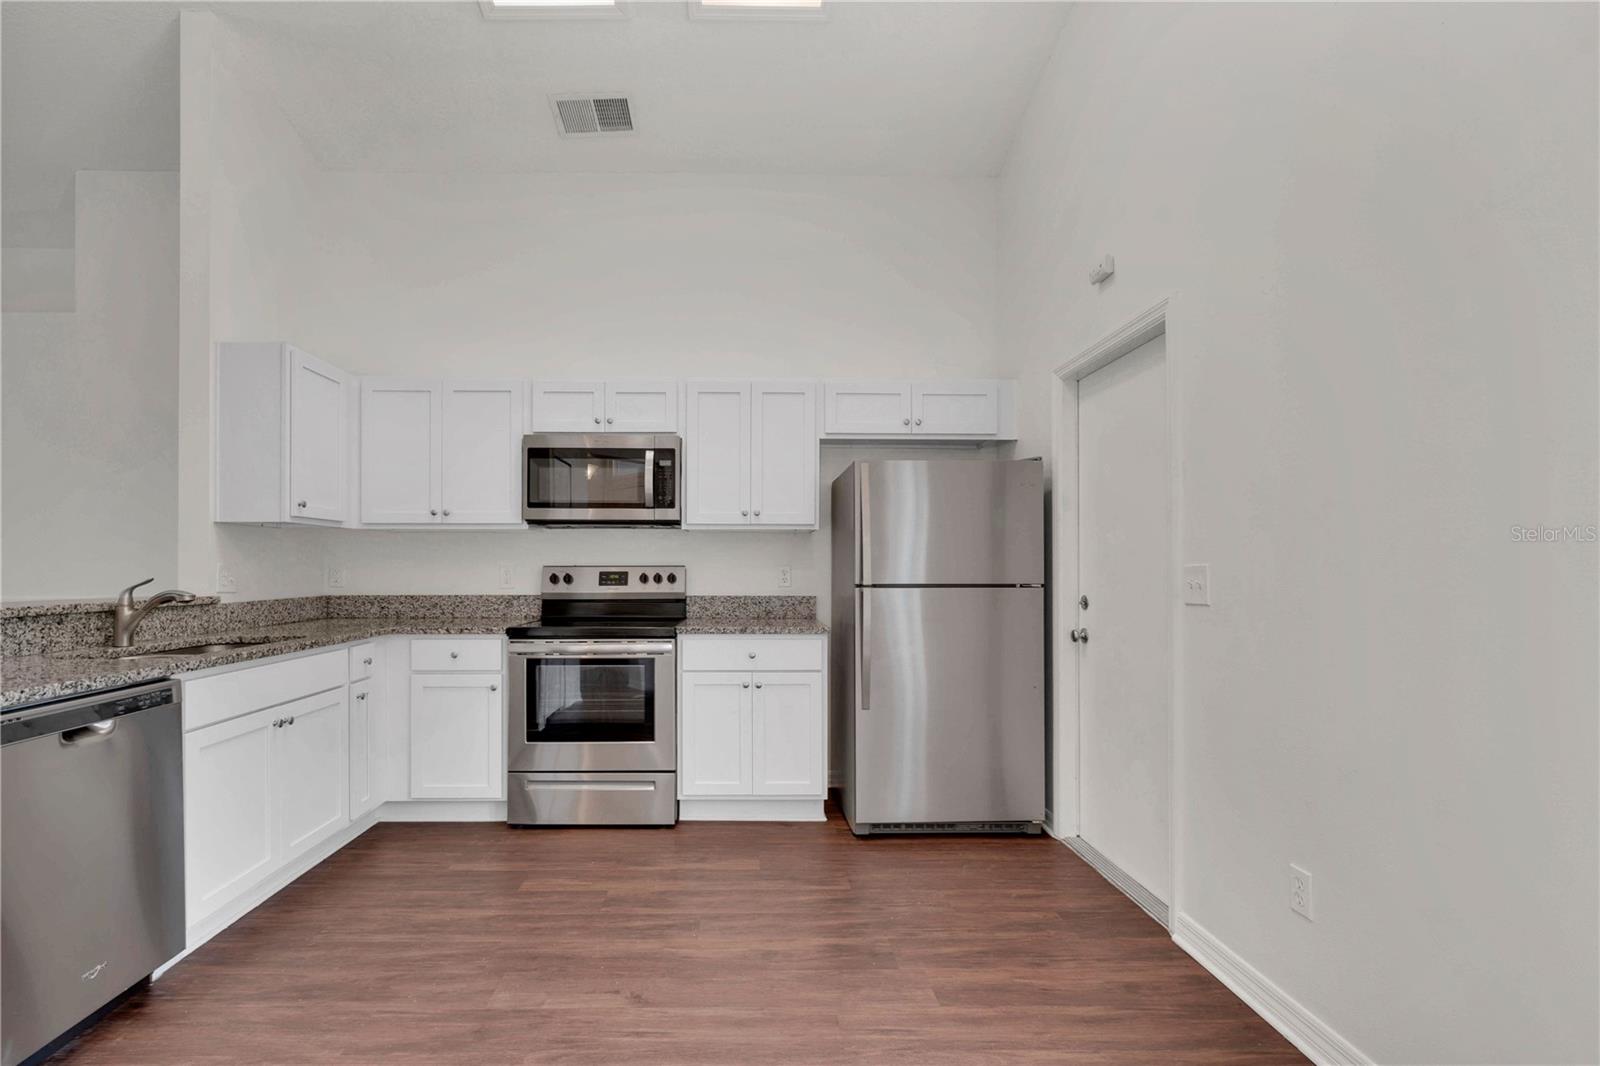
VR tour available. Seller offering up to $16,995 toward buyer closing costs, prepaid expenses, and/or interest rate buydown! Move-in ready 3-bedroom, 2-bath POOL home in Orlando's established Southchase community with the big-ticket items already handled: 2022 ROOF, 2022 HVAC, 2021 WATER HEATER, and a kitchen renovated with white shaker cabinets, granite countertops, and stainless steel appliances. Both bathrooms feature granite-topped vanities. A bright, open floor plan offers high ceilings and durable laminate plank flooring with no carpet anywhere, and the primary bedroom includes a walk-in closet. Out back, the screen-enclosed private pool and covered lanai overlook the fenced backyard — your year-round Florida retreat. 2-car garage with a freshly painted, finished floor. Low $320/year HOA and no CDD. Minutes to SR-417, Florida's Turnpike, Orlando International Airport, Lake Nona Medical City, and The Loop shopping and dining. Schedule your showing today.
Additional Information
- Interior Features
- Thermostat
- Exterior Features
- Sidewalk
- HOA Fee
- $160
- HOA Freqency
- Semi-Annually
- Financing
- Cash, Conventional, FHA, VA Loan
- Community Features
- No Deed Restriction
- Property Description
- One Story
- Zoning
- P-D
- Appliances
- Dishwasher, Disposal, Microwave, Range
- Heating
- Central
- Air Conditioning
- Central Air
- Exterior Construction
- Block, Stucco
- Exterior Features
- Sidewalk
- Levels
- One
- Roof
- Shingle
- Foundation
- Slab
- Pool
- Yes
- Pool Type
- In Ground, Screen Enclosure
- Garage
- 2 Car Garage
- Garage Spaces
- 2
- Elementary School
- Southwood Elem
- Middle School
- South Creek Middle
- High School
- Cypress Creek High
Listing courtesy of PROPERTY LOGIC RE. 407-909-3436
Mortgage Calculator
StellarMLS is the source of this information via Internet Data Exchange Program. All listing information is deemed reliable but not guaranteed and should be independently verified through personal inspection by appropriate professionals. Listings displayed on this website may be subject to prior sale or removal from sale. Availability of any listing should always be independently verified. Listing information is provided for consumer personal, non-commercial use, solely to identify potential properties for potential purchase. All other use is strictly prohibited and may violate relevant federal and state law. Data last updated on