215 Aqua Avenue, Davenport, FL 33837
- $375,000
- 4
- BD
- 3
- BA
- 1,870
- SqFt










- List Price
- $375,000
- Status
- ACTIVE
- Days on Market
- 50
- MLS#
- O6429595
- Subtype
- Residential
- Style
- Two Story
- Year Built
- 2023
- Bedrooms
- 4
- Bathrooms
- 3
- Full Baths
- 2
- Half Baths
- 1
- Living Area
- 1,870
- Lot Size
- 5,227
- Acres
- 0.12
- Subdivision
- Cascade 40s
- MLS Area Major
- Davenport
Property Description
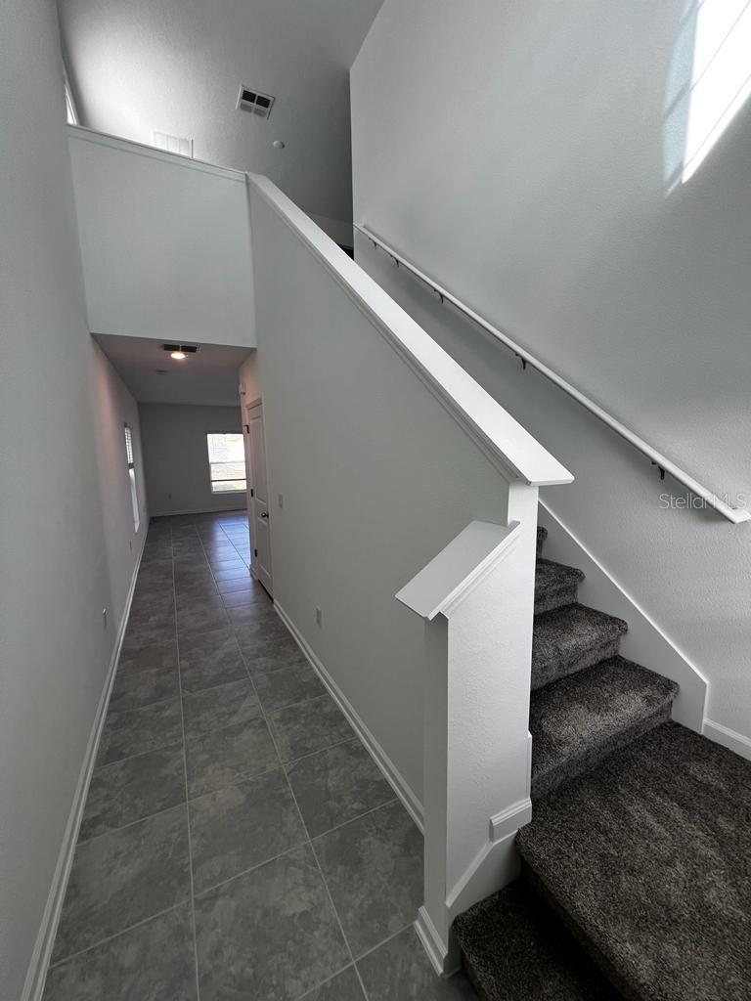
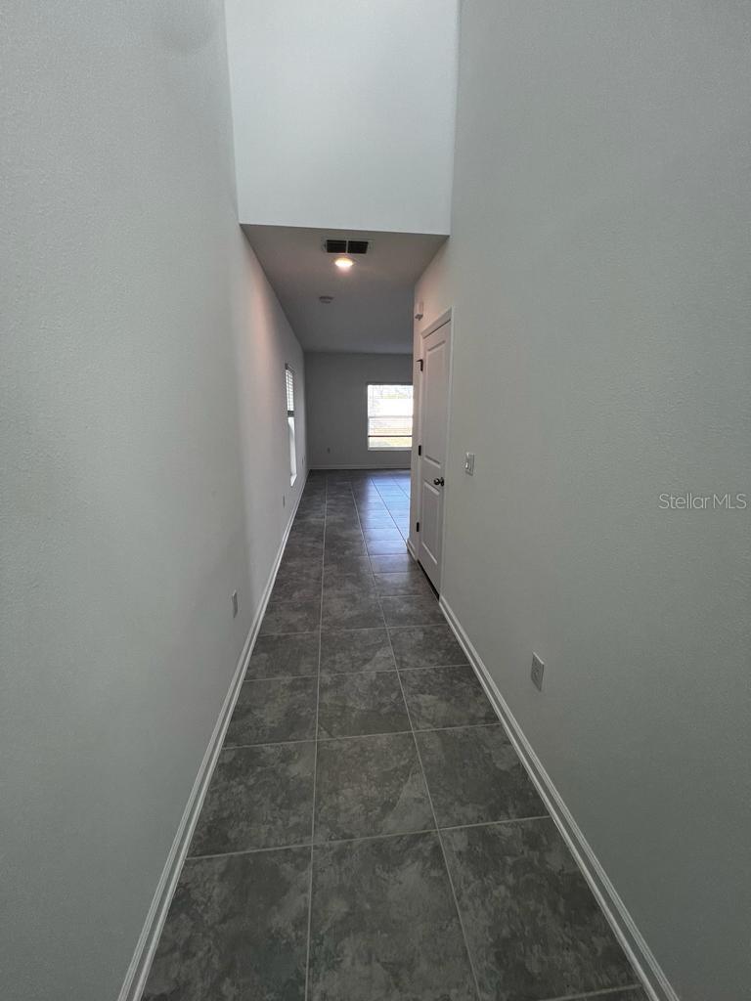
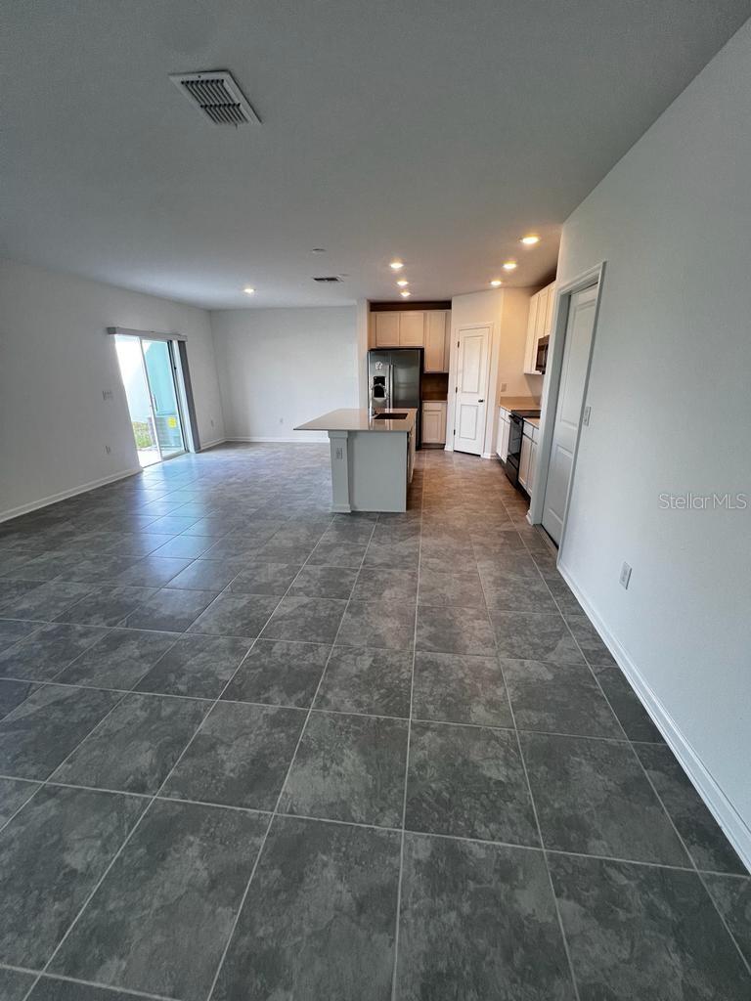
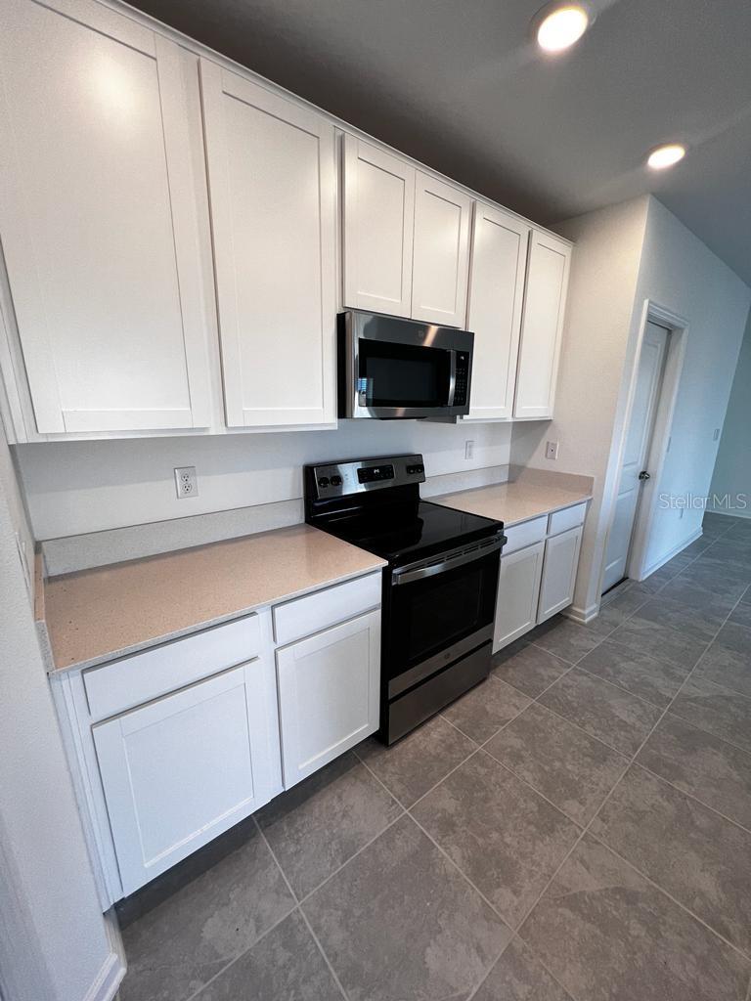
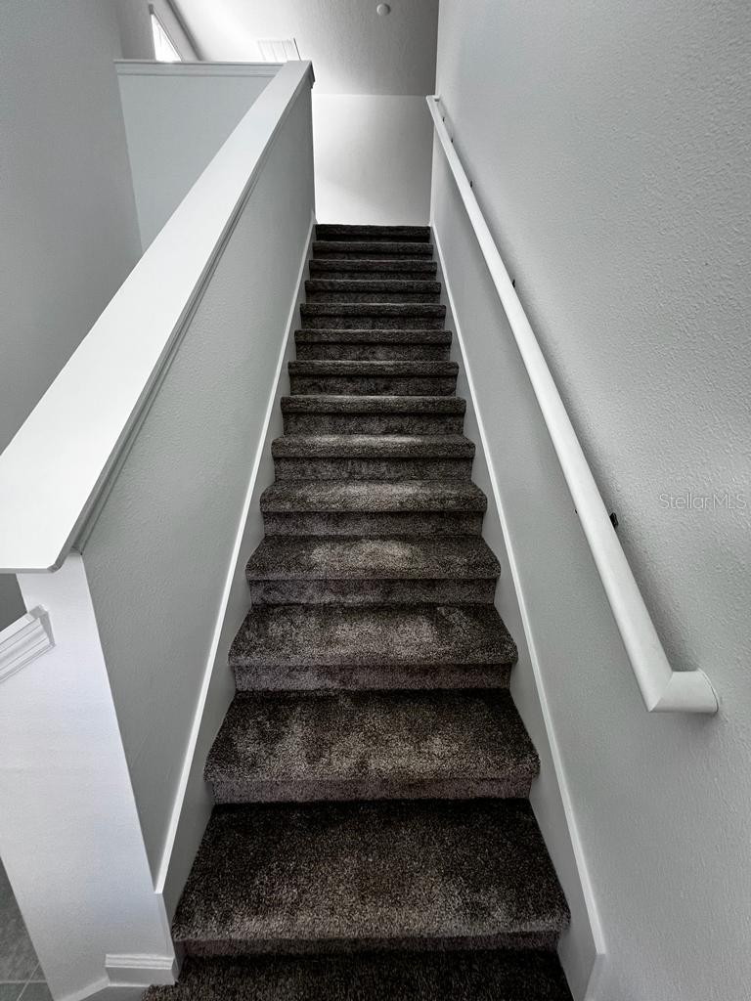
Welcome to 215 Aqua Ave, Davenport, FL, a beautifully designed home featuring a spacious and functional floor plan for comfortable everyday living. The open-concept layout seamlessly connects the living room, dining area, and modern kitchen, creating an inviting space for relaxing and entertaining. The private primary suite includes a well-appointed bathroom and generous closet space, while the additional bedrooms provide flexibility for family, guests, or a home office. Large windows fill the home with natural light, enhancing the bright and welcoming atmosphere throughout. Located in a desirable Davenport community, residents enjoy exceptional amenities including a resort-style pool, clubhouse, playground, walking trails, fitness center, and beautifully maintained common areas. The convenient location provides quick access to US-27, I-4, shopping, restaurants, schools, healthcare facilities, golf courses, and Central Florida's world-famous attractions. Whether commuting to work or exploring everything the area has to give, this location combines convenience with a relaxed Florida lifestyle. The application process is simple and straightforward, making it easy to take the next step toward making this beautiful home your new residence.
Additional Information
- Amenities
- Park
- Interior Features
- In Wall Pest System, Kitchen/Family Room Combo, Open Floorplan, Primary Bedroom Main Floor, Solid Surface Counters, Solid Wood Cabinets, Thermostat, Walk-In Closet(s)
- Exterior Features
- Sliding Doors
- Taxes
- $2,784
- HOA Fee
- $165
- HOA Freqency
- Quarterly
- Financing
- Cash, Conventional, FHA, VA Loan
- Location
- Paved, Private
- Community Features
- Park, Street Lights, No Deed Restriction
- Property Description
- Two Story
- Appliances
- Dishwasher, Disposal, Dryer, Freezer, Microwave, Range, Refrigerator, Washer
- Heating
- Central, Electric, Solar
- Air Conditioning
- Central Air
- Exterior Construction
- Stucco
- Exterior Features
- Sliding Doors
- Levels
- Two
- Roof
- Shingle
- Foundation
- Slab
- Parking
- Driveway, Garage Door Opener
- Parking Features
- Driveway, Garage Door Opener
- Garage
- 2 Car Garage
- Garage Spaces
- 2
- Garage Features
- Driveway, Garage Door Opener
- Elementary School
- Horizons Elementary
- Middle School
- Boone Middle
- High School
- Ridge Community Senior High
Listing courtesy of GLASSTONE GROUP INC. 321-988-4663
Mortgage Calculator
StellarMLS is the source of this information via Internet Data Exchange Program. All listing information is deemed reliable but not guaranteed and should be independently verified through personal inspection by appropriate professionals. Listings displayed on this website may be subject to prior sale or removal from sale. Availability of any listing should always be independently verified. Listing information is provided for consumer personal, non-commercial use, solely to identify potential properties for potential purchase. All other use is strictly prohibited and may violate relevant federal and state law. Data last updated on