810 Sweetbriar Road, Orlando, FL 32806
- $500,000
- 3
- BD
- 2
- BA
- 1,511
- SqFt




- List Price
- $500,000
- Status
- ACTIVE
- Days on Market
- 3
- MLS#
- O6429247
- Subtype
- Residential
- Style
- One Story
- Architectural Style
- Ranch
- Year Built
- 1963
- Bedrooms
- 3
- Bathrooms
- 2
- Full Baths
- 2
- Living Area
- 1,511
- Lot Size
- 11,460
- Acres
- 0.26
- Subdivision
- Sweetbriar
- MLS Area Major
- Orlando/Delaney Park/Crystal Lake
Property Description
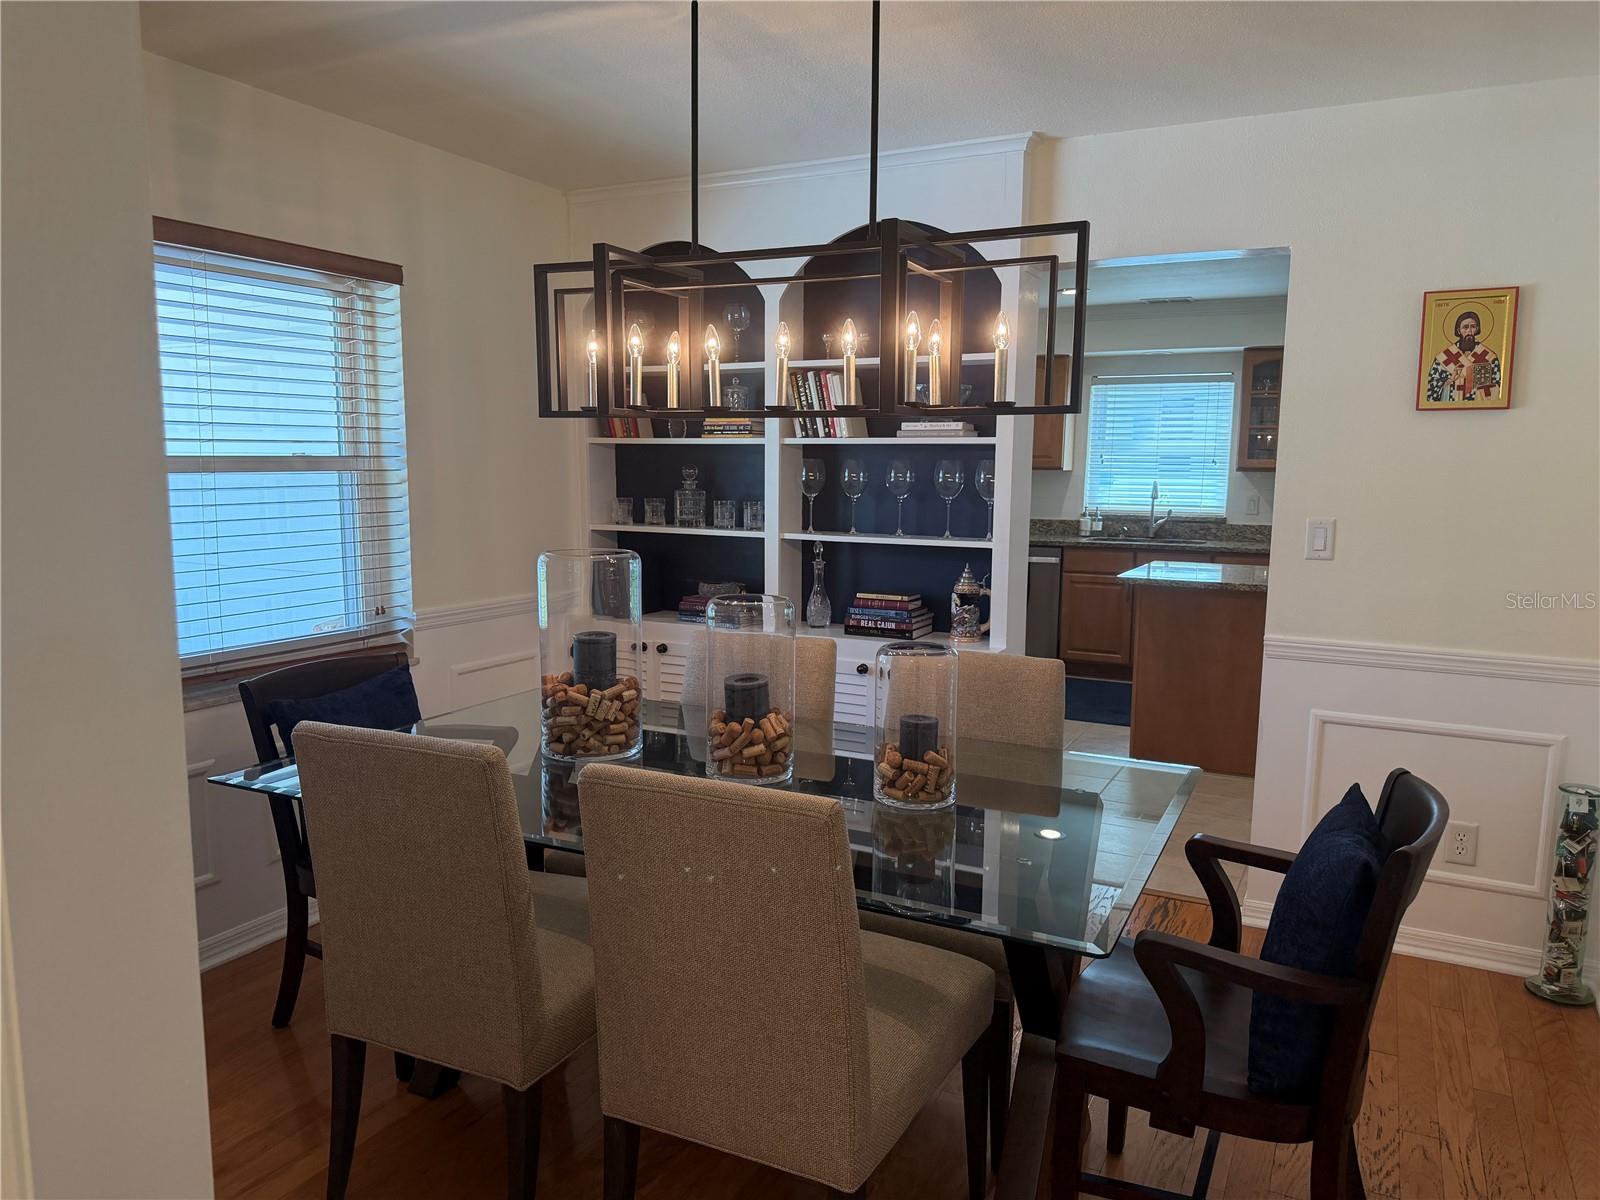
Welcome to this beautifully maintained home offering the perfect blend of comfort, style and functionality. Situated on a spacious fenced lot this 3 bedroom 2 bath block home spans just over 1,500 square feet of thoughtfully designed living space perfect for entertaining. Inside, you’ll find wood floors over terrazzo, updated kitchen and baths and an open floor plan. The gourmet kitchen comes with stainless appliances, granite counters, wine rack and breakfast bar. Kitchen opens to a dining area with a wood burning brick fireplace and a spacious living room. French doors lead out to an inviting screened porch overlooking the private backyard with a fire pit. Formal dining room could be used as a home office if needed. Recent updates include electric service upgrade (2026), AC (2019), and windows (2013). Located ion a quiet dead end cul-de-sac in sought after SODO area and zoned for the highly desirable Pershing/Boone school district. This home checks all the boxes! Don’t miss the opportunity to make this exceptional property your own. Call today to schedule your private showing.
Additional Information
- Interior Features
- Ceiling Fans(s), Chair Rail, Crown Molding, Open Floorplan, Solid Surface Counters
- Exterior Features
- French Doors, Sidewalk
- Financing
- Cash, Conventional, FHA
- Location
- In County, Landscaped, Level, Sidewalk
- Community Features
- No Deed Restriction
- Property Description
- One Story
- Zoning
- R-1AA
- Appliances
- Dishwasher, Disposal, Electric Water Heater, Range, Refrigerator
- Heating
- Central, Electric
- Air Conditioning
- Central Air
- Exterior Construction
- Block, Brick
- Exterior Features
- French Doors, Sidewalk
- Stories
- 1
- Levels
- One
- Roof
- Shingle
- Foundation
- Slab
- Parking
- Garage Door Opener
- Parking Features
- Garage Door Opener
- Garage
- 2 Car Garage
- Garage Spaces
- 2
- Garage Features
- Garage Door Opener
- Elementary School
- Pershing Elem
- Middle School
- Pershing K-8
- High School
- Boone High
Listing courtesy of HOMEVEST REALTY. 407-897-5400
Mortgage Calculator
StellarMLS is the source of this information via Internet Data Exchange Program. All listing information is deemed reliable but not guaranteed and should be independently verified through personal inspection by appropriate professionals. Listings displayed on this website may be subject to prior sale or removal from sale. Availability of any listing should always be independently verified. Listing information is provided for consumer personal, non-commercial use, solely to identify potential properties for potential purchase. All other use is strictly prohibited and may violate relevant federal and state law. Data last updated on