42 W Harding Street Unit C, Orlando, FL 32806
- $479,990
- 3
- BD
- 4
- BA
- 2,057
- SqFt



- List Price
- $479,990
- Status
- ACTIVE
- Days on Market
- 50
- Price Change
- ▼ $5,010 1786655416
- MLS#
- O6428674
- Subtype
- Residential
- Style
- Three+ Story, Attached
- Year Built
- 2023
- Bedrooms
- 3
- Bathrooms
- 4
- Full Baths
- 3
- Half Baths
- 1
- Living Area
- 2,057
- Lot Size
- 1,269
- Acres
- 0.03
- Subdivision
- Sodo House Tr A
- Building Name
- 42
- MLS Area Major
- Orlando/Delaney Park/Crystal Lake
Property Description
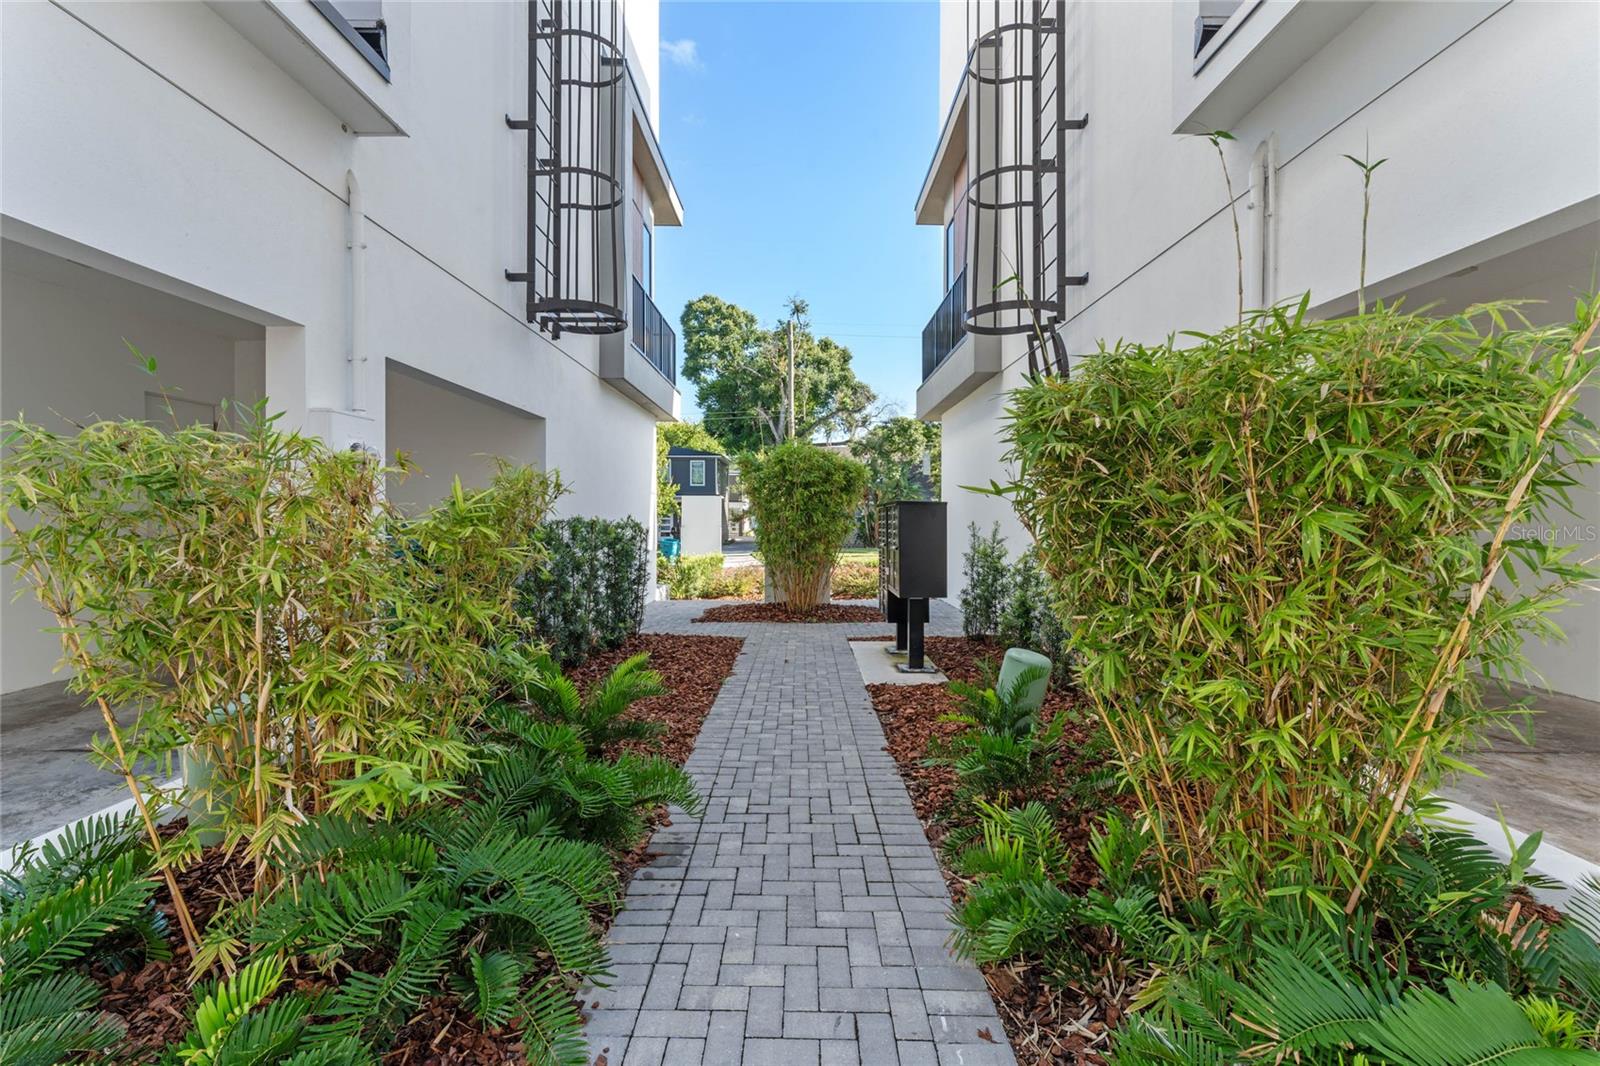
Virtually Staged. SoDo House is a contemporary 23-unit townhouse development in the heart of Orlando. As you enter this unit, you'll find an open studio with a full bath, perfect for use as an office or entertainment space. The first floor also includes a private patio accessed through sliding doors and an entrance to the attached 2-car garage. The second floor is designed for modern living with an open-concept layout that combines the living room, kitchen, dining area, and a half bath. High approximately 10-foot ceilings and oversized windows flood the space with natural light and give access to a private balcony. The third floor is your private space, housing the primary suite, two additional bedrooms, a full bathroom, and a laundry nook. The HOA ensures maintenance-free living as exterior and grounds maintenance are all included in the HOA fee. Located in a vibrant area, SoDo House is just steps away from the SoDo Shopping Center, featuring Super Target, Gators Dockside, The Smoothie Room, and TJ Maxx, among other well-known businesses. You’ll also enjoy proximity toWalmart, Orlando Health Hospital, and major highways such as I-4 and Highway 408, Downtown Orlando, the Kia Center, Exploria Stadium, Lake Eola, and the Dr. Phillips Center for the Performing Arts. A variety of restaurants and fine dining options are just minutes away. Secure your spot in this exclusive 23-unit development and embrace the best of urban living. Builder upgrade packages are available! Schedule your private showing today! Disclosure: Please note that the photos displayed depict a model home and may not accurately reflect the exact features and finishes of the listed property. These images are for illustrative purposes only.
Additional Information
- Amenities
- Fence Restrictions
- Interior Features
- Eat-in Kitchen, High Ceilings, Living Room/Dining Room Combo, Open Floorplan, Thermostat
- Exterior Features
- Balcony, Private Entrance, Sidewalk
- HOA Fee
- $349
- HOA Freqency
- Monthly
- Financing
- Cash, Conventional, FHA, VA Loan
- Location
- City Limits, Landscaped, Sidewalk
- Community Features
- Community Mailbox, None, Sidewalks, No Deed Restriction
- Property Description
- Three+ Story, Attached
- Zoning
- R-3B/T
- Appliances
- Dishwasher, Disposal, Electric Water Heater, Microwave, Range, Refrigerator
- Heating
- Central
- Air Conditioning
- Central Air
- Exterior Construction
- Block, Concrete, Stucco, Frame
- Exterior Features
- Balcony, Private Entrance, Sidewalk
- Levels
- Three Or More
- Roof
- Membrane
- Foundation
- Slab
- Parking
- Alley Access, Garage Door Opener, Garage Faces Rear, Ground Level, Guest, On Street
- Parking Features
- Alley Access, Garage Door Opener, Garage Faces Rear, Ground Level, Guest, On Street
- Garage
- 2 Car Garage
- Garage Spaces
- 2
- Garage Features
- Alley Access, Garage Door Opener, Garage Faces Rear, Ground Level, Guest, On Street
- Elementary School
- Blankner Elem
- Middle School
- Blankner School (K-8)
- High School
- Boone High
Listing courtesy of ALIGN REAL ESTATE LLC. 305-389-2922
Mortgage Calculator
StellarMLS is the source of this information via Internet Data Exchange Program. All listing information is deemed reliable but not guaranteed and should be independently verified through personal inspection by appropriate professionals. Listings displayed on this website may be subject to prior sale or removal from sale. Availability of any listing should always be independently verified. Listing information is provided for consumer personal, non-commercial use, solely to identify potential properties for potential purchase. All other use is strictly prohibited and may violate relevant federal and state law. Data last updated on