223 Heron Street, Altamonte Springs, FL 32701
- $376,000
- 3
- BD
- 3
- BA
- 1,767
- SqFt




- List Price
- $376,000
- Status
- PENDING
- Days on Market
- 29
- MLS#
- O6428606
- Subtype
- Residential
- Style
- Two Story, Attached
- Year Built
- 1994
- Bedrooms
- 3
- Bathrooms
- 3
- Full Baths
- 2
- Half Baths
- 1
- Living Area
- 1,767
- Lot Size
- 8,569
- Acres
- 0.20
- Subdivision
- Cranes Roost Villas
- Building Name
- 223
- MLS Area Major
- Altamonte Springs East
Property Description
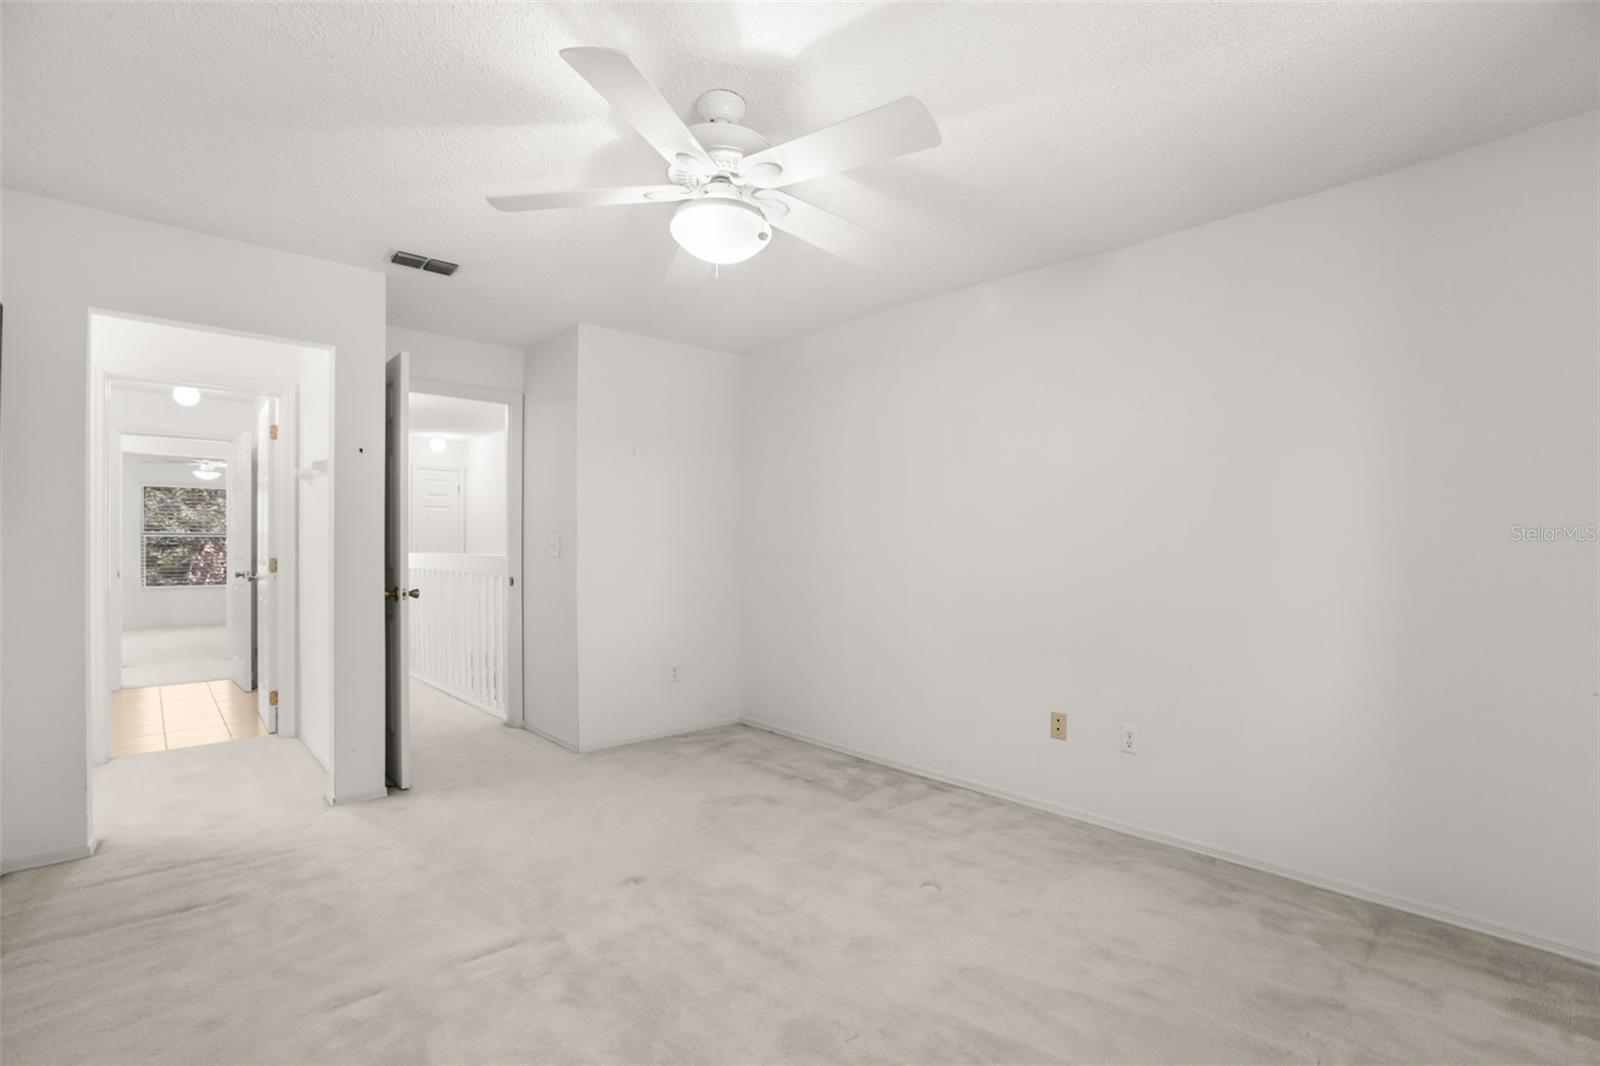
Under contract-accepting backup offers. Virtually Staged. Welcome to Uptown Altamonte! This beautiful, light-filled corner townhome is move-in ready and ideally situated within the gated community of Cranes Roost Villas. Offering three bedrooms, two-and-a-half bathrooms, a two-car garage, and an extended driveway with parking for several vehicles, this home combines comfort, space, and convenience. Step inside to an inviting open floor plan featuring hardwood floors, soaring cathedral ceilings, and a fireplace in the spacious great room. The kitchen offers ample cabinetry and room for a breakfast table. Just beyond the great room, a private screened patio overlooks the garden, creating a peaceful setting for relaxing or entertaining. The spacious first-floor primary suite features a large walk-in closet and an en-suite bathroom with a walk-in shower. The main level also includes an oversized half bathroom with a generous storage closet, along with a separate laundry area. Upstairs, you’ll find two oversized bedrooms, each with double wall-to-wall closets. A Jack-and-Jill bathroom connects the bedrooms while providing each room with its own private vanity. The two-car garage offers additional storage and pull-down attic access. Community amenities include a swimming pool, hot tub, clubhouse, and tennis courts. Enjoy an exceptional location near Cranes Roost Park, Altamonte Mall, AdventHealth Altamonte, shopping, dining, and convenient access to Interstate 4 and the express lanes. Additional highlights include a 2022 A/C system, a 2020 water heater, and a 2011 roof. This corner townhome offers the space, natural light, and location you’ve been looking for!
Additional Information
- Amenities
- Gated, Pool, Recreation Facilities, Tennis Court(s)
- Interior Features
- Cathedral Ceiling(s), Eat-in Kitchen, High Ceilings, Living Room/Dining Room Combo, Open Floorplan, Primary Bedroom Main Floor, Walk-In Closet(s), Window Treatments
- Exterior Features
- Garden, Private Entrance, Private Yard
- HOA Fee
- $120
- HOA Freqency
- Monthly
- Financing
- Cash, Conventional, FHA, VA Loan
- Location
- Corner Lot
- Community Features
- Clubhouse, Gated Community - No Guard, Tennis Court(s), No Deed Restriction
- Property Description
- Two Story, Attached
- Zoning
- R-4
- Appliances
- Dishwasher, Disposal, Dryer, Microwave, Range Hood, Refrigerator, Washer
- Heating
- Central
- Air Conditioning
- Central Air
- Exterior Construction
- Block, Stucco
- Exterior Features
- Garden, Private Entrance, Private Yard
- Stories
- 2
- Levels
- Two
- Roof
- Shingle
- Foundation
- Slab
- Garage
- 2 Car Garage
- Garage Spaces
- 2
- View
- Garden
Listing courtesy of DOUGLAS ELLIMAN. 305-695-6070
Mortgage Calculator
StellarMLS is the source of this information via Internet Data Exchange Program. All listing information is deemed reliable but not guaranteed and should be independently verified through personal inspection by appropriate professionals. Listings displayed on this website may be subject to prior sale or removal from sale. Availability of any listing should always be independently verified. Listing information is provided for consumer personal, non-commercial use, solely to identify potential properties for potential purchase. All other use is strictly prohibited and may violate relevant federal and state law. Data last updated on