5141 Chickadee St, St Cloud (Magnolia Square), FL 34771
- $399,999
- 3
- BD
- 2
- BA
- 1,972
- SqFt








- List Price
- $399,999
- Status
- ACTIVE
- Days on Market
- 5
- MLS#
- O6427664
- Subtype
- Residential
- Style
- One Story
- Year Built
- 2020
- Bedrooms
- 3
- Bathrooms
- 2
- Full Baths
- 2
- Living Area
- 1,972
- Lot Size
- 6,534
- Acres
- 0.15
- Subdivision
- Live Oak Lake Ph 1
- MLS Area Major
- St Cloud (Magnolia Square)
Property Description
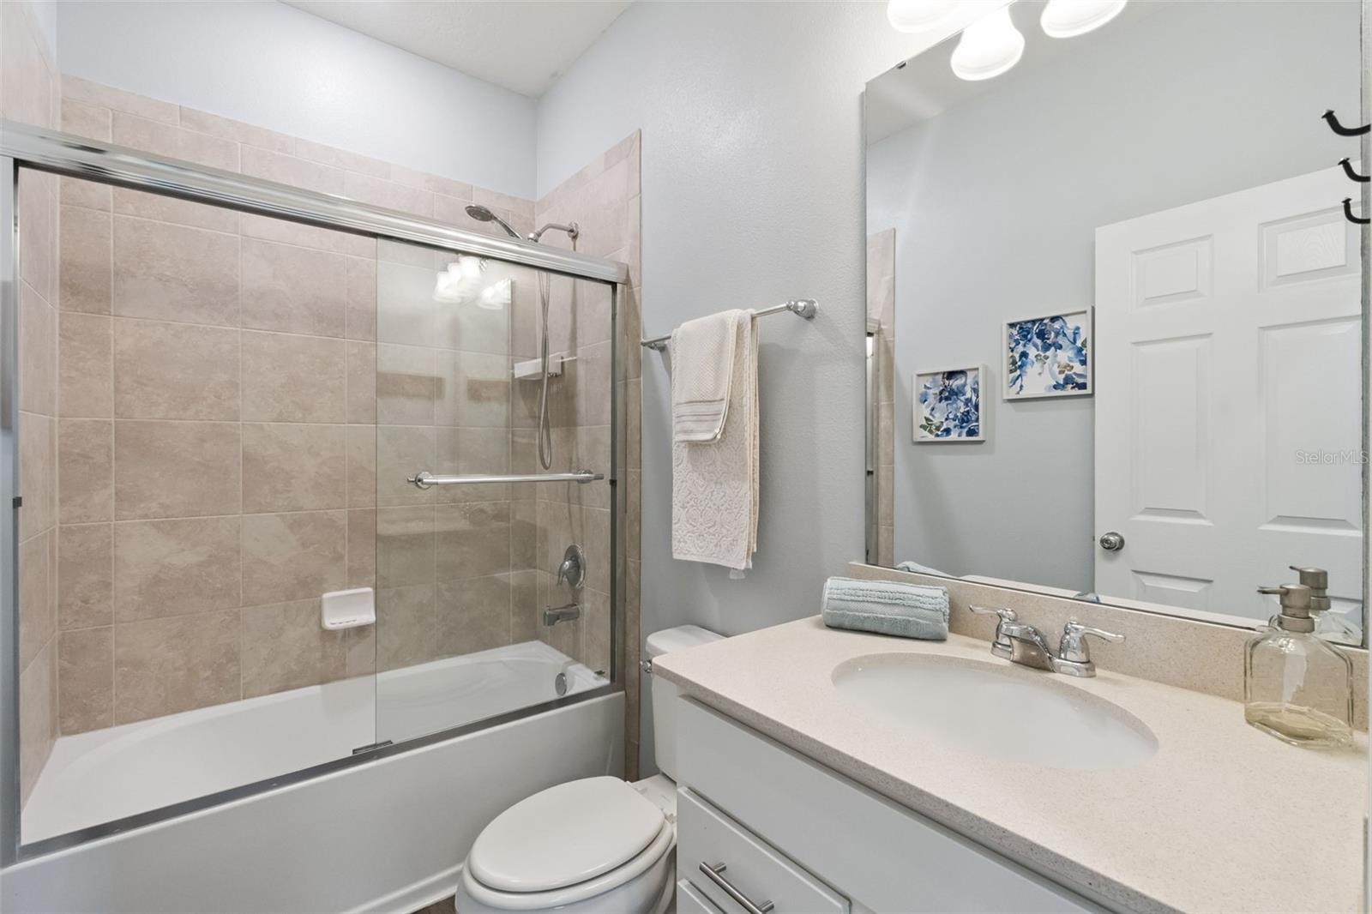
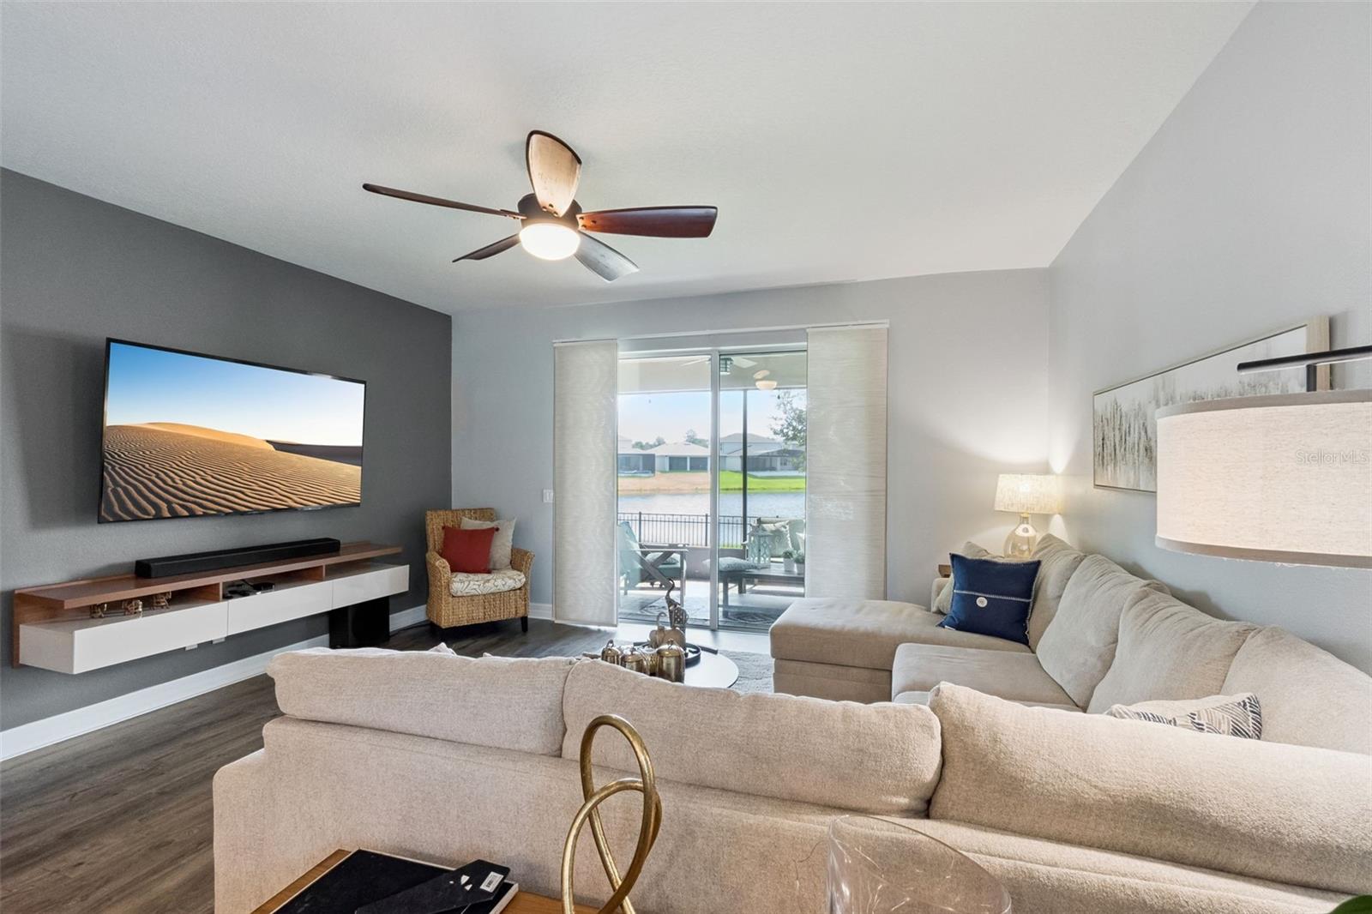
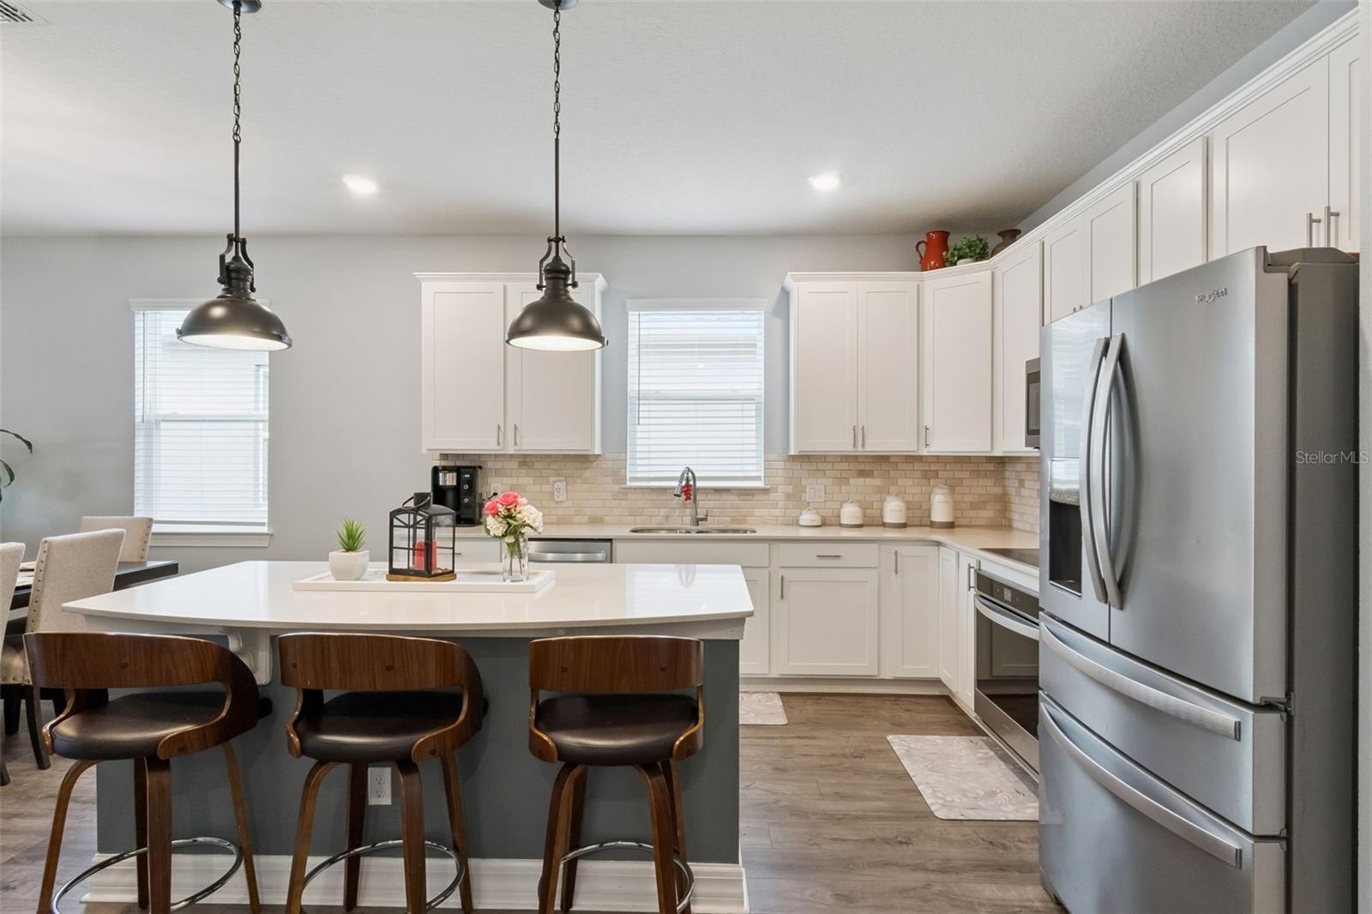
Welcome to this beautiful Pulte-built home in Saint Cloud! Built in 2020, this well-maintained residence offers the perfect blend of modern comfort, style, and convenience. With the home’s major systems original to its 2020 construction, you’ll enjoy the benefits of newer construction and added peace of mind. Inside, you’ll find a spacious, functional floor plan with thoughtful upgrades throughout. The open-concept living area flows seamlessly into a well-appointed kitchen, making it ideal for both everyday living and entertaining. The home features 3 bedrooms plus a dedicated office, offering the flexibility to work from home, create a playroom, or accommodate guests. If desired, the office could also be converted into a fourth bedroom to suit your needs. The generous primary suite provides a private retreat, while the additional bedrooms are well-sized for family or visitors. Step outside to enjoy Florida living at its best on the covered, screened-in lanai overlooking a tranquil water view—perfect for morning coffee, evening relaxation, or entertaining. Numerous upgrades and included features add even more value to this exceptional home. Conveniently located near shopping, dining, schools, parks, and major highways, this home offers easy access to Lake Nona, Orlando International Airport, and everything Central Florida has to offer. Don’t miss this opportunity to own a beautifully upgraded Pulte-built home with a water view in one of Saint Cloud’s most desirable locations. Schedule your private showing today!
Additional Information
- Interior Features
- Ceiling Fans(s), Primary Bedroom Main Floor, Solid Surface Counters, Split Bedroom, Thermostat, Window Treatments
- Exterior Features
- Sidewalk
- HOA Fee
- $107
- HOA Freqency
- Monthly
- Financing
- Cash, Conventional, FHA, VA Loan
- Location
- Level, Paved
- Community Features
- No Deed Restriction
- Property Description
- One Story
- Appliances
- Dishwasher, Disposal, Microwave, Range, Refrigerator
- Heating
- Central, Electric
- Air Conditioning
- Central Air
- Exterior Construction
- Block, Stucco
- Exterior Features
- Sidewalk
- Levels
- One
- Roof
- Shingle
- Foundation
- Slab
- Garage
- 2 Car Garage
- Garage Spaces
- 2
- View
- Water
Listing courtesy of KELLER WILLIAMS REALTY AT THE PARKS. 407-629-4420
Mortgage Calculator
StellarMLS is the source of this information via Internet Data Exchange Program. All listing information is deemed reliable but not guaranteed and should be independently verified through personal inspection by appropriate professionals. Listings displayed on this website may be subject to prior sale or removal from sale. Availability of any listing should always be independently verified. Listing information is provided for consumer personal, non-commercial use, solely to identify potential properties for potential purchase. All other use is strictly prohibited and may violate relevant federal and state law. Data last updated on