342 Madison Drive, Davenport, FL 33837
- $249,900
- 3
- BD
- 3
- BA
- 1,404
- SqFt



- List Price
- $249,900
- Status
- ACTIVE
- Days on Market
- 55
- MLS#
- O6427204
- Subtype
- Residential
- Style
- Two Story
- Year Built
- 2020
- Bedrooms
- 3
- Bathrooms
- 3
- Full Baths
- 2
- Half Baths
- 1
- Living Area
- 1,404
- Lot Size
- 3,036
- Acres
- 0.07
- Subdivision
- Madison Place Ph 1
- Building Name
- 342
- MLS Area Major
- Davenport
Property Description
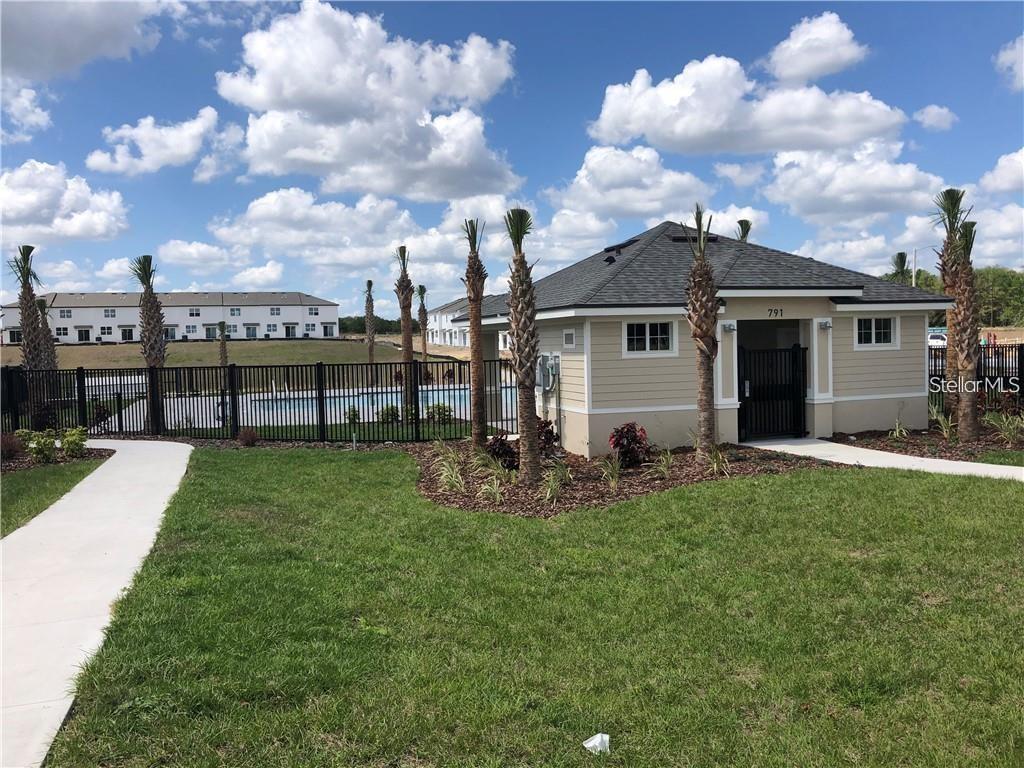
Corner Townhome in Madison at Central Davenport – Ideal for Living or Investment. Welcome to this beautifully maintained 3-bedroom, 2.5-bath corner townhome in the desirable Madison at Central Davenport community. Offering approximately 1,400 square feet of comfortable living space, this home features a single-car attached garage and a private driveway. The bright, open-concept floor plan seamlessly connects the great room and kitchen, creating an inviting space for everyday living and entertaining. The kitchen is equipped with stainless steel appliances, while the home has been recently repainted and features new carpet on the first floor, giving it a fresh, move-in-ready feel. Upstairs, you'll find a conveniently located laundry room along with all three bedrooms. Step outside through the sliding glass doors to enjoy a private backyard with no rear neighbors, offering added peace and privacy. The low monthly HOA fee includes lawn care and exterior grounds maintenance, allowing for easy, low-maintenance living. Residents also enjoy access to community amenities, including a swimming pool and playground. Conveniently located just off Highway 27, this home is minutes from Publix, Posner Park Shopping Center, restaurants, medical facilities, and Interstate 4, providing quick access to Orlando, Tampa, and Central Florida attractions. Whether you're looking for a primary residence, vacation home, or income-producing property, this townhome presents an excellent investment opportunity. If this is for an MLS listing, I can also rewrite it to maximize buyer interest while staying within typical MLS character limits.
Additional Information
- Interior Features
- Open Floorplan, PrimaryBedroom Upstairs, Walk-In Closet(s)
- Exterior Features
- Playground, Sidewalk, Sliding Doors
- HOA Fee
- $234
- HOA Freqency
- Monthly
- Community Features
- Deed Restrictions, Irrigation-Reclaimed Water, Playground, Pool, Sidewalks
- Property Description
- Two Story
- Appliances
- Dishwasher, Disposal, Electric Water Heater, Microwave, Range, Refrigerator
- Heating
- Electric
- Air Conditioning
- Central Air
- Exterior Construction
- Block, Stucco
- Exterior Features
- Playground, Sidewalk, Sliding Doors
- Stories
- 2
- Levels
- Two
- Roof
- Shingle
- Foundation
- Block, Slab
- Pool
- Yes
- Garage
- 1 Car Garage
- Garage Spaces
- 1
- Elementary School
- Loughman Oaks Elem
- High School
- Ridge Community Senior High
Listing courtesy of RIO HOMES AND INVESTMENTS LLC. 352-409-3855
Mortgage Calculator
StellarMLS is the source of this information via Internet Data Exchange Program. All listing information is deemed reliable but not guaranteed and should be independently verified through personal inspection by appropriate professionals. Listings displayed on this website may be subject to prior sale or removal from sale. Availability of any listing should always be independently verified. Listing information is provided for consumer personal, non-commercial use, solely to identify potential properties for potential purchase. All other use is strictly prohibited and may violate relevant federal and state law. Data last updated on