5121 Four Strand Court, St Cloud (Narcoossee Road), FL 34772
- $369,900
- 4
- BD
- 2
- BA
- 1,950
- SqFt





- List Price
- $369,900
- Status
- ACTIVE
- Days on Market
- 6
- MLS#
- O6427146
- Subtype
- Residential
- Style
- One Story
- Architectural Style
- Florida
- Year Built
- 2022
- Bedrooms
- 4
- Bathrooms
- 2
- Full Baths
- 2
- Living Area
- 1,950
- Lot Size
- 6,098
- Acres
- 0.14
- Subdivision
- Old Hickory Ph 3
- MLS Area Major
- St Cloud (Narcoossee Road)
Property Description
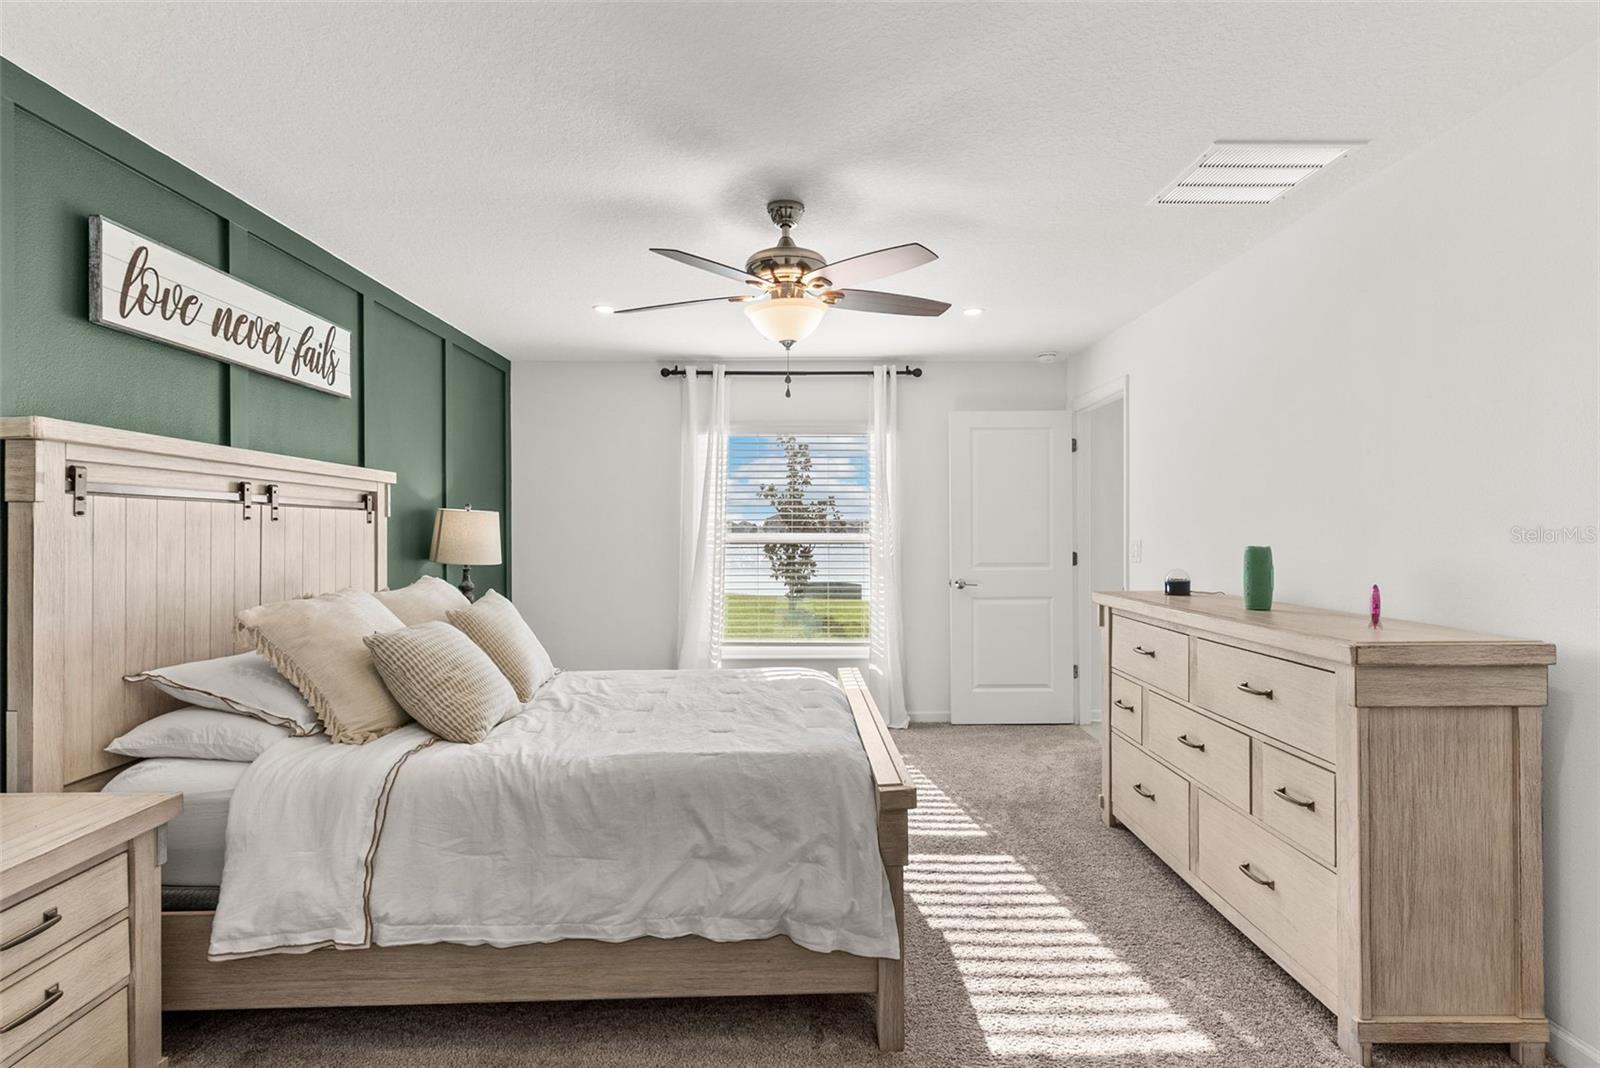
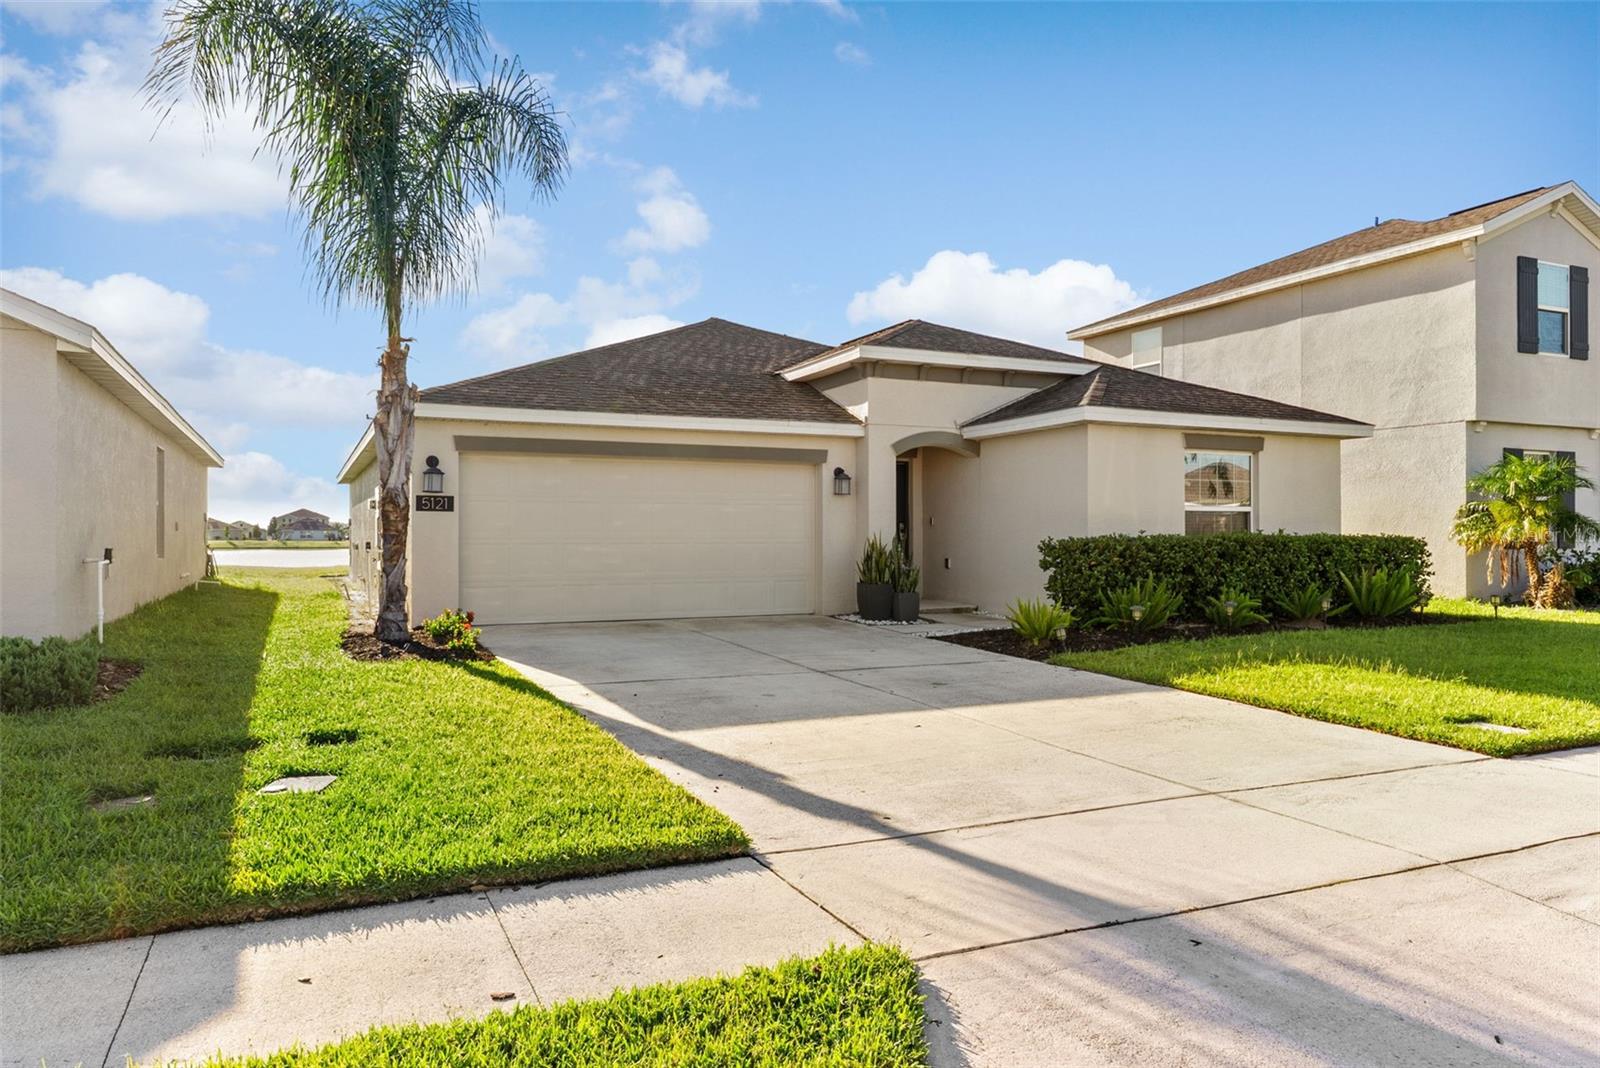
Welcome to this beautifully maintained, move-in ready home in the sought-after Old Hickory community, where modern comfort meets everyday convenience. Designed with energy efficiency in mind, this solar-powered residence features a bright, open-concept floor plan and serene pond views that create a relaxing backdrop for both everyday living and entertaining. The thoughtfully designed layout offers spacious living and dining areas that flow seamlessly into the kitchen, making it easy to host guests or enjoy quiet evenings at home. Large windows invite natural light throughout the living spaces, while the backyard provides a peaceful setting to unwind and take in the water views. Old Hickory offers a variety of community amenities, including a pool, cabana, playground, walking trails, dog park and open green spaces, giving residents opportunities to enjoy the outdoors close to home. Ideally located in St. Cloud, this home provides convenient access to Florida's Turnpike and US-192, making travel throughout Central Florida simple. Nearby shopping, grocery stores, restaurants, healthcare services, schools, and daily conveniences are all just a short drive away. Outdoor enthusiasts will appreciate the proximity to East Lake Tohopekaliga, local parks, boat ramps, and recreational activities, while Lake Nona, Orlando International Airport, and Medical City are easily accessible for work, travel, and entertainment. Whether you're looking for a peaceful place to call home or a location that keeps you connected to everything Central Florida has to offer, this property delivers the perfect balance of comfort, convenience, and lifestyle.
Additional Information
- Interior Features
- Open Floorplan, Solid Surface Counters, Solid Wood Cabinets, Thermostat
- Exterior Features
- Lighting, Sliding Doors
- HOA Fee
- $60
- HOA Freqency
- Monthly
- Financing
- Cash, Conventional, FHA, Other, VA Loan
- Location
- Landscaped, Sidewalk, Paved
- Community Features
- No Deed Restriction
- Property Description
- One Story
- Zoning
- RES
- Appliances
- Disposal, Electric Water Heater, Other, Range
- Heating
- Central, Electric
- Air Conditioning
- Central Air
- Exterior Construction
- Block, Concrete, Stucco
- Exterior Features
- Lighting, Sliding Doors
- Levels
- One
- Roof
- Shingle
- Foundation
- Slab
- Parking
- Driveway
- Parking Features
- Driveway
- Garage
- 2 Car Garage
- Garage Spaces
- 2
- Garage Features
- Driveway
- Elementary School
- Michigan Avenue Elem (K 5)
- Middle School
- Harmony Middle
- High School
- Harmony High
Listing courtesy of KELLER WILLIAMS ADVANTAGE III. murraycoleman@kw.com
Mortgage Calculator
StellarMLS is the source of this information via Internet Data Exchange Program. All listing information is deemed reliable but not guaranteed and should be independently verified through personal inspection by appropriate professionals. Listings displayed on this website may be subject to prior sale or removal from sale. Availability of any listing should always be independently verified. Listing information is provided for consumer personal, non-commercial use, solely to identify potential properties for potential purchase. All other use is strictly prohibited and may violate relevant federal and state law. Data last updated on