1150 Magnolia Drive, Altamonte Springs, FL 32714
- $425,000
- 3
- BD
- 3
- BA
- 1,760
- SqFt






- List Price
- $425,000
- Status
- ACTIVE
- Days on Market
- 56
- MLS#
- O6427048
- Subtype
- Residential
- Style
- One Story
- Year Built
- 1958
- Bedrooms
- 3
- Bathrooms
- 3
- Full Baths
- 2
- Half Baths
- 1
- Living Area
- 1,760
- Lot Size
- 18,778
- Acres
- 0.43
- Subdivision
- Pearl Lake Heights 1st Add
- MLS Area Major
- Altamonte Springs West/Forest City
Property Description
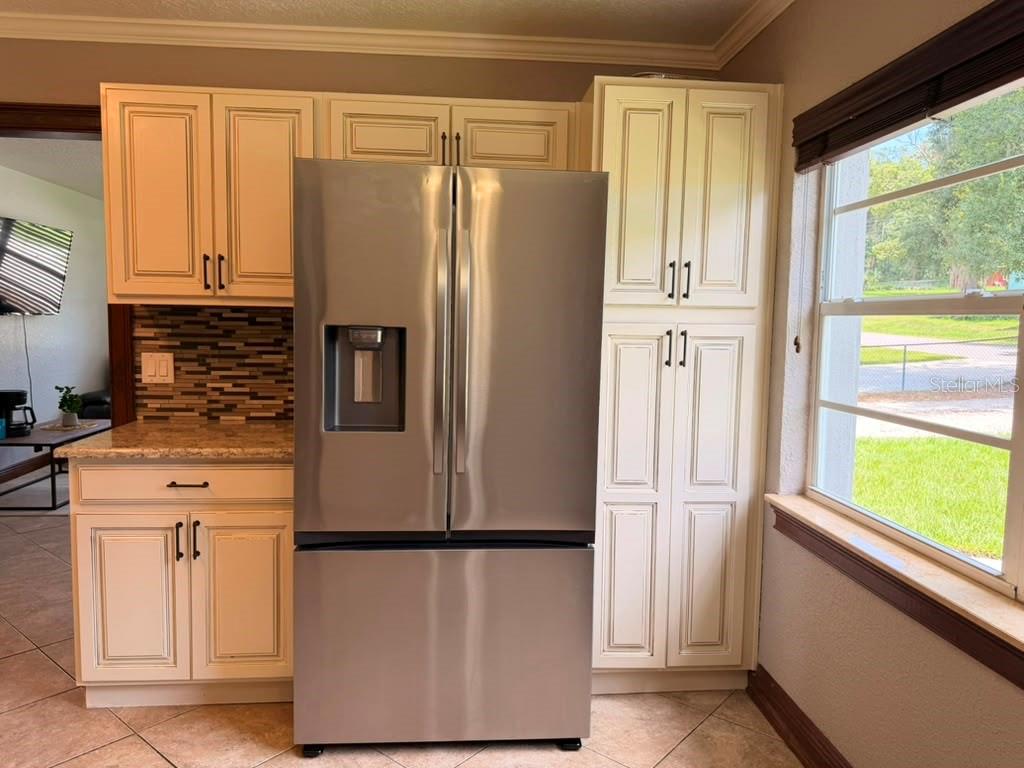
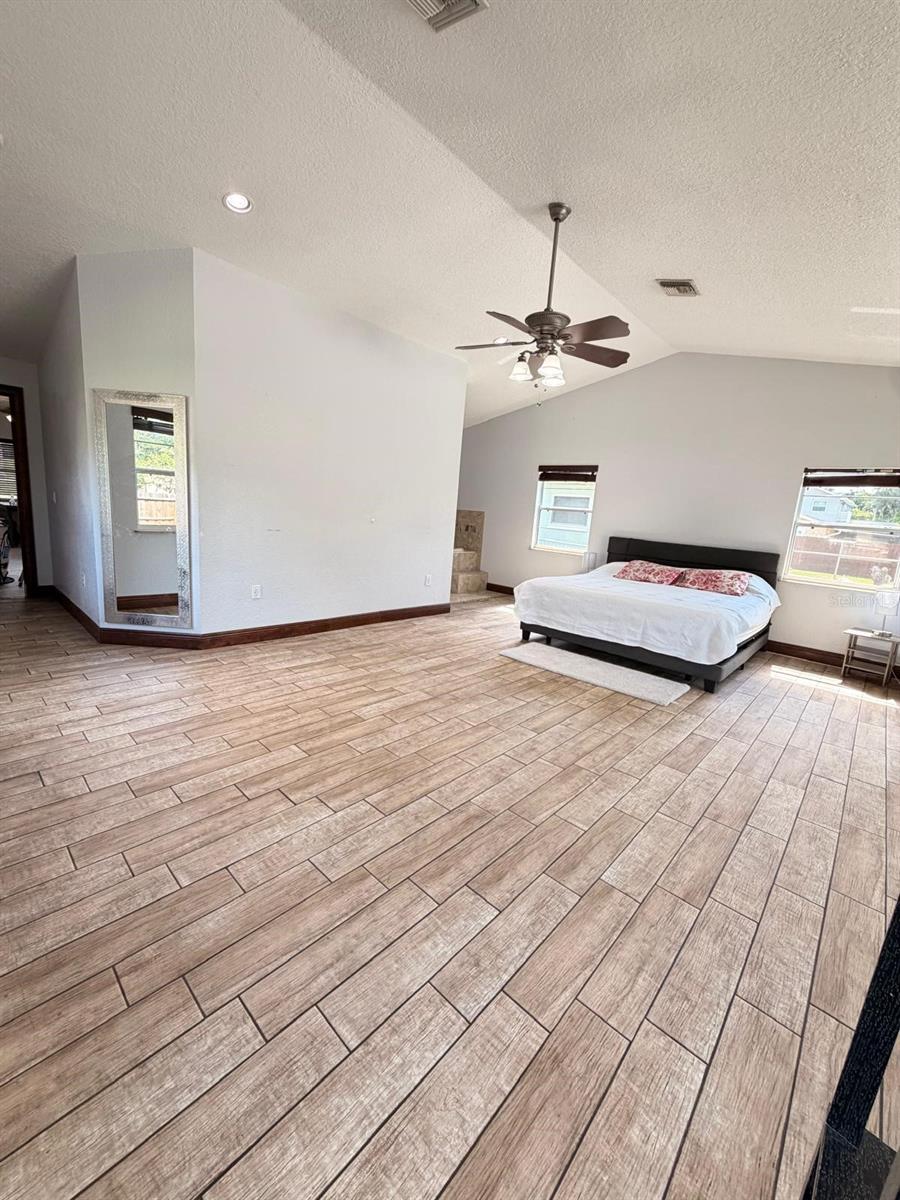
Welcome to this beautifully updated 3-bedroom, 2-bath home situated on an oversized 0.43-acre lot with no HOA and no rear neighbors, offering exceptional privacy and space. The open, functional floor plan features a stunning kitchen remodeled in 2021 with soft-close cabinetry, granite countertops, and a matching granite backsplash. The spacious primary suite, added in 2011, boasts vaulted ceilings, two walk-in closets, and a luxurious ensuite bath complete with dual vanities, a jetted garden tub, and an oversized walk-in shower with dual shower heads. Recent updates include a new roof (2022), A/C (2016), fresh interior paint, and double-pane windows. Step outside to an expansive covered patio overlooking the large, fully fenced backyard—perfect for entertaining, relaxing, or creating your own outdoor oasis. Additional features include an attached garage and a detached 2-car metal carport with side-drive access. Ideally located in the desirable Lake Brantley area, this home offers quick access to I-4, shopping, dining, parks, and top-rated Seminole County schools. Combining modern updates, generous outdoor space, and an unbeatable location, this move-in-ready property is a rare opportunity.
Additional Information
- Interior Features
- Ceiling Fans(s)
- Exterior Features
- Other
- Financing
- Cash, Conventional, FHA, VA Loan
- Community Features
- No Deed Restriction
- Property Description
- One Story
- Zoning
- R-1A
- Appliances
- Dishwasher, Range, Refrigerator
- Heating
- Central
- Air Conditioning
- Central Air
- Exterior Construction
- Block
- Exterior Features
- Other
- Stories
- 1
- Levels
- One
- Roof
- Shingle
- Foundation
- Slab
- Garage
- 1 Car Garage
- Garage Spaces
- 1
- Elementary School
- Forest City Elementary
- Middle School
- Teague Middle
- High School
- Lake Brantley High
Listing courtesy of EQUITYPRO LLC. 407-203-6860
Mortgage Calculator
StellarMLS is the source of this information via Internet Data Exchange Program. All listing information is deemed reliable but not guaranteed and should be independently verified through personal inspection by appropriate professionals. Listings displayed on this website may be subject to prior sale or removal from sale. Availability of any listing should always be independently verified. Listing information is provided for consumer personal, non-commercial use, solely to identify potential properties for potential purchase. All other use is strictly prohibited and may violate relevant federal and state law. Data last updated on