1409 E Gore Street, Orlando, FL 32806
- $450,000
- 2
- BD
- 2
- BA
- 1,044
- SqFt


- List Price
- $450,000
- Status
- ACTIVE
- Days on Market
- 10
- MLS#
- O6426706
- Subtype
- Residential
- Style
- One Story
- Architectural Style
- Craftsman
- Year Built
- 1920
- Bedrooms
- 2
- Bathrooms
- 2
- Full Baths
- 2
- Living Area
- 1,044
- Lot Size
- 7,014
- Acres
- 0.16
- Subdivision
- Lake Davis Heights
- MLS Area Major
- Orlando/Delaney Park/Crystal Lake
Property Description
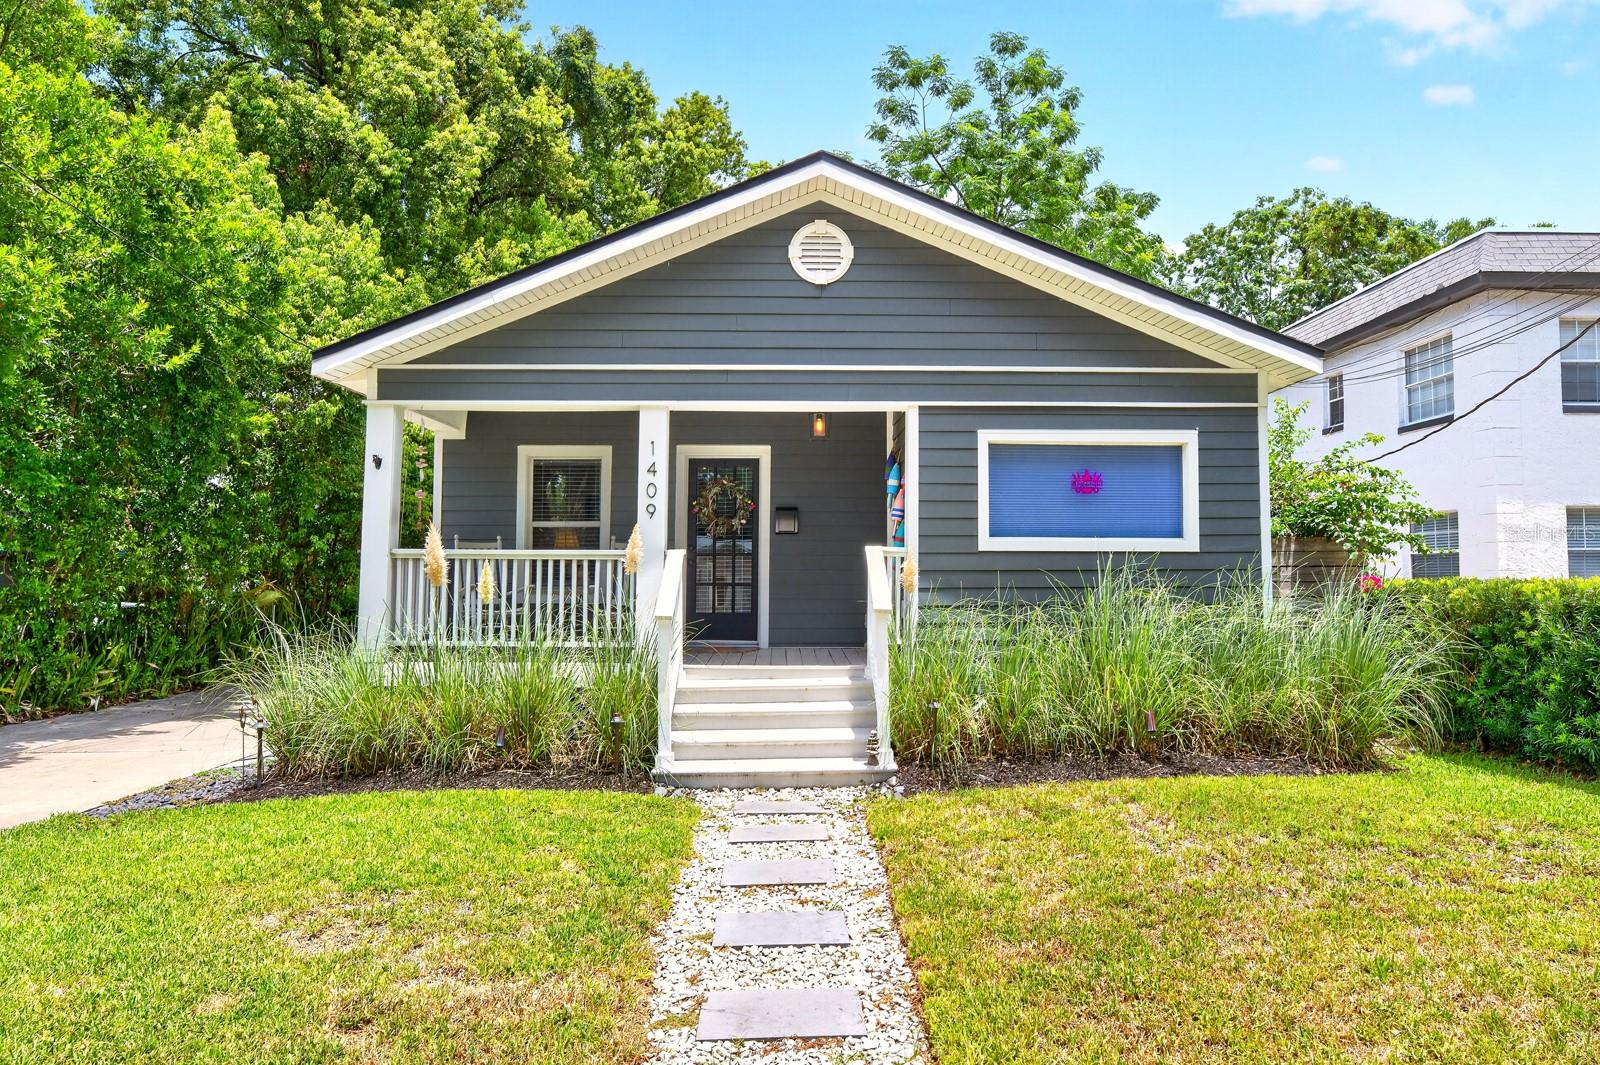
Charming CRAFTSMAN-STYLE HOME in Lake Davis Heights! Welcome to this beautifully *UPDATED* 2-bedroom, 2-bath home offering the perfect blend of character, comfort, and convenience. Relax on the inviting covered front porch or entertain guests on the spacious back porch overlooking a surprisingly expansive backyard. Inside, you'll find warm wood flooring throughout the living areas and bedrooms, with tile in the kitchen and bathrooms. Thoughtful updates include a NEW A/C (2022), SPRAY FOAM INSULATION (2024) for enhanced energy efficiency, UPDATED BATHROOM VANITIES (2021), and fresh INTERIOR PAINT THROUGHOUT (2025), making this home truly move-in ready. The backyard offers plenty of space to enjoy Florida living with a putting green, storage shed, and room for gardening, entertaining, or simply relaxing outdoors. The SHED has storage for yard equipment AND a separate adjacent room that could be a perfect game room, art studio, yoga room, office, or more! Nestled in the desirable Lake Davis Heights neighborhood, this home is just minutes from Downtown Orlando, Orlando Health, Lake Eola Park, SoDo, and Orlando International Airport, with convenient access to shopping, dining, entertainment, and major roadways. Don't miss this opportunity to own a charming Craftsman-style home in one of Orlando's most convenient locations! *Property is zoned Multi-Family*
Additional Information
- Interior Features
- Ceiling Fans(s), High Ceilings, Open Floorplan, Thermostat
- Exterior Features
- Lighting
- Financing
- Cash, Conventional, FHA, VA Loan
- Location
- City Limits, Landscaped, Sidewalk, Paved
- Community Features
- Street Lights, No Deed Restriction
- Property Description
- One Story
- Zoning
- R-2B/T/AN
- Appliances
- Dishwasher, Dryer, Microwave, Range, Refrigerator, Washer
- Heating
- Central
- Air Conditioning
- Central Air
- Exterior Construction
- Cement Siding, Frame
- Exterior Features
- Lighting
- Stories
- 1
- Levels
- One
- Roof
- Shingle
- Foundation
- Crawlspace, Pillar/Post/Pier
- Parking
- Driveway, Tandem
- Parking Features
- Driveway, Tandem
- Garage Features
- Driveway, Tandem
- Elementary School
- Lake Como Elem
- Middle School
- Lake Como School K-8
- High School
- Boone High
- View
- Trees/Woods
Listing courtesy of WEMERT GROUP REALTY LLC. 407-214-3967
Mortgage Calculator
StellarMLS is the source of this information via Internet Data Exchange Program. All listing information is deemed reliable but not guaranteed and should be independently verified through personal inspection by appropriate professionals. Listings displayed on this website may be subject to prior sale or removal from sale. Availability of any listing should always be independently verified. Listing information is provided for consumer personal, non-commercial use, solely to identify potential properties for potential purchase. All other use is strictly prohibited and may violate relevant federal and state law. Data last updated on