5024 Mortier Avenue, Orlando, FL 32812
- $595,000
- 4
- BD
- 2
- BA
- 2,600
- SqFt










- List Price
- $595,000
- Status
- ACTIVE
- Days on Market
- 11
- MLS#
- O6426608
- Subtype
- Residential
- Style
- One Story
- Architectural Style
- Ranch
- Year Built
- 1960
- Bedrooms
- 4
- Bathrooms
- 2
- Full Baths
- 2
- Living Area
- 2,600
- Lot Size
- 10,626
- Acres
- 0.24
- Subdivision
- Lake Conway Estates
- MLS Area Major
- Orlando/Conway / Belle Isle
Property Description
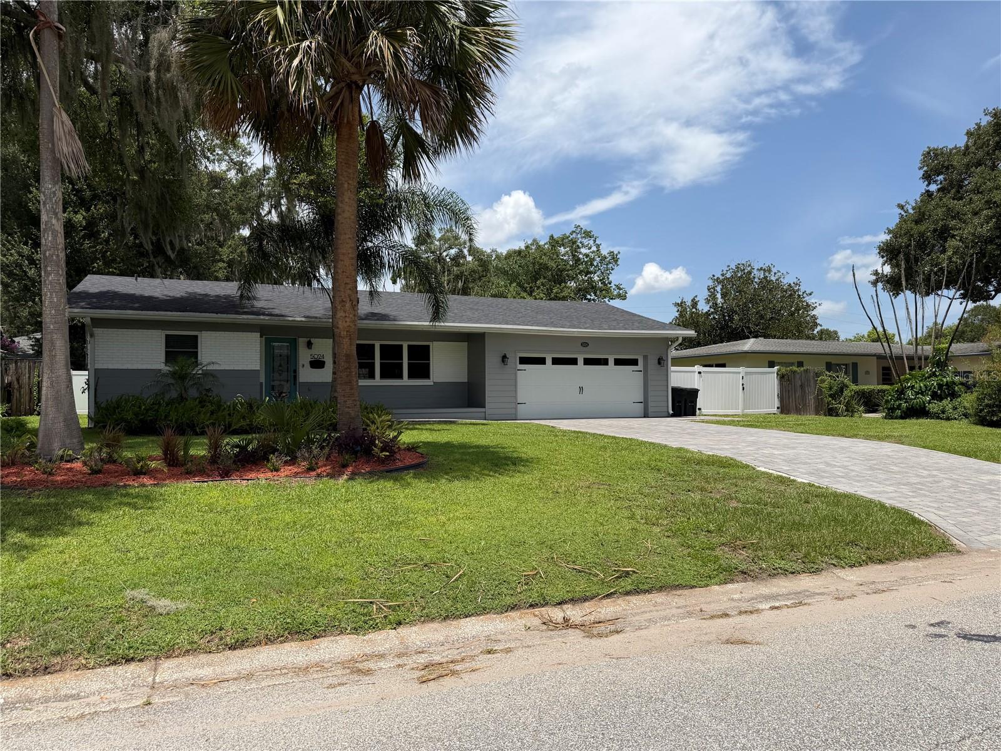
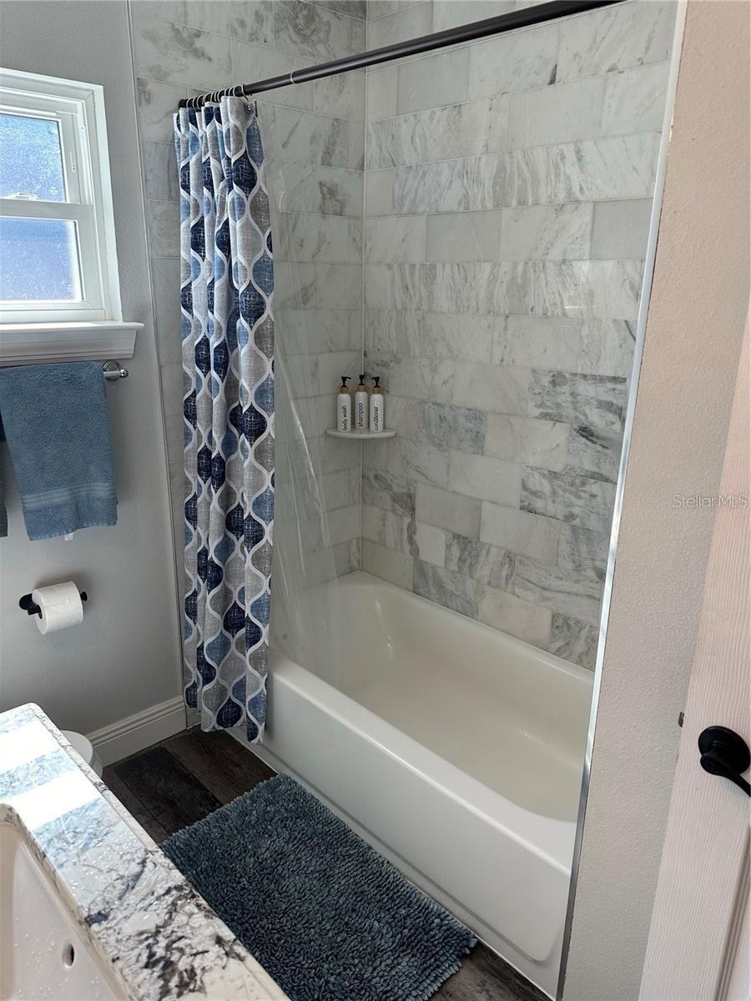
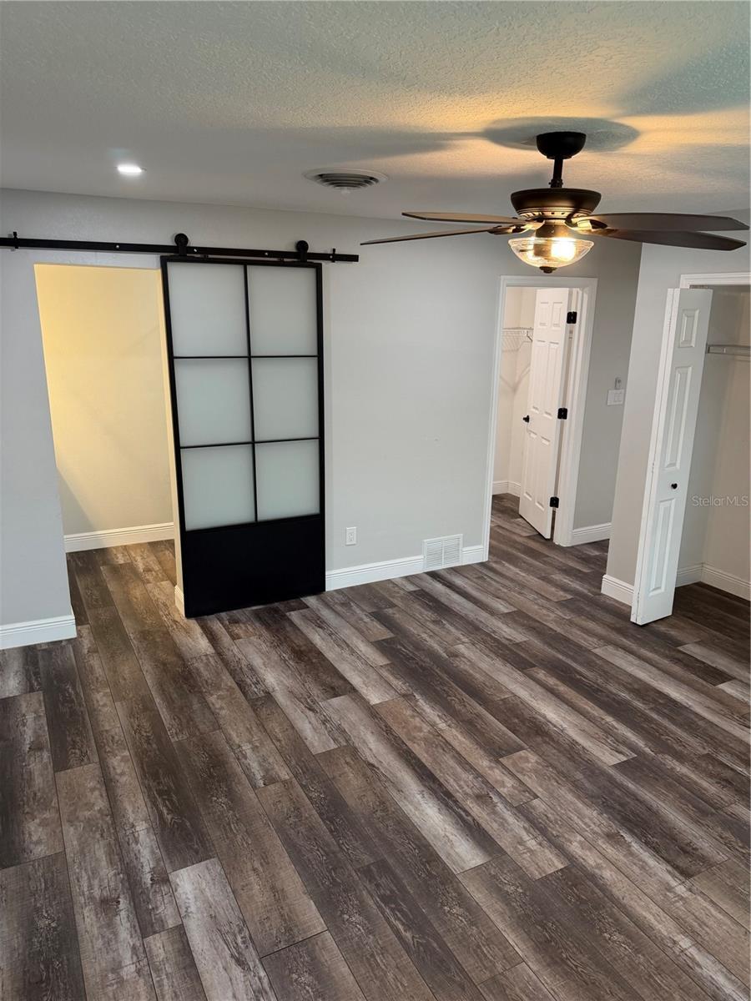
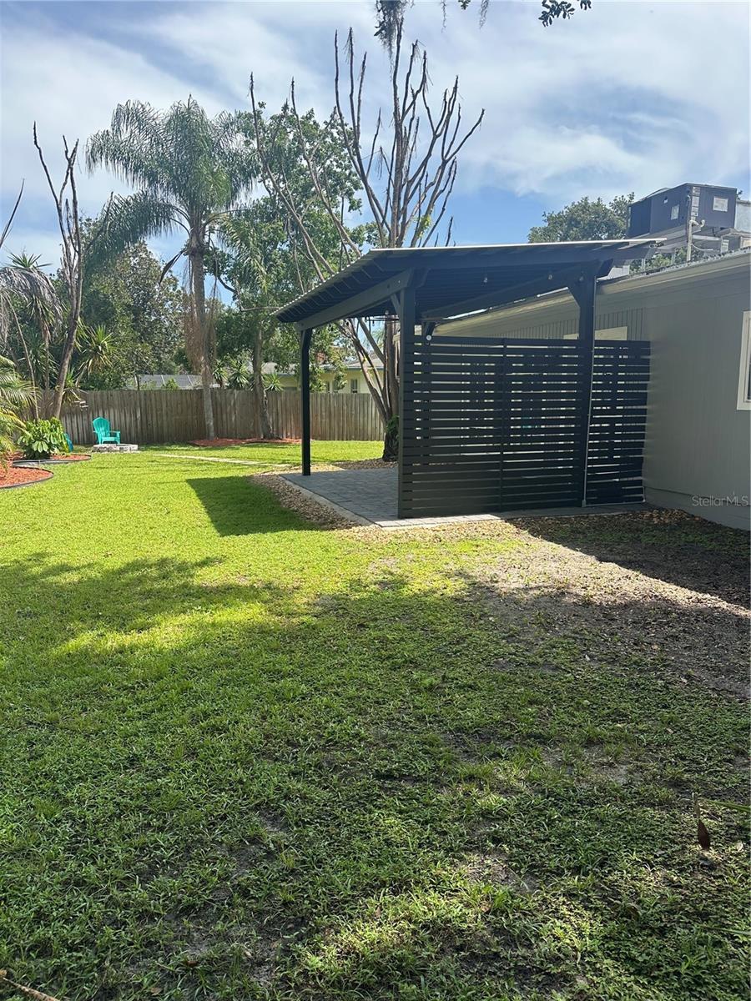
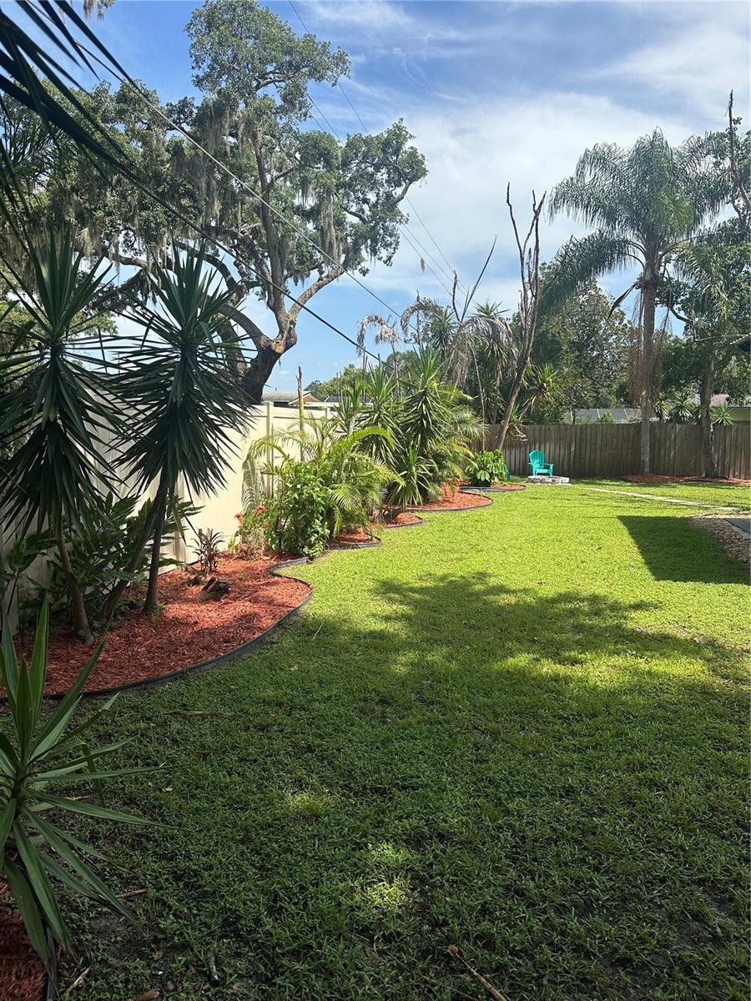
Must see stunning modern/contemporary remodeled 4/2 split plan in the great Lake Conway area of Belle Isle with no detail over looked. This amazing home features 4 bedrooms and 2 bathrooms, 4th bedroom can be used as on office. This Ranch style home features a 2 car garage. The open floor plan boasts a designer kitchen with beautiful granite counter tops and back-splash and high quality solid wood cabinetry featuring dovetail drawers and soft close doors that look spectacular with the under mount cabinet lighting and farm sink. Stainless steel appliances along with a beautiful range hood and in cabinet microwave. Bathrooms feature custom marble tile work replaced in 2021. Home features new double hung & double- paned Pella windows throughout and brand new interior doors along with the garage door and opener. Home also has brand new electrical panels inside and out making your new home safe with interconnected smoke detectors throughout. Brand new plumbing with all new fixtures including water heater. The home also features dual zoned A/C system. Fended Home boasts sealed paved driveway, patio and back Pergola. Deeded lake access to Lake Conway and tennis courts with optional HOA fee. Boat slip features playground and grills with pavilion and dock. Home also features Boat/RV parking. Huge backyard for an oversized pool, should you choose to build one. Great location with very friendly neighbors!
Additional Information
- Amenities
- Tennis Court(s)
- Interior Features
- Ceiling Fans(s), Kitchen/Family Room Combo, Living Room/Dining Room Combo, Open Floorplan
- Exterior Features
- Fire Pit, French Doors, Lighting, Private Yard, Rain Gutters, Tennis Court(s)
- HOA Fee
- $155
- HOA Freqency
- Annually
- Financing
- Cash, Conventional, FHA
- Location
- City Limits, In County, Near Public Transit, Private
- Community Features
- Golf Carts OK, Irrigation-Reclaimed Water, Tennis Court(s), Street Lights, No Deed Restriction
- Property Description
- One Story
- Zoning
- R-1-AA
- Appliances
- Convection Oven, Cooktop, Dishwasher, Disposal, Dryer, Electric Water Heater, Exhaust Fan, Ice Maker, Microwave, Range, Range Hood, Refrigerator, Washer
- Heating
- Central, Electric
- Air Conditioning
- Central Air
- Exterior Construction
- Block, Stucco
- Exterior Features
- Fire Pit, French Doors, Lighting, Private Yard, Rain Gutters, Tennis Court(s)
- Levels
- One
- Roof
- Shingle
- Foundation
- Crawlspace
- Parking
- Common, Garage Door Opener
- Parking Features
- Common, Garage Door Opener
- Garage
- 2 Car Garage
- Garage Spaces
- 2
- Garage Features
- Common, Garage Door Opener
- Elementary School
- Shenandoah Elem
- Middle School
- Conway Middle
- High School
- Oak Ridge High
- View
- City
Listing courtesy of CHARLES RUTENBERG REALTY ORLANDO. 407-622-2122
Mortgage Calculator
StellarMLS is the source of this information via Internet Data Exchange Program. All listing information is deemed reliable but not guaranteed and should be independently verified through personal inspection by appropriate professionals. Listings displayed on this website may be subject to prior sale or removal from sale. Availability of any listing should always be independently verified. Listing information is provided for consumer personal, non-commercial use, solely to identify potential properties for potential purchase. All other use is strictly prohibited and may violate relevant federal and state law. Data last updated on