513 Oakcrest Street, Altamonte Springs, FL 32714
- $490,000
- 4
- BD
- 3
- BA
- 2,400
- SqFt




- List Price
- $490,000
- Status
- ACTIVE
- Days on Market
- 56
- MLS#
- O6426435
- Subtype
- Residential
- Style
- Three+ Story
- Year Built
- 1972
- Bedrooms
- 4
- Bathrooms
- 3
- Full Baths
- 3
- Living Area
- 2,400
- Lot Size
- 9,351
- Acres
- 0.21
- Subdivision
- Spring Oaks
- MLS Area Major
- Altamonte Springs West/Forest City
Property Description
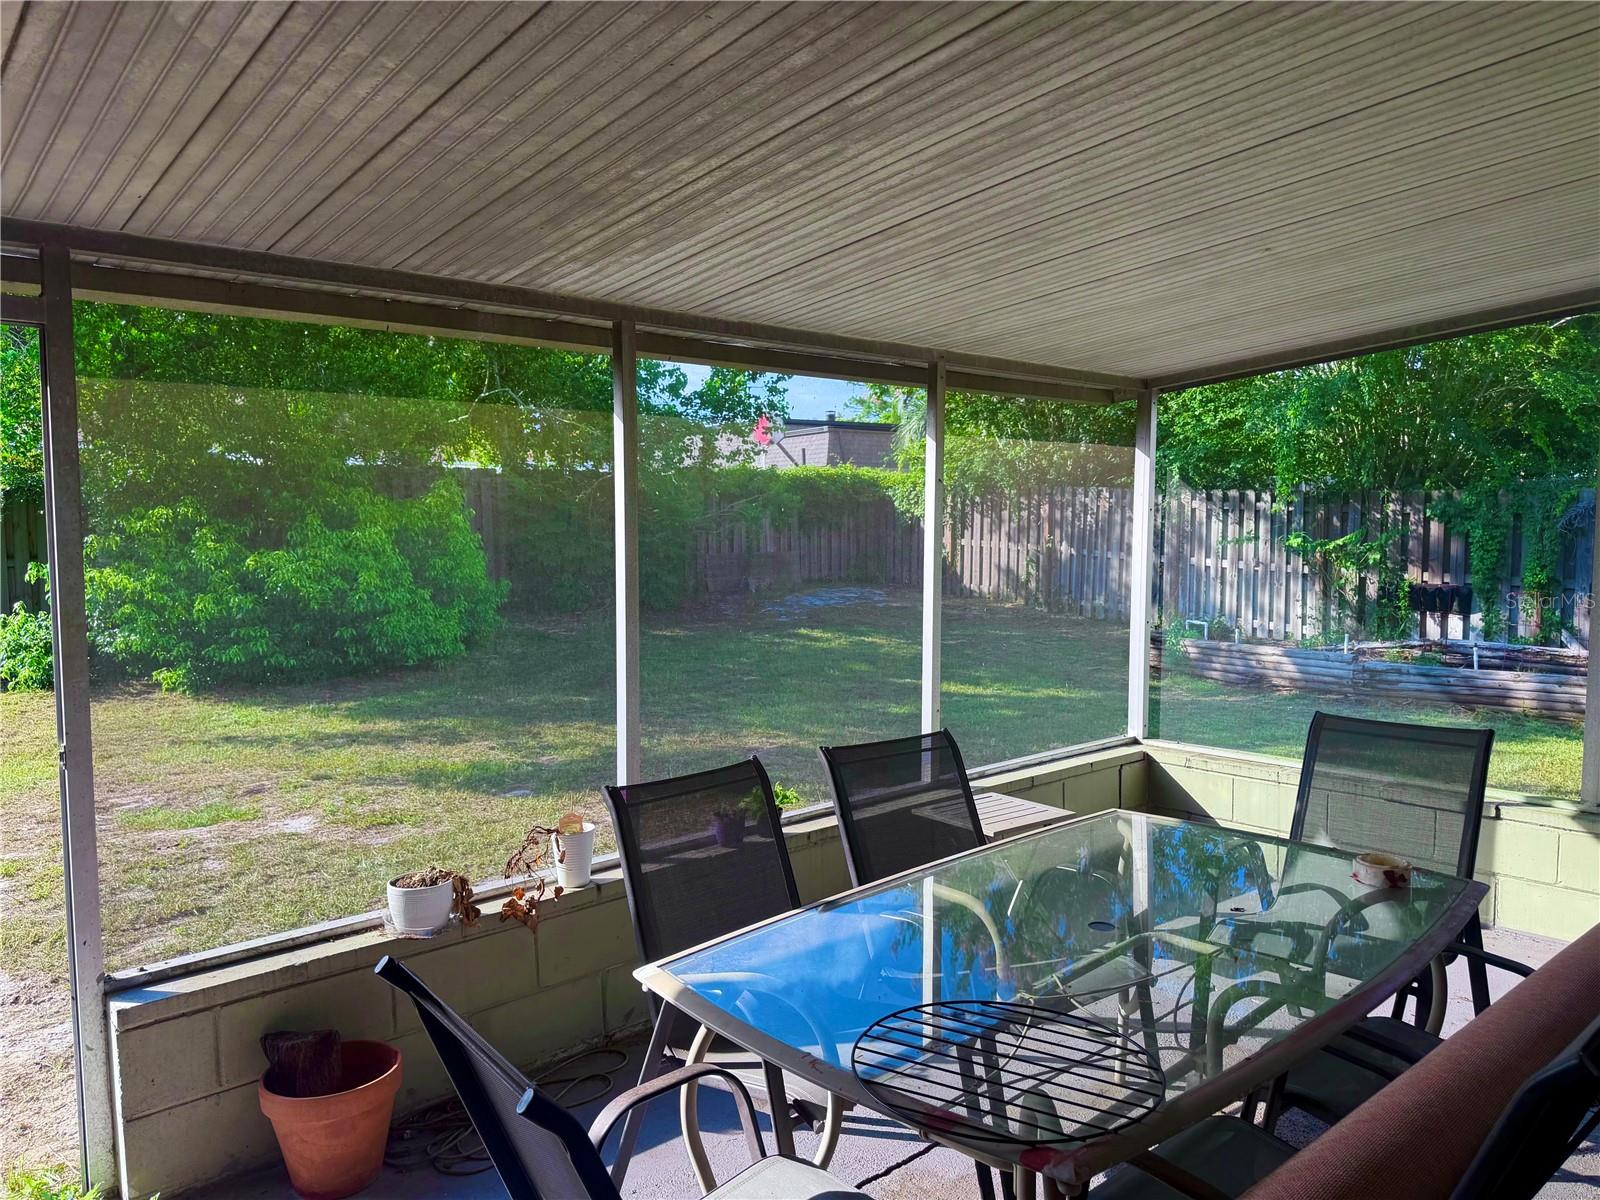
Welcome to your new home in the Spring Oaks subdivision! This great split level home has been completely remodeled when the seller bought in 2017. An open floor plan allows you to entertain while enjoying your completely remodeled kitchen. The cabinets are solid wood with granite counter tops. The large island allows for plenty of space when entertaining and keeps you face to face with your guests! Appliances were all replaced and upgraded when the home was remodeled in 2017. There is tile through out the house in the main living areas. The downstairs bathroom was upgraded from a half bathroom to a full with an easy access walk in shower. The primary bedroom has a spa like quality bath with an oversized walk in shower. The upgrades do not stop at just what you can see! The house was replumbed in 2017, the house was rewired in 2017, and a new electrical panel was installed in 2017. The air conditioner was replaced in 2020! Schedule your showing today!
Additional Information
- Interior Features
- Eat-in Kitchen, Open Floorplan, PrimaryBedroom Upstairs, Smart Home
- Exterior Features
- Sliding Doors
- HOA Fee
- $30
- HOA Freqency
- Annually
- Financing
- Cash, Conventional, FHA, VA Loan
- Community Features
- No Deed Restriction
- Property Description
- Three+ Story
- Zoning
- R-1AA
- Appliances
- Built-In Oven, Dishwasher, Dryer, Electric Water Heater, Range Hood, Refrigerator, Washer
- Heating
- Central, Electric
- Air Conditioning
- Central Air
- Exterior Construction
- Block, Brick
- Exterior Features
- Sliding Doors
- Stories
- 2
- Levels
- Three Or More
- Roof
- Shingle
- Foundation
- Slab
- Parking
- Driveway
- Parking Features
- Driveway
- Garage
- 2 Car Garage
- Garage Spaces
- 2
- Garage Features
- Driveway
- Elementary School
- Forest City Elementary
- Middle School
- Rock Lake Middle
- High School
- Lake Brantley High
Listing courtesy of COLDWELL BANKER REALTY. 407-647-1211
Mortgage Calculator
StellarMLS is the source of this information via Internet Data Exchange Program. All listing information is deemed reliable but not guaranteed and should be independently verified through personal inspection by appropriate professionals. Listings displayed on this website may be subject to prior sale or removal from sale. Availability of any listing should always be independently verified. Listing information is provided for consumer personal, non-commercial use, solely to identify potential properties for potential purchase. All other use is strictly prohibited and may violate relevant federal and state law. Data last updated on