Altamonte Springs, FL 32714
- $153,000
- 2
- BD
- 2
- BA
- 1,100
- SqFt




- List Price
- $153,000
- Status
- ACTIVE
- Days on Market
- 62
- Price Change
- ▼ $900 1788850453
- MLS#
- O6425884
- Subtype
- Residential
- Style
- One Story
- Year Built
- 1984
- Bedrooms
- 2
- Bathrooms
- 2
- Full Baths
- 2
- Living Area
- 1,100
- Subdivision
- Lake Lotus Club 1 A Condo
- MLS Area Major
- Altamonte Springs West/Forest City
Property Description
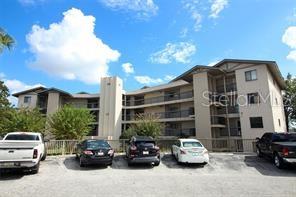
Welcome to this beautifully 2 bedroom, 2 bath condominium offering one of the largest floor plans in the community! This condo features a spacious split-bedroom layout, an open concept living and dining area, and a private screened balcony perfect for relaxing and enjoying peaceful lake views. The modern kitchen showcases quartz countertops, stylish cabinetry, updated fixtures, and includes a refrigerator, dishwasher, and convenient washer/dryer combo. Additional upgrades include luxury vinyl flooring, updated lighting, and a smart keyless entry lock. Residents enjoy resort-style amenities including a community pool, tennis courts, and private lake access for kayaking and fishing. Conveniently located near shopping, dining, Cranes Roost Park, Wekiwa Springs, major highways, and stunning water views. HOA fees include water, sewer, trash, cable, exterior maintenance, exterior insurance, and lawn care. This beautiful condo combines comfort, convenience, and an exceptional location. Schedule your private showing today!
Additional Information
- Interior Features
- Ceiling Fans(s), Living Room/Dining Room Combo, Open Floorplan, Solid Wood Cabinets, Split Bedroom, Walk-In Closet(s), Window Treatments
- Exterior Features
- Lighting, Sidewalk, Tennis Court(s)
- HOA Freqency
- Monthly
- Monthly Condo Fee
- 685
- Condo Fees
- $685
- Condo Fees Term
- Monthly
- Other Fees Amount
- 69
- Other Fees Term
- Monthly
- Pets Allowed
- Yes
- Pets
- Yes
- Financing
- Cash, Conventional
- Community Features
- Community Mailbox, Pool, Racquetball, Tennis Court(s), No Deed Restriction
- Property Description
- One Story
- Zoning
- R-3
- Appliances
- Dishwasher, Dryer, Refrigerator, Washer
- Heating
- Electric
- Air Conditioning
- Central Air
- Exterior Construction
- Block
- Exterior Features
- Lighting, Sidewalk, Tennis Court(s)
- Stories
- 1
- Levels
- One
- Roof
- Shingle
- Foundation
- Slab
- Pool
- Yes
- Pool Type
- Gunite, In Ground
- Parking
- Assigned
- Parking Features
- Assigned
- Garage Features
- Assigned
- Elementary School
- Bear Lake Elementary
- Middle School
- Teague Middle
- High School
- Lake Brantley High
Listing courtesy of COMMONWEALTH REALTY CORP. 407-468-9827
Mortgage Calculator
StellarMLS is the source of this information via Internet Data Exchange Program. All listing information is deemed reliable but not guaranteed and should be independently verified through personal inspection by appropriate professionals. Listings displayed on this website may be subject to prior sale or removal from sale. Availability of any listing should always be independently verified. Listing information is provided for consumer personal, non-commercial use, solely to identify potential properties for potential purchase. All other use is strictly prohibited and may violate relevant federal and state law. Data last updated on