644 Flower Fields Lane, Orlando, FL 32824
- $530,000
- 6
- BD
- 4
- BA
- 3,514
- SqFt








- List Price
- $530,000
- Status
- ACTIVE
- Days on Market
- 13
- MLS#
- O6425681
- Subtype
- Residential
- Style
- Two Story
- Year Built
- 2007
- Bedrooms
- 6
- Bathrooms
- 4
- Full Baths
- 4
- Living Area
- 3,514
- Lot Size
- 5,499
- Acres
- 0.13
- Subdivision
- Rosewood
- MLS Area Major
- Orlando/Taft / Meadow woods
Property Description
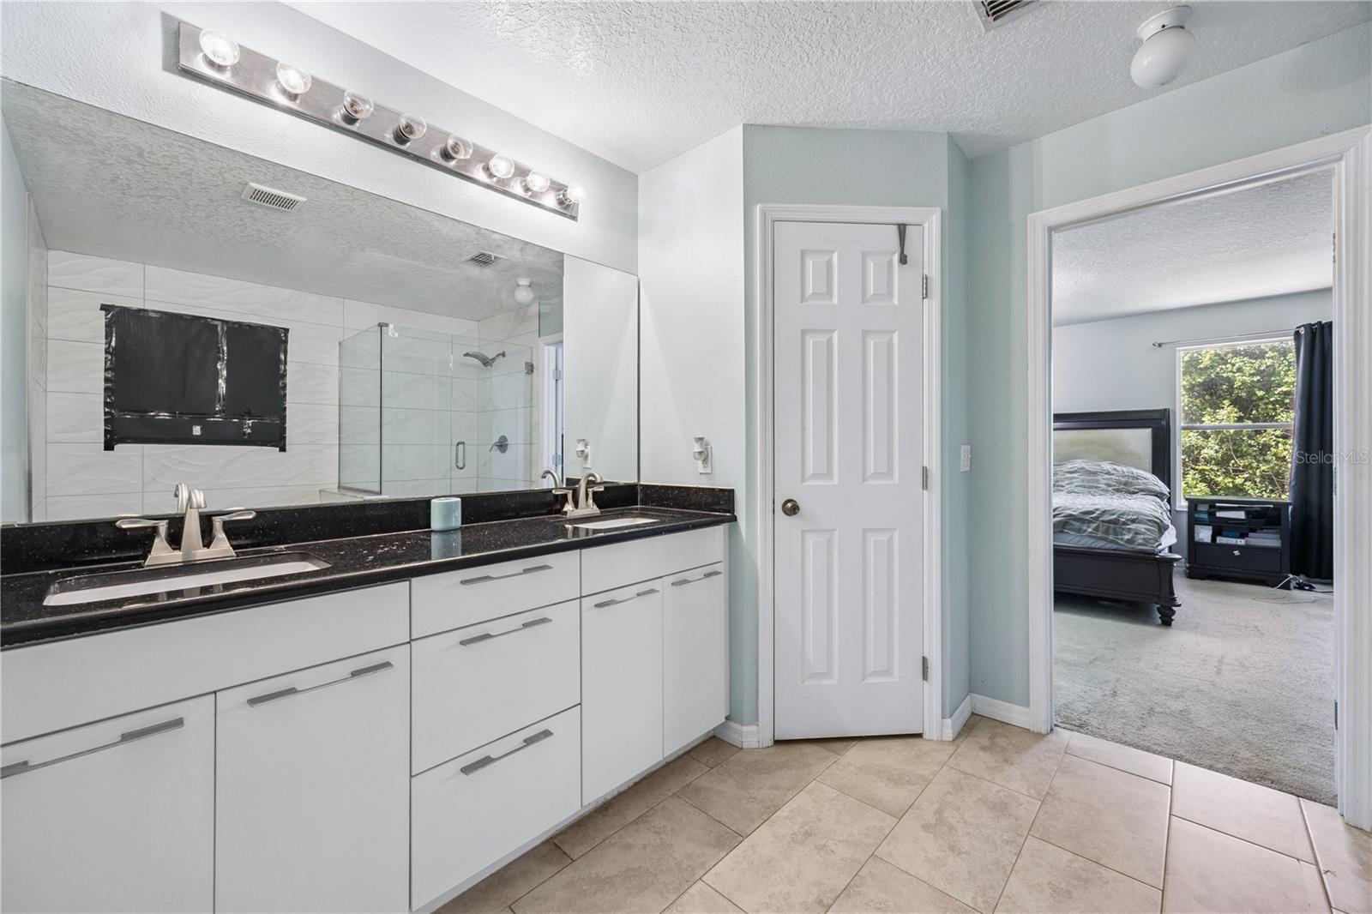
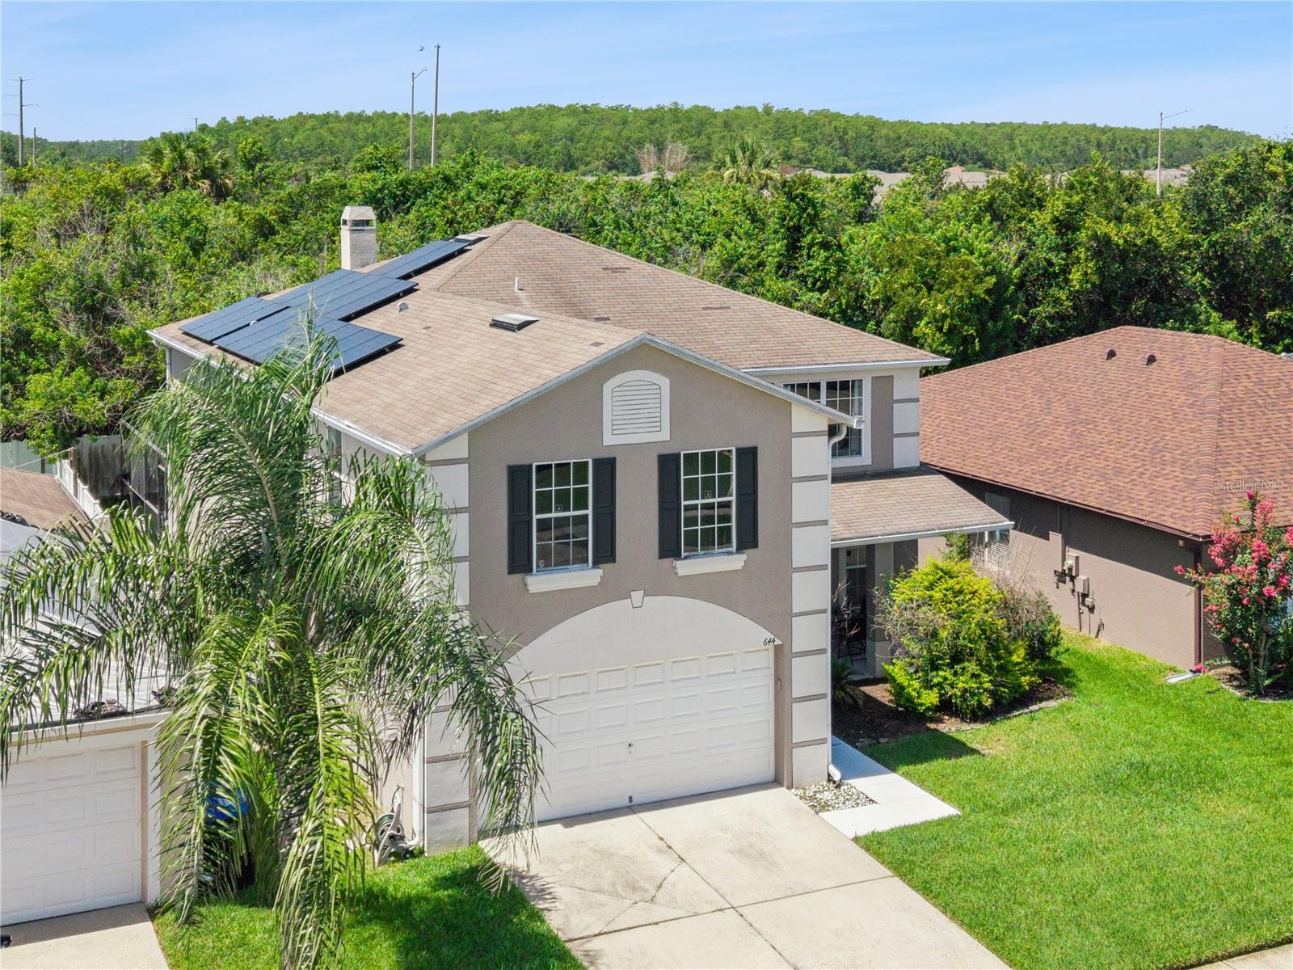
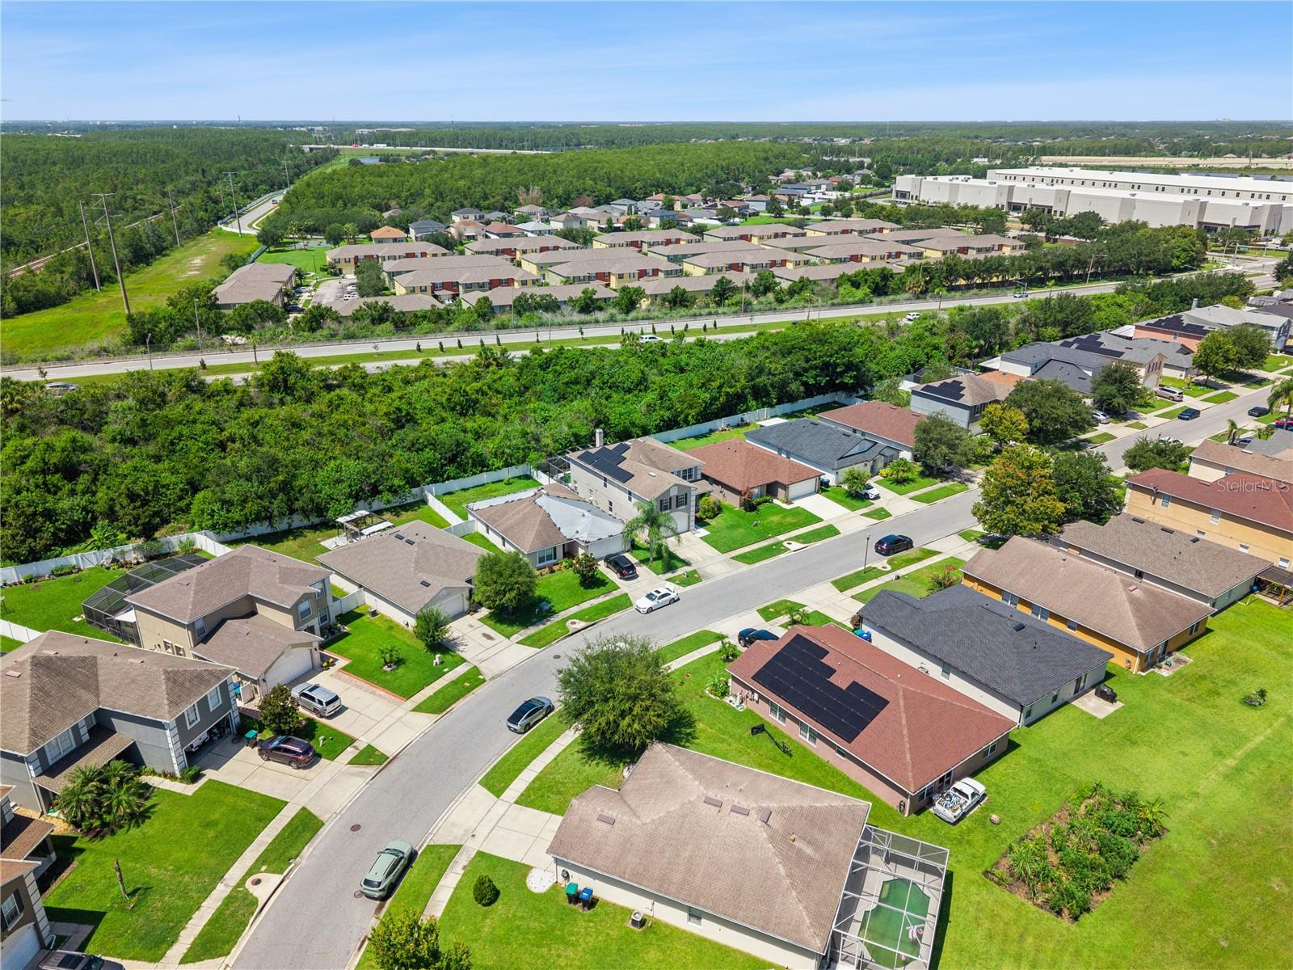
Offering six bedrooms, four full baths, 3,535 square feet, and a screen-enclosed pool set against a wooded backdrop, this two-story Meadow Woods home provides generous flexibility for everyday living. Large-format tile carries through the entry and main gathering spaces, including a formal living and dining area plus a separate family room centered around a fireplace. The kitchen connects easily to the family room and features white cabinetry, dark countertops, a central island with sink, breakfast bar seating, pendant lighting, and ample workspace for daily meals and larger gatherings. The primary bedroom includes an en suite bath with an extended dual-sink vanity, a separate tub, and a glass-enclosed shower. Five additional bedrooms offer a range of layouts that can accommodate sleeping spaces, home offices, fitness equipment, hobbies, or guests without sacrificing the home’s main living areas. The four-bath configuration adds convenience for a home of this size, while the two-car garage provides covered parking and additional utility space. Outside, the screened pool deck creates a dedicated place to relax and enjoy the Florida weather, with fencing and mature trees contributing to a more secluded backyard setting. A nearby neighborhood playground adds another outdoor recreation option. With multiple living areas, a six-bedroom floor plan, and a backyard pool, this home offers the room and versatility to adapt as needs change.
Additional Information
- Interior Features
- Ceiling Fans(s), Kitchen/Family Room Combo, Living Room/Dining Room Combo, Open Floorplan, PrimaryBedroom Upstairs
- Exterior Features
- Sidewalk, Sliding Doors
- HOA Fee
- $131
- HOA Freqency
- Quarterly
- Financing
- Cash, Conventional, FHA, VA Loan
- Community Features
- Playground, No Deed Restriction
- Property Description
- Two Story
- Zoning
- P-D
- Appliances
- Dishwasher, Disposal, Microwave, Range, Refrigerator
- Heating
- Central, Electric
- Air Conditioning
- Central Air
- Exterior Construction
- Block, Stucco
- Exterior Features
- Sidewalk, Sliding Doors
- Stories
- 2
- Levels
- Two
- Roof
- Shingle
- Foundation
- Slab
- Pool
- Yes
- Pool Type
- In Ground
- Garage
- 2 Car Garage
- Garage Spaces
- 2
- Elementary School
- Oakshire Elem
- Middle School
- Meadow Wood Middle
- High School
- Cypress Creek High
Listing courtesy of KELLER WILLIAMS CLASSIC. murraycoleman@kw.com
Mortgage Calculator
StellarMLS is the source of this information via Internet Data Exchange Program. All listing information is deemed reliable but not guaranteed and should be independently verified through personal inspection by appropriate professionals. Listings displayed on this website may be subject to prior sale or removal from sale. Availability of any listing should always be independently verified. Listing information is provided for consumer personal, non-commercial use, solely to identify potential properties for potential purchase. All other use is strictly prohibited and may violate relevant federal and state law. Data last updated on