7398 Alpine Butterfly Ln, Orlando, FL 32819
- $1,390,000
- 5
- BD
- 4
- BA
- 3,596
- SqFt










- List Price
- $1,390,000
- Status
- ACTIVE
- Days on Market
- 62
- Price Change
- ▼ $29,900 1786574456
- MLS#
- O6425283
- Subtype
- Residential
- Style
- Two Story
- Year Built
- 2021
- Bedrooms
- 5
- Bathrooms
- 4
- Full Baths
- 3
- Half Baths
- 1
- Living Area
- 3,596
- Lot Size
- 19,878
- Acres
- 0.46
- Subdivision
- Sand Lake Sound
- MLS Area Major
- Orlando/Bay Hill/Sand Lake
Property Description
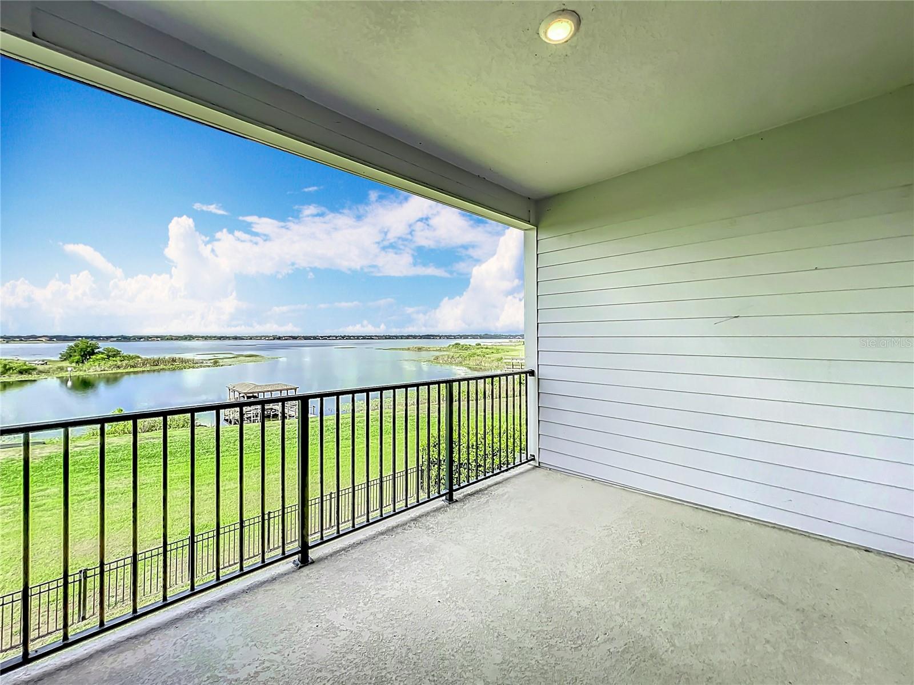
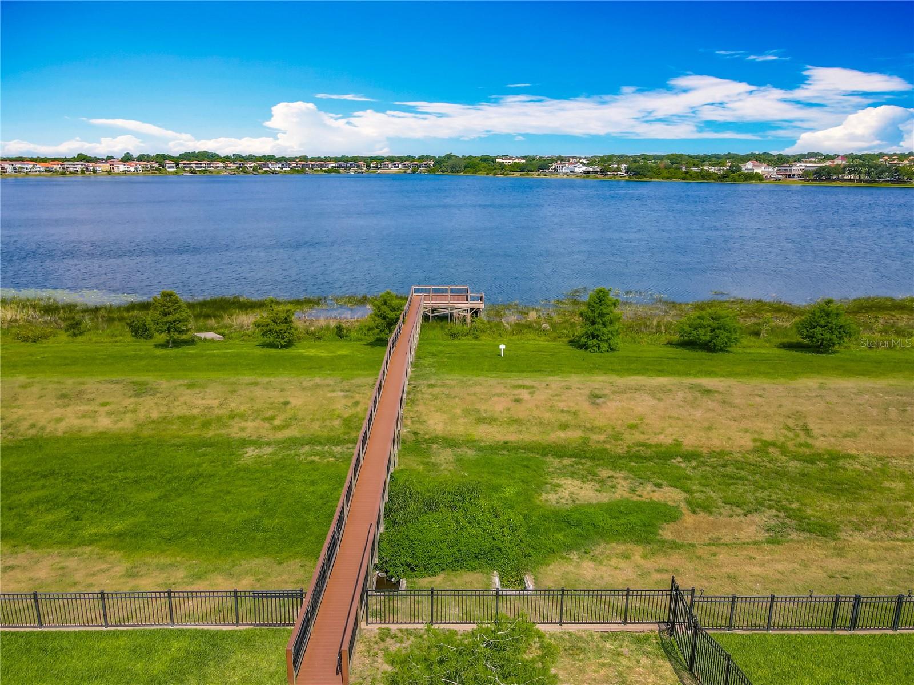
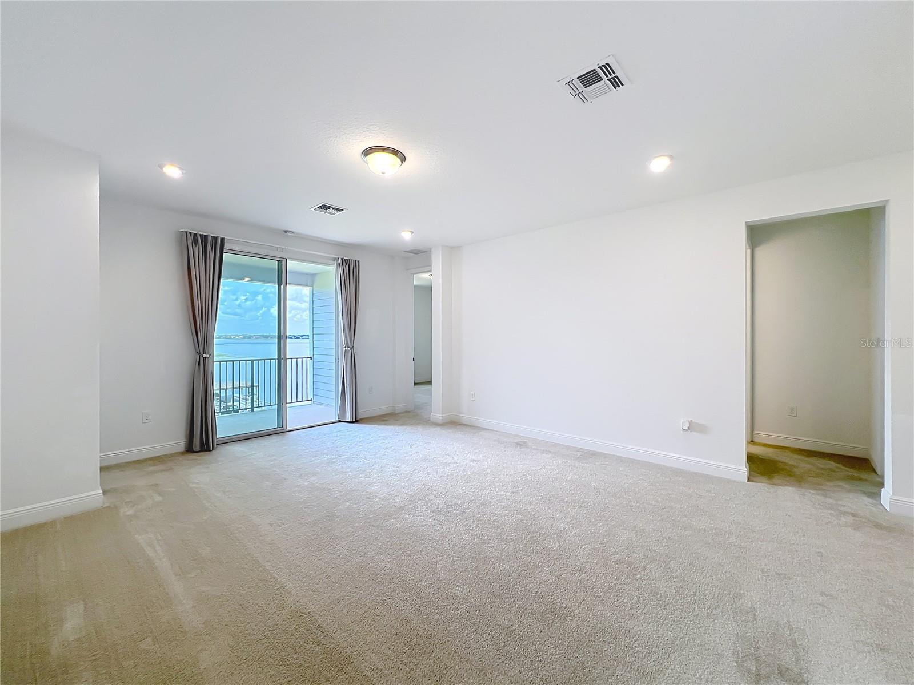
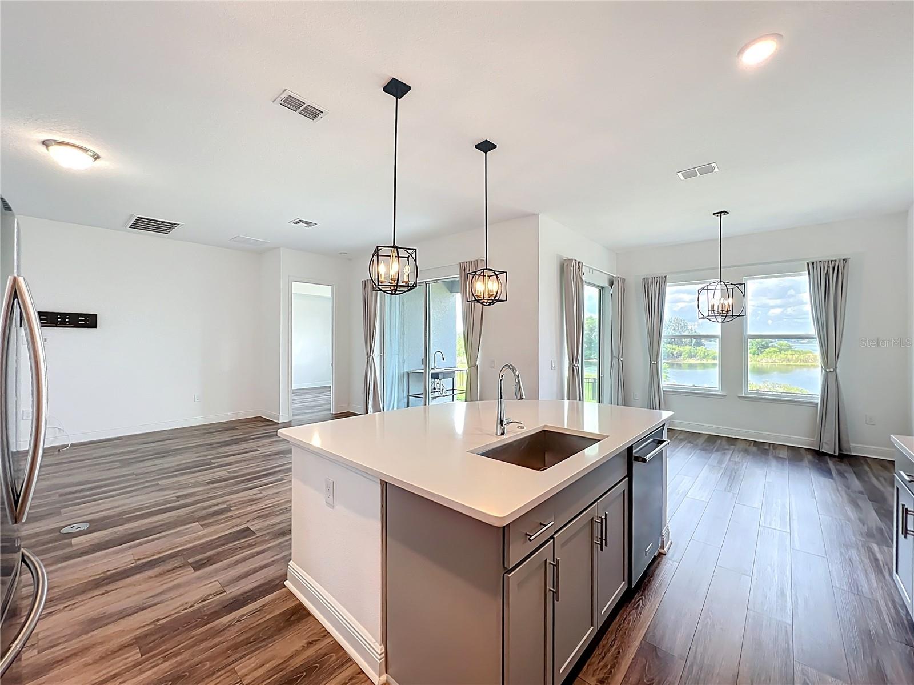
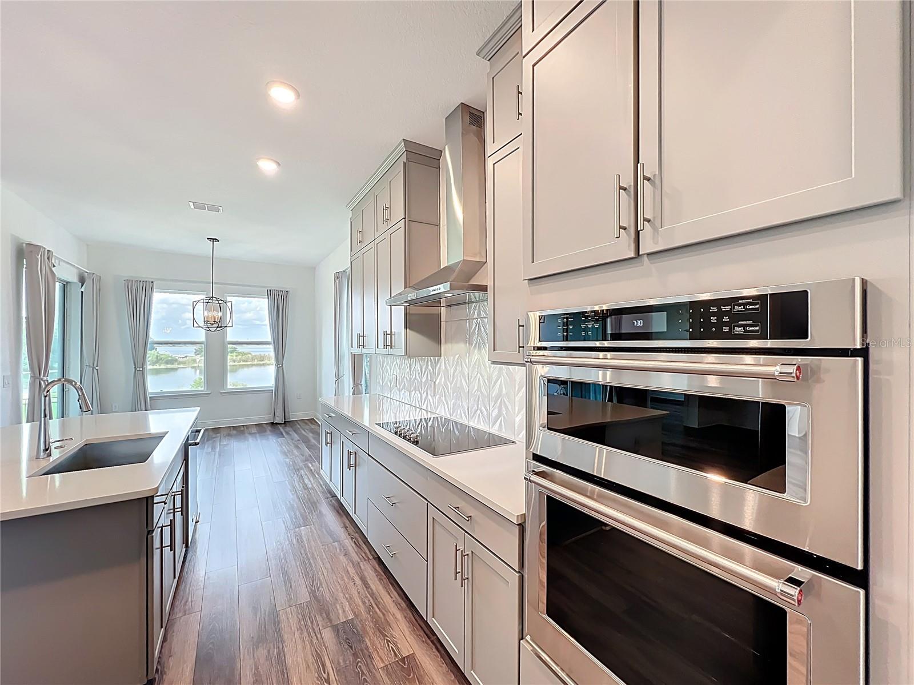
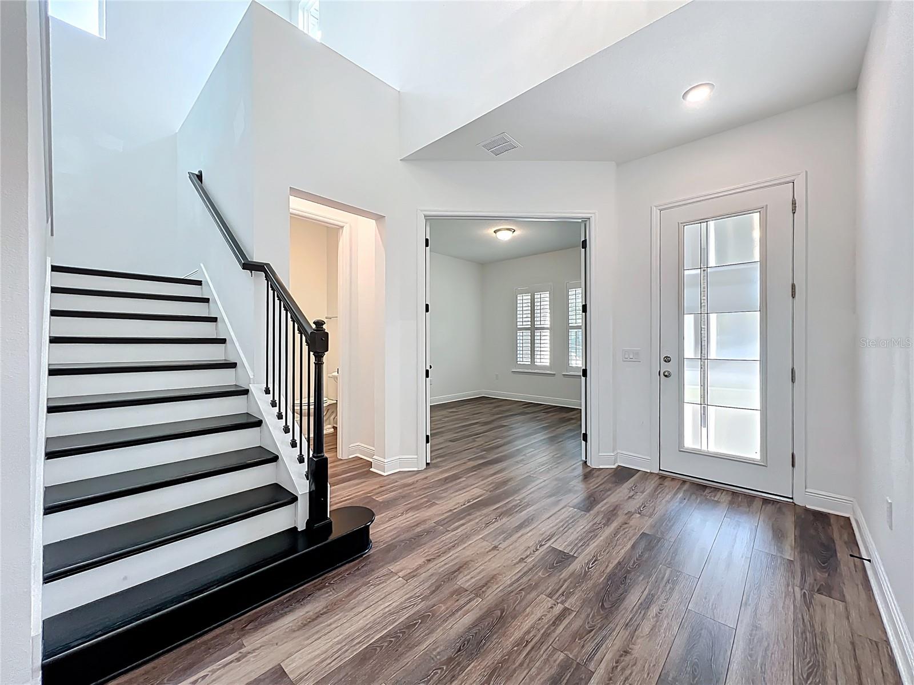
Welcome to modern luxury in the highly coveted, gated community of Sand Lake Sound! Nestled in the heart of Dr. Phillips, this stunning 5-bedroom, 3.5-bathroom residence offers a spacious expertly designed heated living space. Step inside to an expansive, sun-drenched open concept floor plan featuring a spectacular great room, high ceilings, and a gourmet kitchen that seamlessly flows into the dining and living areas—perfect for effortless entertaining. The highly desirable layout features a private master suite conveniently located on the first floor, complete with an upgraded spa-like bathroom and an oversized walk-in closet. Large windows frame gorgeous, serene views of Big Sand Lake, offering a front-row seat to the spectacular evening Orlando Eye light shows. Enjoy direct backyard access to the lake with the exciting potential to build your own private boat dock and lift (subject to HOA and county permitting), making this a true boater's paradise!. Residents enjoy exclusive resort-style community amenities, including a sparkling pool, passive park, playground, and direct lake access. Best of all, you are just minutes away from Dr. Phillips’ famous Restaurant Row, Whole Foods, highly rated schools, and Orlando’s world-class theme parks (Disney, Universal, and SeaWorld)! Don't miss this opportunity to live the ultimate Florida lifestyle. Schedule your private showing today! -
Additional Information
- Interior Features
- Open Floorplan
- Exterior Features
- None
- HOA Fee
- $252
- HOA Freqency
- Monthly
- Financing
- Cash, Conventional
- Community Features
- No Deed Restriction
- Property Description
- Two Story
- Zoning
- ORG-P-D
- Appliances
- Built-In Oven, Cooktop, Dishwasher
- Heating
- Central
- Air Conditioning
- Central Air
- Exterior Construction
- Block, Concrete, Stucco
- Exterior Features
- None
- Levels
- Two
- Roof
- Tile
- Foundation
- Slab
- Garage
- 2 Car Garage
- Garage Spaces
- 2
Listing courtesy of LOKATION. 954-545-5583
Mortgage Calculator
StellarMLS is the source of this information via Internet Data Exchange Program. All listing information is deemed reliable but not guaranteed and should be independently verified through personal inspection by appropriate professionals. Listings displayed on this website may be subject to prior sale or removal from sale. Availability of any listing should always be independently verified. Listing information is provided for consumer personal, non-commercial use, solely to identify potential properties for potential purchase. All other use is strictly prohibited and may violate relevant federal and state law. Data last updated on