3113 Expedition Drive, St Cloud (Magnolia Square), FL 34771
- $1,200,000
- 5
- BD
- 4
- BA
- 3,287
- SqFt





- List Price
- $1,200,000
- Status
- ACTIVE
- Days on Market
- 14
- MLS#
- O6425144
- Subtype
- Residential
- Style
- Two Story
- Year Built
- 2025
- Bedrooms
- 5
- Bathrooms
- 4
- Full Baths
- 3
- Half Baths
- 1
- Living Area
- 3,287
- Lot Size
- 7,405
- Acres
- 0.17
- Subdivision
- Weslyn Park
- MLS Area Major
- St Cloud (Magnolia Square)
Property Description
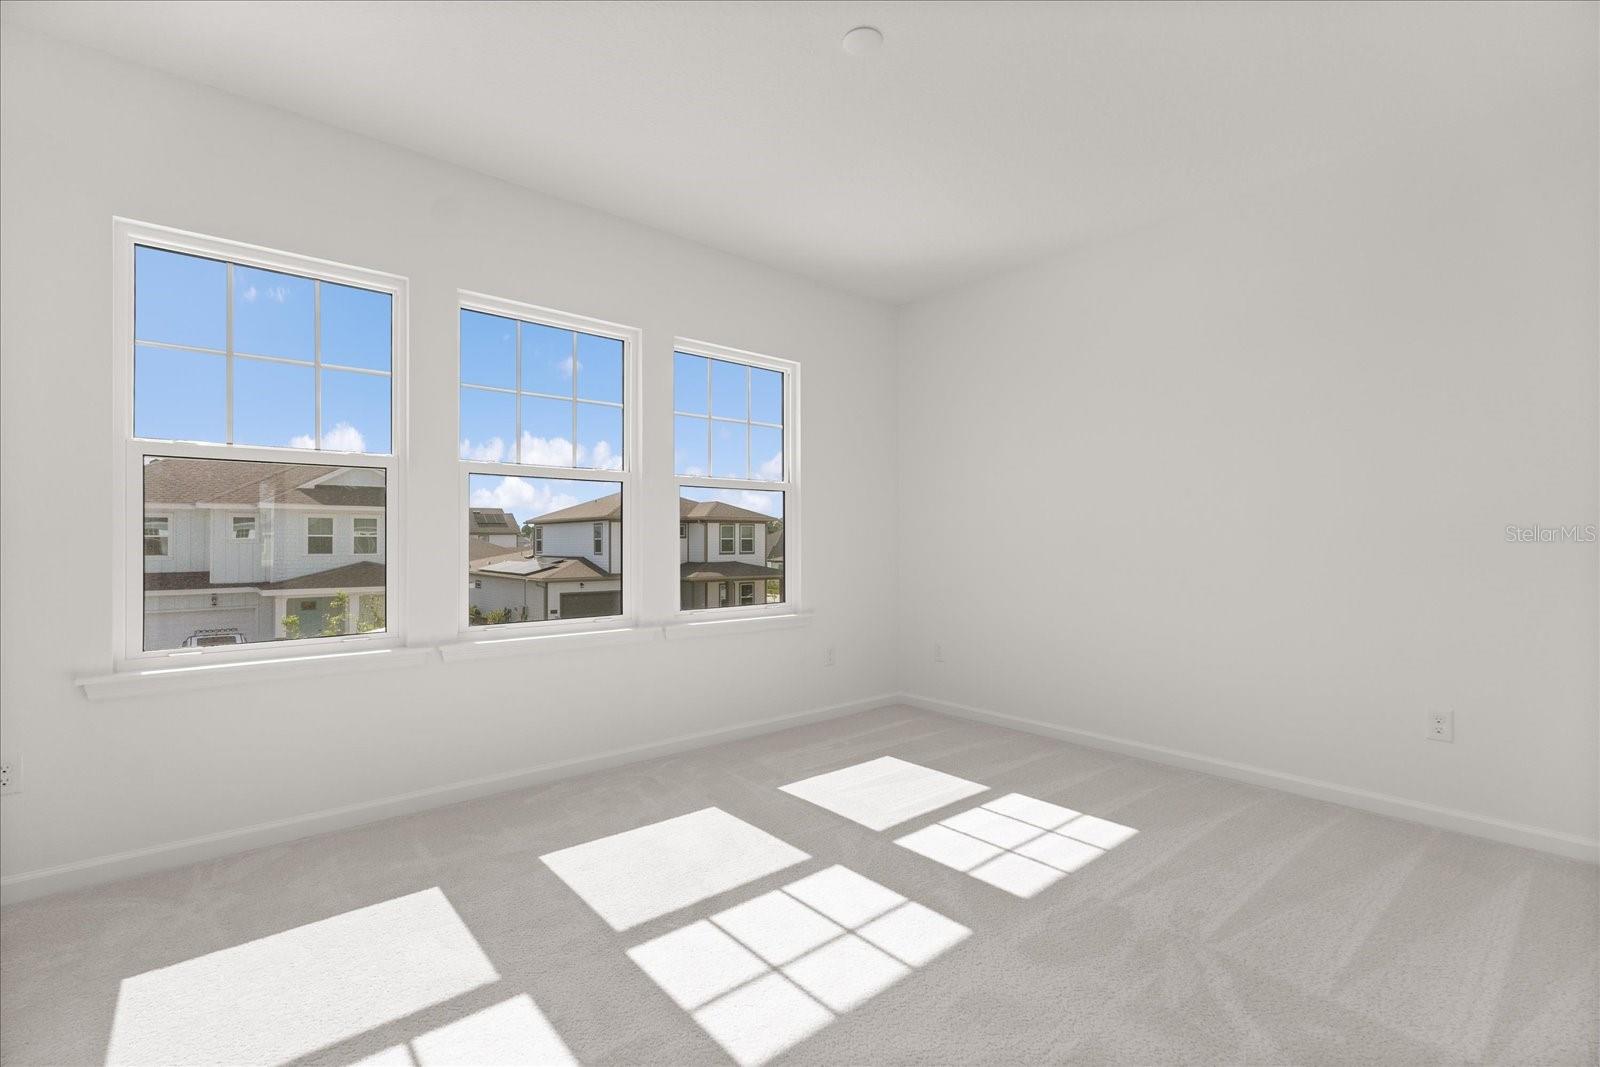
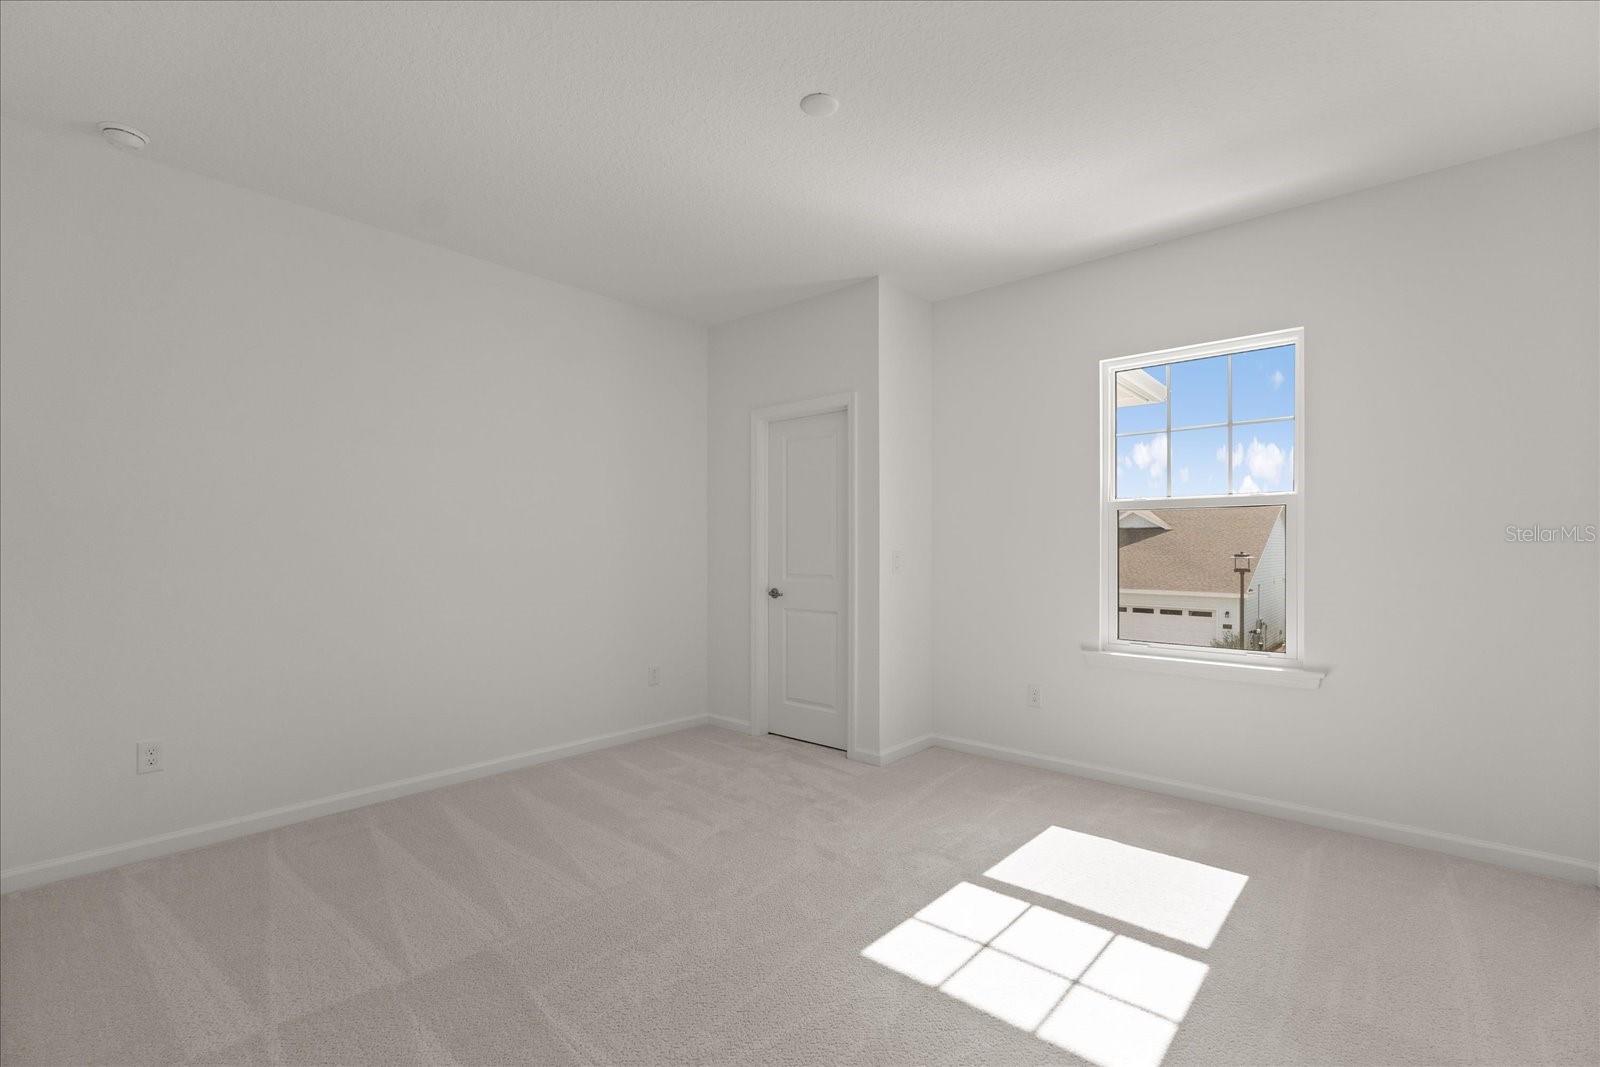
Welcome to this exceptional five-bedroom, 3.5-bath home in the sought-after Weslyn Park community of Sunbridge in Saint Cloud. Thoughtfully designed with style and functionality in mind, this spacious residence features a bright open-concept floor plan, ideal for everyday living and entertaining. The gourmet kitchen boasts stainless steel appliances, quartz countertops, a large center island and ample cabinetry, seamlessly connecting to the main living and dining areas. Upstairs, a generous loft provides the ideal space for a second living area, media room or playroom, while the additional bedrooms offer walk-in closets and plenty of room for family and guests. Go outside to enjoy your private backyard, ideal for relaxing or creating your ideal outdoor retreat. Additional highlights include a three-car garage, smart home features and energy-efficient construction. Conveniently near top-rated amenities, parks, and trails, this home offers the ideal blend of comfort, convenience and modern living. Schedule your private showing today!
Additional Information
- Amenities
- Playground, Pool
- Interior Features
- High Ceilings, Living Room/Dining Room Combo, Open Floorplan, Walk-In Closet(s)
- Exterior Features
- French Doors, Lighting, Sidewalk
- Taxes
- $2,160
- HOA Fee
- $125
- HOA Freqency
- Monthly
- Community Features
- Playground, Pool, Sidewalks, No Deed Restriction
- Property Description
- Two Story
- Zoning
- P-D
- Appliances
- Dishwasher, Dryer, Microwave, Range, Washer
- Heating
- Central
- Air Conditioning
- Central Air
- Exterior Construction
- Stucco, Frame
- Exterior Features
- French Doors, Lighting, Sidewalk
- Levels
- Two
- Roof
- Shingle
- Foundation
- Slab
- Pool
- Yes
- Garage
- 3 Car Garage
- Garage Spaces
- 3
- Elementary School
- Voyager K-8
- Middle School
- Voyager K-8
- High School
- Tohopekaliga High School
Listing courtesy of PREMIER SOTHEBYS INT'L REALTY. 407-480-5014
Mortgage Calculator
StellarMLS is the source of this information via Internet Data Exchange Program. All listing information is deemed reliable but not guaranteed and should be independently verified through personal inspection by appropriate professionals. Listings displayed on this website may be subject to prior sale or removal from sale. Availability of any listing should always be independently verified. Listing information is provided for consumer personal, non-commercial use, solely to identify potential properties for potential purchase. All other use is strictly prohibited and may violate relevant federal and state law. Data last updated on