8137 Citrus Chase Drive, Orlando, FL 32836
- $495,000
- 3
- BD
- 3
- BA
- 1,742
- SqFt





- List Price
- $495,000
- Status
- ACTIVE
- Days on Market
- 61
- MLS#
- O6424611
- Subtype
- Residential
- Style
- Two Story, Attached
- Year Built
- 1983
- Bedrooms
- 3
- Bathrooms
- 3
- Full Baths
- 2
- Half Baths
- 1
- Living Area
- 1,742
- Lot Size
- 3,143
- Acres
- 0.07
- Subdivision
- Citrus Chase Ph 1
- Building Name
- 8137
- MLS Area Major
- Orlando/Dr. Phillips/Bay Vista
Property Description
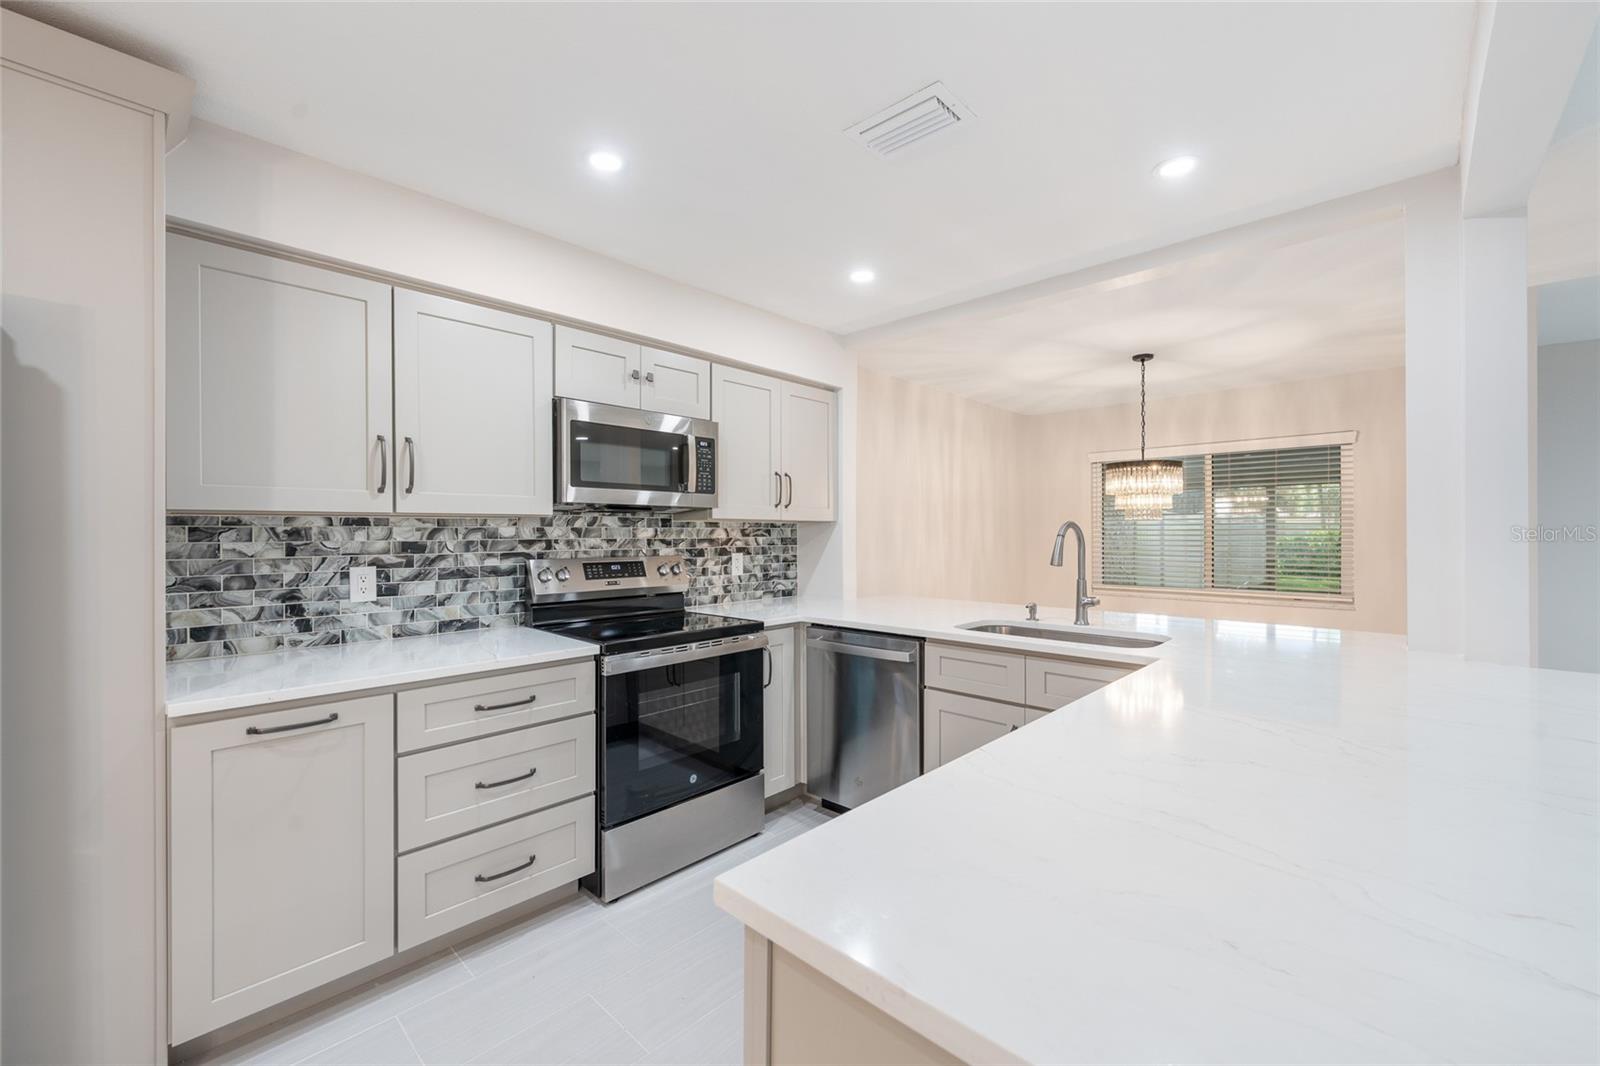
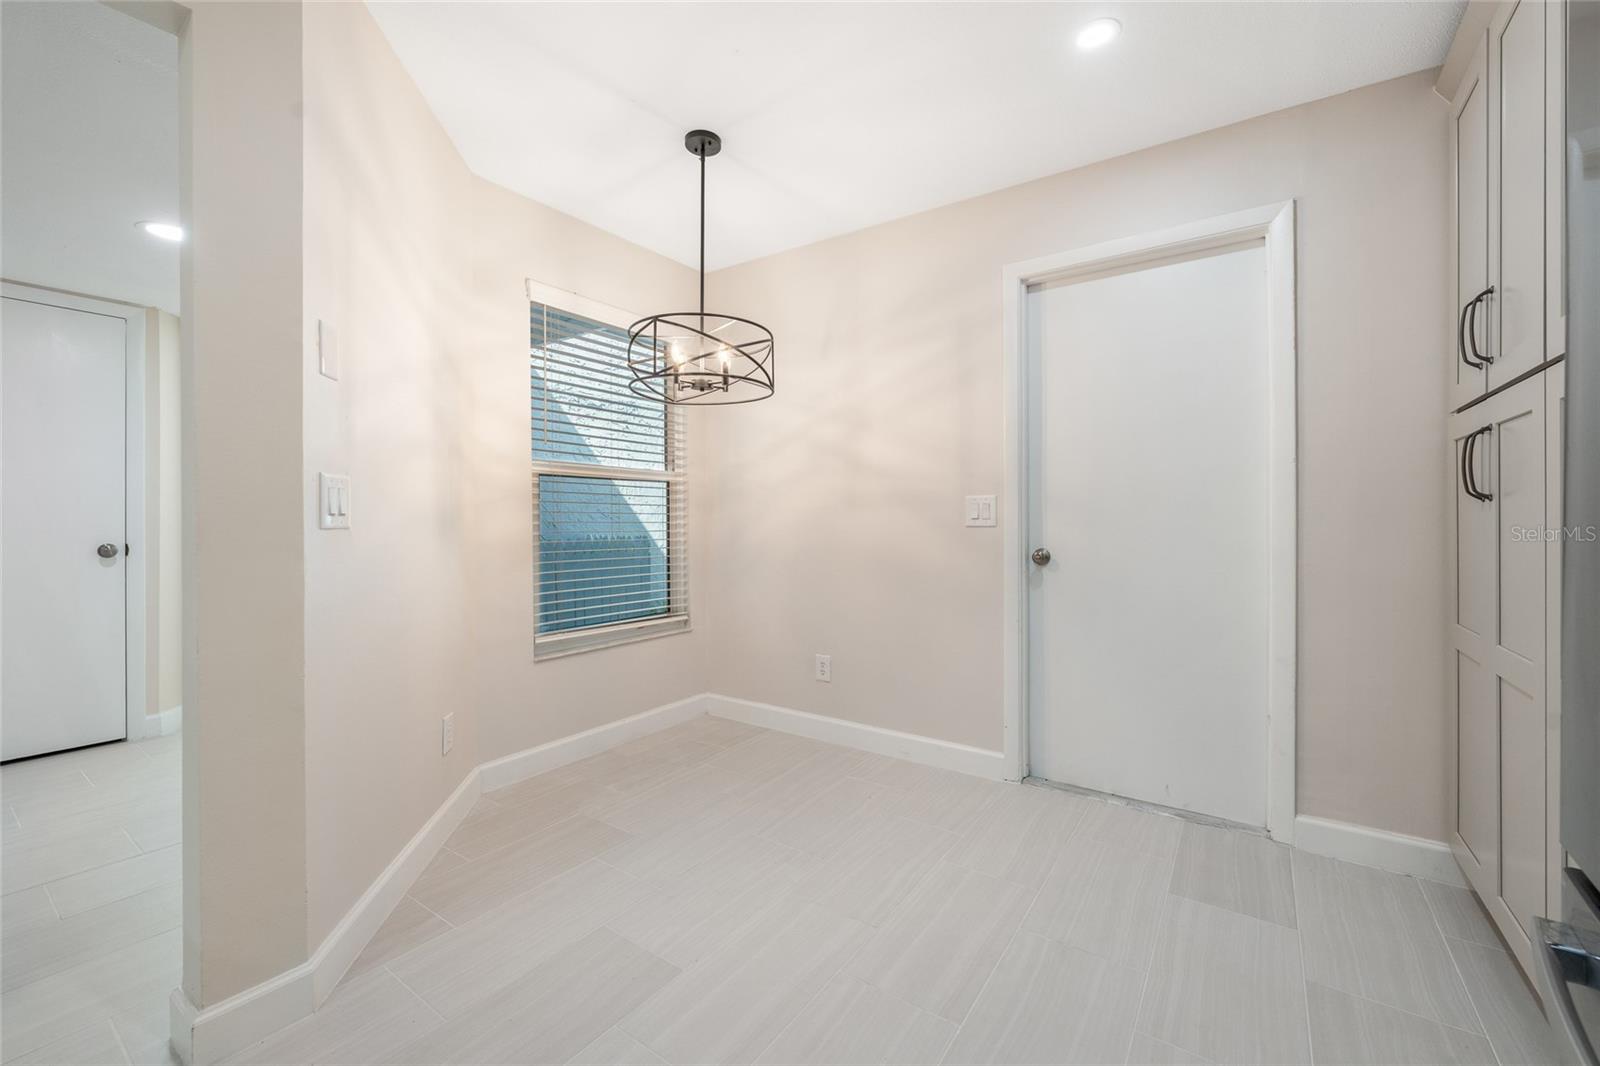
Stop looking and start living! Welcome home to a stunningly renovated top to bottom 3-bedroom townhome with attached garage, in Dr. Phillips’ most coveted location. This beautifully remodeled home is ready to move right in and perfectly blends modern style with ultimate convenience. The bright, open layout features elegant porcelain tile downstairs and durable, waterproof wood flooring upstairs. Brand new windows throughout. At the heart of the home is a gourmet kitchen outfitted with quartz countertops, updated cabinetry, and brand-new GE stainless steel appliances. Enjoy total peace of mind with an impressive list of recent structural and mechanical upgrades, including a new roof (2023), updated PVC plumbing, a new electrical breaker box, all-new doors and windows, a new garage door opener, and a new Samsung washer/dryer set. There’s no detail that’s been overlooked! Step outside to your private paved patio—ideal for barbecues and outdoor dining—featuring an oversized lanai that can easily be enclosed for added living space. Located just steps from Sand Lake Road's famous "Restaurant Row," International Drive, and premier shopping- you are also just minutes from major highways and centrally located between Walt Disney World, Universal Orlando, and SeaWorld. No doubt the nicest townhome in the area and can be yours for likely less than if you upgraded it yourself! Truly move-in ready, this home offers a vibrant Orlando lifestyle with nothing left for you to do but unpack!
Additional Information
- Amenities
- Clubhouse, Pool, Tennis Court(s)
- Interior Features
- PrimaryBedroom Upstairs, Stone Counters, Thermostat
- Exterior Features
- Sidewalk
- HOA Fee
- $345
- HOA Freqency
- Monthly
- Financing
- Cash, Conventional
- Location
- Sidewalk, Paved
- Community Features
- Clubhouse, Pool, Sidewalks, Tennis Court(s), No Deed Restriction
- Property Description
- Two Story, Attached
- Zoning
- PD
- Appliances
- Dishwasher, Disposal, Dryer, Microwave, Range, Refrigerator, Washer
- Heating
- Central, Electric
- Air Conditioning
- Central Air
- Exterior Construction
- Block, Stucco
- Exterior Features
- Sidewalk
- Stories
- 2
- Levels
- Two
- Roof
- Shingle
- Foundation
- Slab
- Pool
- Yes
- Parking
- Driveway, Garage Door Opener
- Parking Features
- Driveway, Garage Door Opener
- Garage
- 1 Car Garage
- Garage Spaces
- 1
- Garage Features
- Driveway, Garage Door Opener
- Elementary School
- Bay Meadows Elem
- Middle School
- Southwest Middle
- High School
- Dr. Phillips High
Listing courtesy of STOCKWORTH REALTY GROUP. 407-909-5900
Mortgage Calculator
StellarMLS is the source of this information via Internet Data Exchange Program. All listing information is deemed reliable but not guaranteed and should be independently verified through personal inspection by appropriate professionals. Listings displayed on this website may be subject to prior sale or removal from sale. Availability of any listing should always be independently verified. Listing information is provided for consumer personal, non-commercial use, solely to identify potential properties for potential purchase. All other use is strictly prohibited and may violate relevant federal and state law. Data last updated on