1036 Leader Street, Davenport, FL 33896
- $415,000
- 5
- BD
- 4
- BA
- 2,167
- SqFt




- List Price
- $415,000
- Status
- ACTIVE
- Days on Market
- 61
- Price Change
- ▼ $40,000 1788041046
- MLS#
- O6424538
- Subtype
- Residential
- Style
- Two Story
- Architectural Style
- Elevated, Florida
- Year Built
- 2021
- Bedrooms
- 5
- Bathrooms
- 4
- Full Baths
- 4
- Living Area
- 2,167
- Lot Size
- 3,049
- Acres
- 0.07
- Subdivision
- Stoneybrook South North Pcl-Ph
- Building Name
- N/A
- MLS Area Major
- Davenport / Champions Gate
Property Description
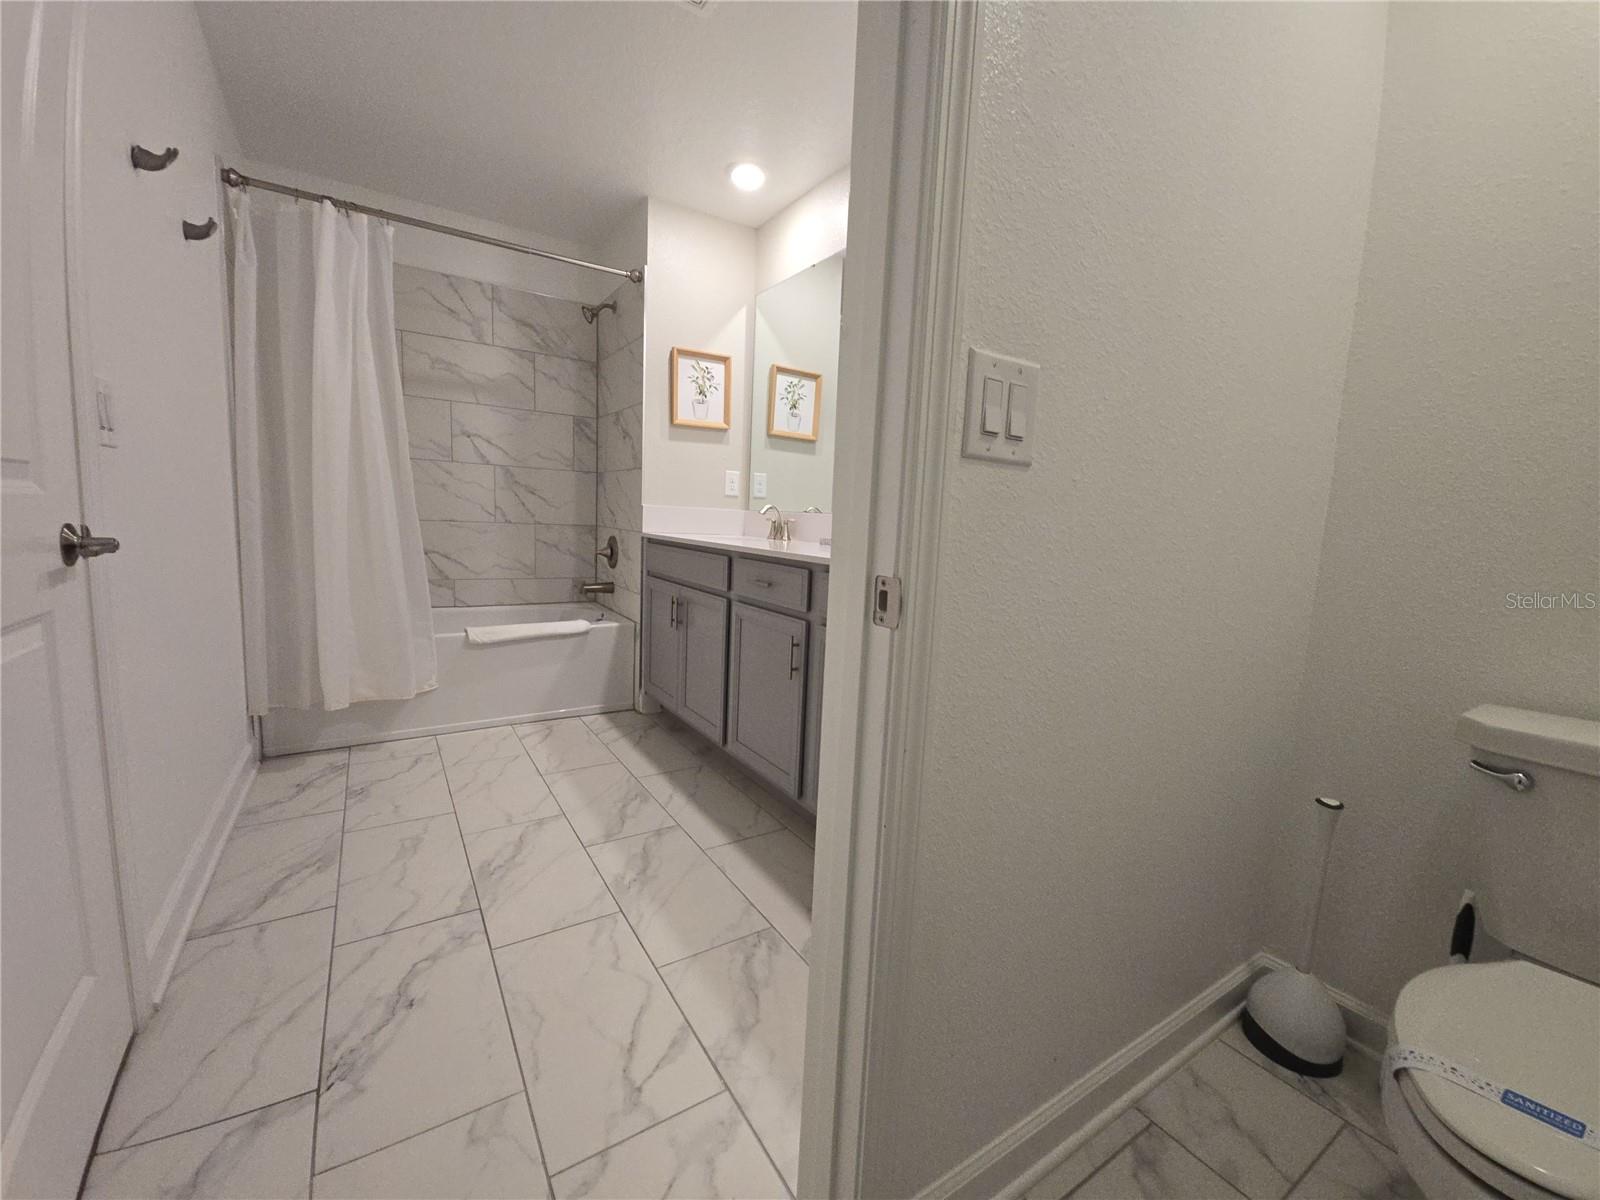
Vacation & Invest – All in One Property! Discover this spectacular fully furnished 5-bedroom, 4-bathroom townhome located in the highly sought-after Champions Gate community. Designed with both comfort and functionality in mind, this spacious home offers exceptional flexibility to fit a variety of lifestyles. Whether you're looking for a vacation home or an investment property, this community allows short-term rentals, making it an excellent opportunity for owners seeking to enjoy the property while taking advantage of its income-producing potential. Enjoy an outstanding selection of resort-style amenities, including: Oasis Clubhouse Resort, Splash Park, Championship Golf Course, Tennis and Sand Volleyball Courts, Fully Equipped Fitness Center, Resort-Style Pools and Recreational Areas, 24/7 Gated Security. This home is offered fully furnished and turnkey, ready for immediate occupancy or to be added to a short-term rental program, depending on the new owner's needs. Ideally located with convenient access to Walt Disney World, shopping, dining, golf courses, and Central Florida's major highways. Schedule your private showing today and see why this home is an outstanding choice for both personal enjoyment and investment.
Additional Information
- Interior Features
- Smart Home
- Exterior Features
- Hurricane Shutters, Sidewalk
- Taxes
- $1,821
- HOA Fee
- $561
- HOA Freqency
- Monthly
- Financing
- Cash, Conventional, FHA, Other
- Community Features
- Golf, Playground, Sidewalks, No Deed Restriction, Golf Community
- Property Description
- Two Story
- Zoning
- X
- Appliances
- Dishwasher, Disposal, Electric Water Heater, Microwave, Range, Refrigerator
- Heating
- Electric
- Air Conditioning
- Central Air
- Exterior Construction
- Concrete, Stucco
- Exterior Features
- Hurricane Shutters, Sidewalk
- Levels
- Two
- Roof
- Shingle
- Foundation
- Slab
- Pool
- Yes
- Pool Type
- Child Safety Fence, Deck, Heated, In Ground, Screen Enclosure
- Elementary School
- Westside K-8
- Middle School
- Horizon Middle
- High School
- Celebration High
Listing courtesy of ELITE CAPITAL REALTY INC. 305-331-1152
Mortgage Calculator
StellarMLS is the source of this information via Internet Data Exchange Program. All listing information is deemed reliable but not guaranteed and should be independently verified through personal inspection by appropriate professionals. Listings displayed on this website may be subject to prior sale or removal from sale. Availability of any listing should always be independently verified. Listing information is provided for consumer personal, non-commercial use, solely to identify potential properties for potential purchase. All other use is strictly prohibited and may violate relevant federal and state law. Data last updated on