13524 Turtle Marsh Loop Unit 623, Orlando, FL 32837
- $205,000
- 3
- BD
- 2
- BA
- 1,408
- SqFt






- List Price
- $205,000
- Status
- ACTIVE
- Days on Market
- 21
- MLS#
- O6424338
- Subtype
- Residential
- Style
- One Story
- Year Built
- 2000
- Bedrooms
- 3
- Bathrooms
- 2
- Full Baths
- 2
- Living Area
- 1,408
- Lot Size
- 15,998
- Acres
- 0.37
- Subdivision
- Golfview At Hunters Creek Ph 01
- Building Name
- 13524
- MLS Area Major
- Orlando/Hunters Creek/Southchase
Property Description
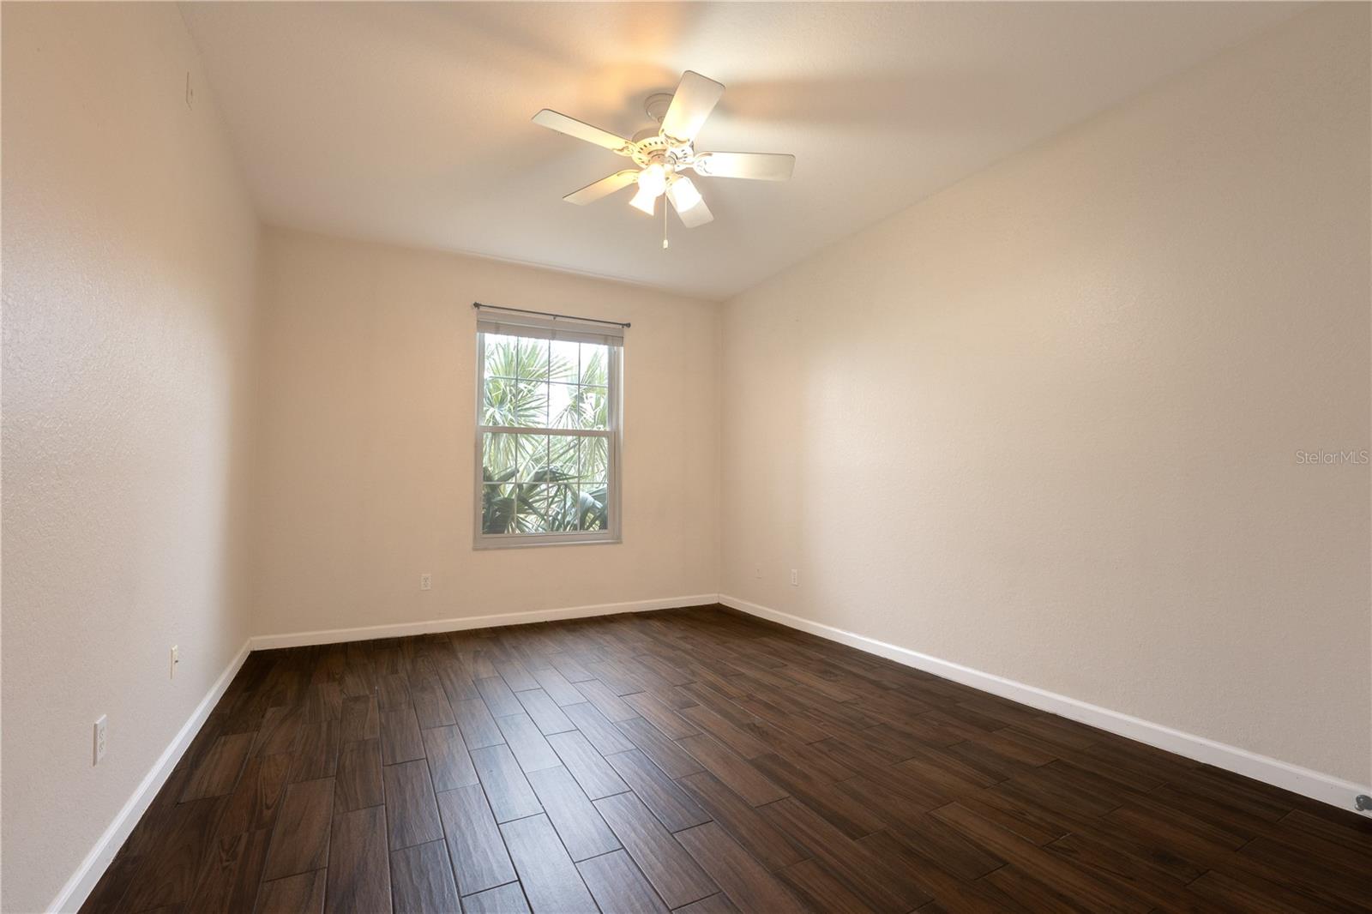
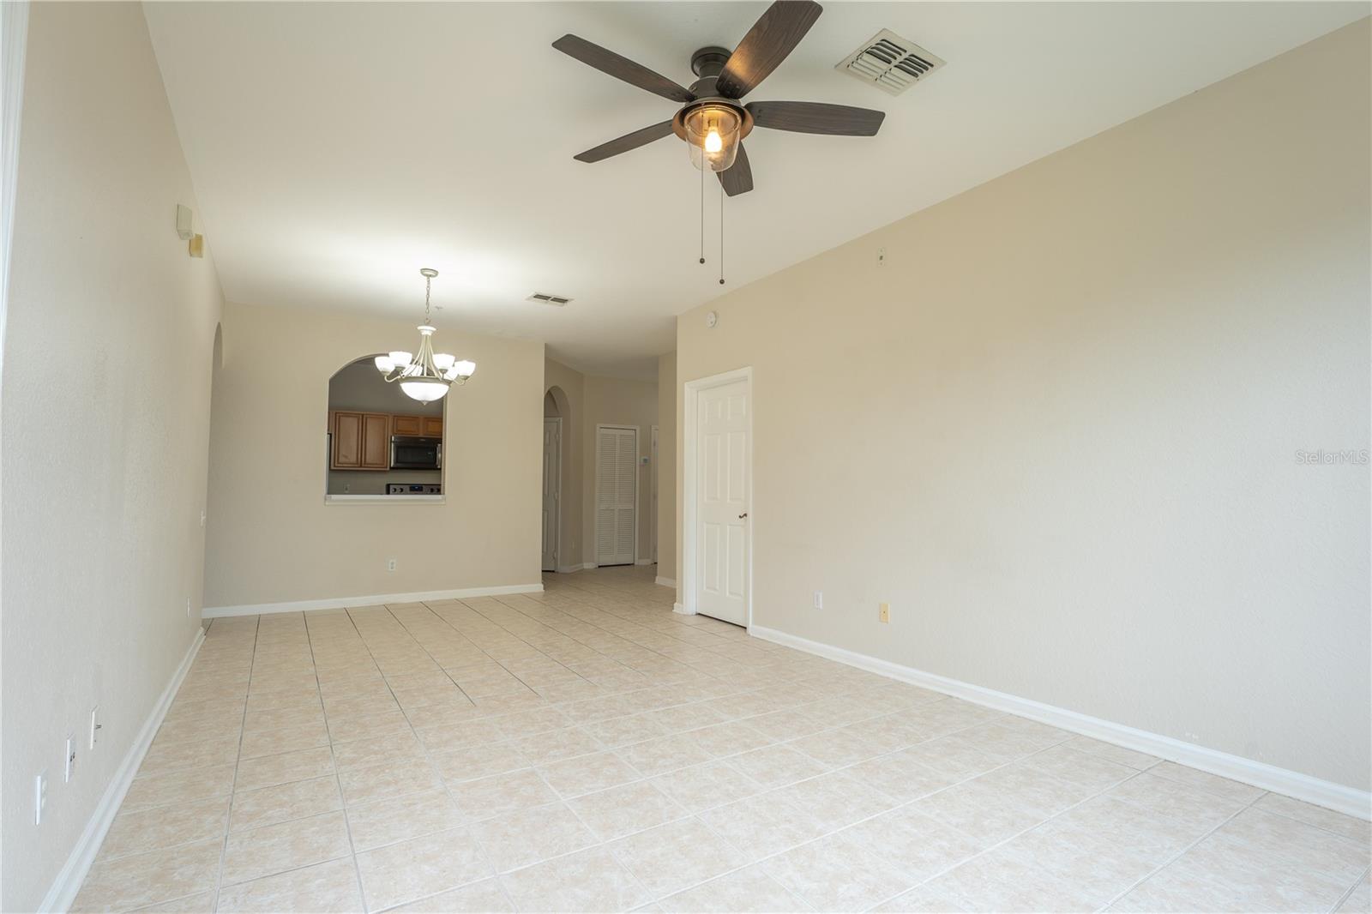
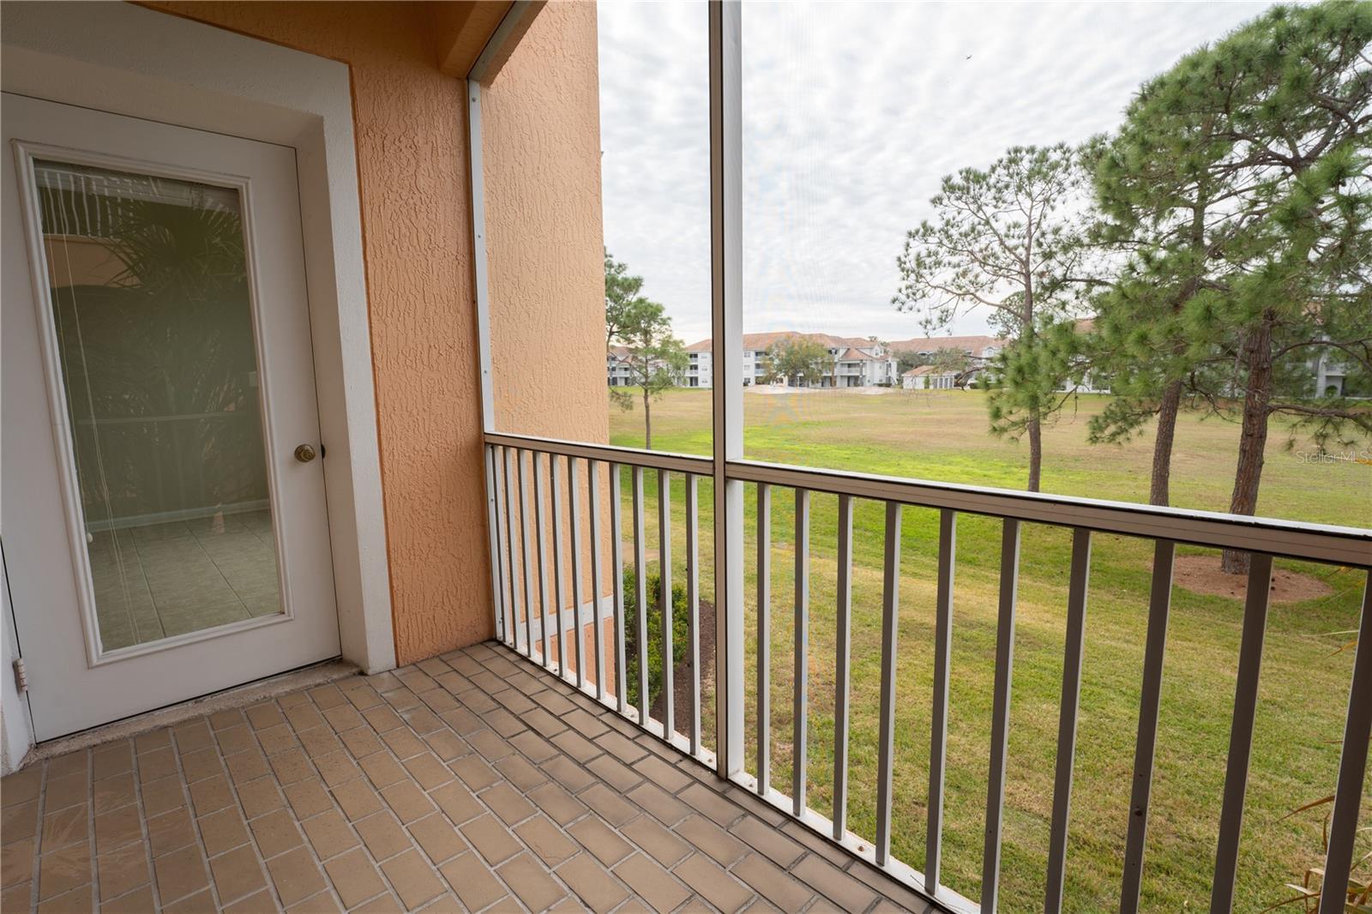
This very lovely and spacious second-floor 3-bedroom/2-baths unit in the desirable gated community of Golfview at Hunter’s Creek features granite countertops, nice cabinets, stainless steel appliances, pass-through window that opens into dining/living room, high ceilings, ceiling fans, screened-in patio with golf course view for entertaining and relaxing. Primary bedroom has walk-in closet and guest bathroom has double-sinks. Community features clubhouse with pool, hot tub, fitness center, basketball courts, tennis courts, soccer fields, walking trails and playground. Unit has one assigned covered parking space. Unit has washer and dryer. Water, trash, sewer and lawn care are included. Conveniently located close to shopping, restaurants, theme parks, entertainment, transportation, hospital schools, State Road 417, the turnpike, I-4 and other major roads. This one is just waiting for you to call home to!!
Additional Information
- Amenities
- Basketball Court, Clubhouse, Fitness Center, Pool
- Interior Features
- Ceiling Fans(s), Living Room/Dining Room Combo, Open Floorplan, Solid Wood Cabinets, Split Bedroom, Stone Counters, Walk-In Closet(s)
- Exterior Features
- Balcony, Sidewalk
- HOA Fee
- $583
- HOA Freqency
- Monthly
- Monthly Condo Fee
- 95
- Condo Fees
- $286
- Condo Fees Term
- Quarterly
- Pets Allowed
- Yes
- Pets
- Yes
- Max Pet Weight
- 15
- Building Name
- 13524
- Financing
- Cash, Conventional
- Community Features
- Association Recreation - Lease, Fitness Center, Golf, Playground, Pool, Sidewalks, Tennis Court(s), No Deed Restriction, Golf Community
- Property Description
- One Story
- Zoning
- P-D
- Appliances
- Dishwasher, Disposal, Dryer, Electric Water Heater, Microwave, Range, Refrigerator, Washer
- Heating
- Central, Electric
- Air Conditioning
- Central Air
- Exterior Construction
- Block, Stucco
- Exterior Features
- Balcony, Sidewalk
- Stories
- 3
- Levels
- One
- Roof
- Shingle
- Foundation
- Slab
- Pool
- Yes
- Garage
- 1 Car Carport
- Elementary School
- Andover Elem
- Middle School
- Hunter's Creek Middle
- High School
- Freedom High School
Listing courtesy of EATON REALTY SERVICES. 800-630-1990
Mortgage Calculator
StellarMLS is the source of this information via Internet Data Exchange Program. All listing information is deemed reliable but not guaranteed and should be independently verified through personal inspection by appropriate professionals. Listings displayed on this website may be subject to prior sale or removal from sale. Availability of any listing should always be independently verified. Listing information is provided for consumer personal, non-commercial use, solely to identify potential properties for potential purchase. All other use is strictly prohibited and may violate relevant federal and state law. Data last updated on