1553 Caterpillar Street, St Cloud (Magnolia Square), FL 34771
- $485,000
- 3
- BD
- 3
- BA
- 2,082
- SqFt




- List Price
- $485,000
- Status
- ACTIVE
- Days on Market
- 14
- MLS#
- O6424303
- Subtype
- Residential
- Style
- Two Story
- Architectural Style
- Contemporary
- Year Built
- 2016
- Bedrooms
- 3
- Bathrooms
- 3
- Full Baths
- 2
- Half Baths
- 1
- Living Area
- 2,082
- Lot Size
- 6,229
- Acres
- 0.14
- Subdivision
- Turtle Creek Ph 1a
- MLS Area Major
- St Cloud (Magnolia Square)
Property Description
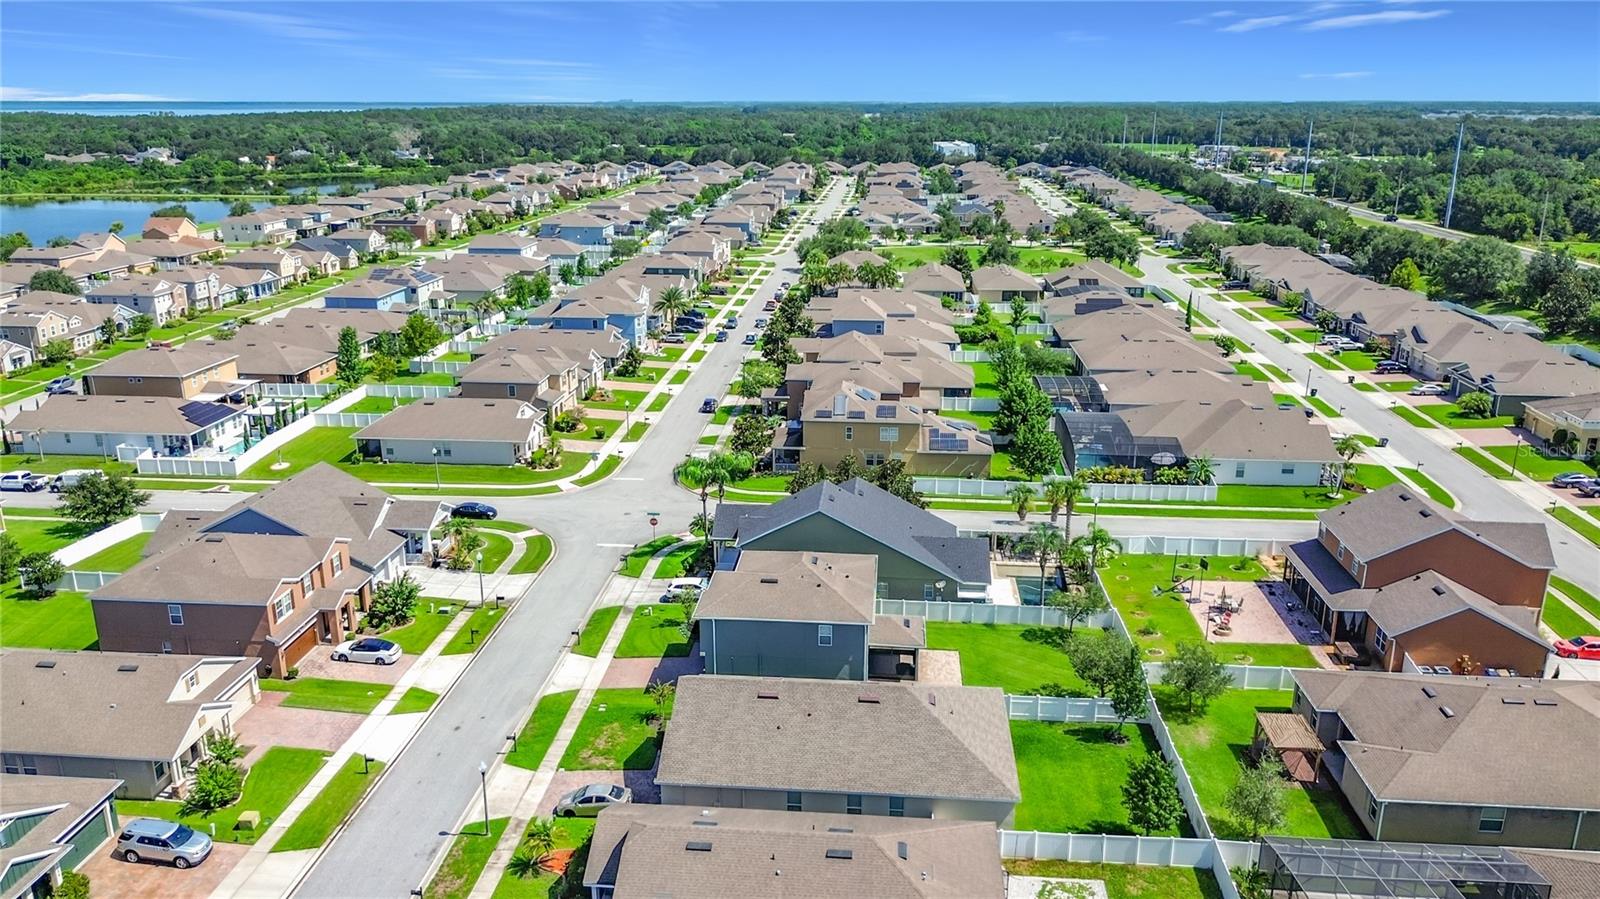
Discover Your Dream Home in Turtle Creek!!!! This beautifully maintained 3-bedroom, 2.5-bathroom single-family residence in the desirable Turtle Creek community of St. Cloud, FL offers the perfect blend of comfort and style. This home features over 2,082 sq ft of heated living space with an open-concept layout designed for effortless entertaining and everyday living. Step inside to gorgeous granite countertops, stainless steel appliances, and rich ceramic tile flooring throughout the main living areas. The spacious primary suite boasts a luxury en-suite bath with dual vanities and a garden style soaking tub, while two additional bedrooms provide flexibility for family or guests. Outside, enjoy a large fenced backyard with a paved patio perfect for relaxing or gatherings. Additional highlights include a 2-car garage, community pool access, and a prime location near shops, dining, and Lake Nona attractions. Don't miss this move in ready gem!! Seller is motivated!! Schedule your private showing today.
Additional Information
- Interior Features
- Ceiling Fans(s), Crown Molding, Eat-in Kitchen, Living Room/Dining Room Combo, Open Floorplan, Stone Counters, Walk-In Closet(s)
- Exterior Features
- Lighting, Sidewalk, Sliding Doors, Sprinkler Metered
- HOA Fee
- $90
- HOA Freqency
- Monthly
- Financing
- Cash, Conventional, FHA, VA Loan
- Community Features
- Community Mailbox, Playground, Pool, Sidewalks, Street Lights, No Deed Restriction
- Property Description
- Two Story
- Zoning
- SPUD
- Appliances
- Dishwasher, Disposal, Microwave, Range, Refrigerator
- Heating
- Central, Electric
- Air Conditioning
- Central Air
- Exterior Construction
- Block, Concrete, Stucco, Frame
- Exterior Features
- Lighting, Sidewalk, Sliding Doors, Sprinkler Metered
- Levels
- Two
- Roof
- Shingle
- Foundation
- Slab
- Pool
- Yes
- Garage
- 2 Car Garage
- Garage Spaces
- 2
- Elementary School
- Lakeview Elem (K 5)
- Middle School
- Narcoossee Middle
- High School
- Harmony High
Listing courtesy of SIMPLYSOLD REAL ESTATE PREMIER. 407-219-3848
Mortgage Calculator
StellarMLS is the source of this information via Internet Data Exchange Program. All listing information is deemed reliable but not guaranteed and should be independently verified through personal inspection by appropriate professionals. Listings displayed on this website may be subject to prior sale or removal from sale. Availability of any listing should always be independently verified. Listing information is provided for consumer personal, non-commercial use, solely to identify potential properties for potential purchase. All other use is strictly prohibited and may violate relevant federal and state law. Data last updated on