2618 White Isle Lane, Orlando, FL 32825
- $359,900
- 3
- BD
- 3
- BA
- 1,727
- SqFt






- List Price
- $359,900
- Status
- ACTIVE
- Days on Market
- 58
- Price Change
- ▼ $5,100 1788467346
- MLS#
- O6424250
- Subtype
- Residential
- Style
- Two Story
- Architectural Style
- Contemporary
- Year Built
- 2018
- Bedrooms
- 3
- Bathrooms
- 3
- Full Baths
- 2
- Half Baths
- 1
- Living Area
- 1,727
- Lot Size
- 1,962
- Acres
- 0.05
- Subdivision
- Econ Lndg Ph 2
- Building Name
- Na
- MLS Area Major
- Orlando/Rio Pinar / Union Park
Property Description
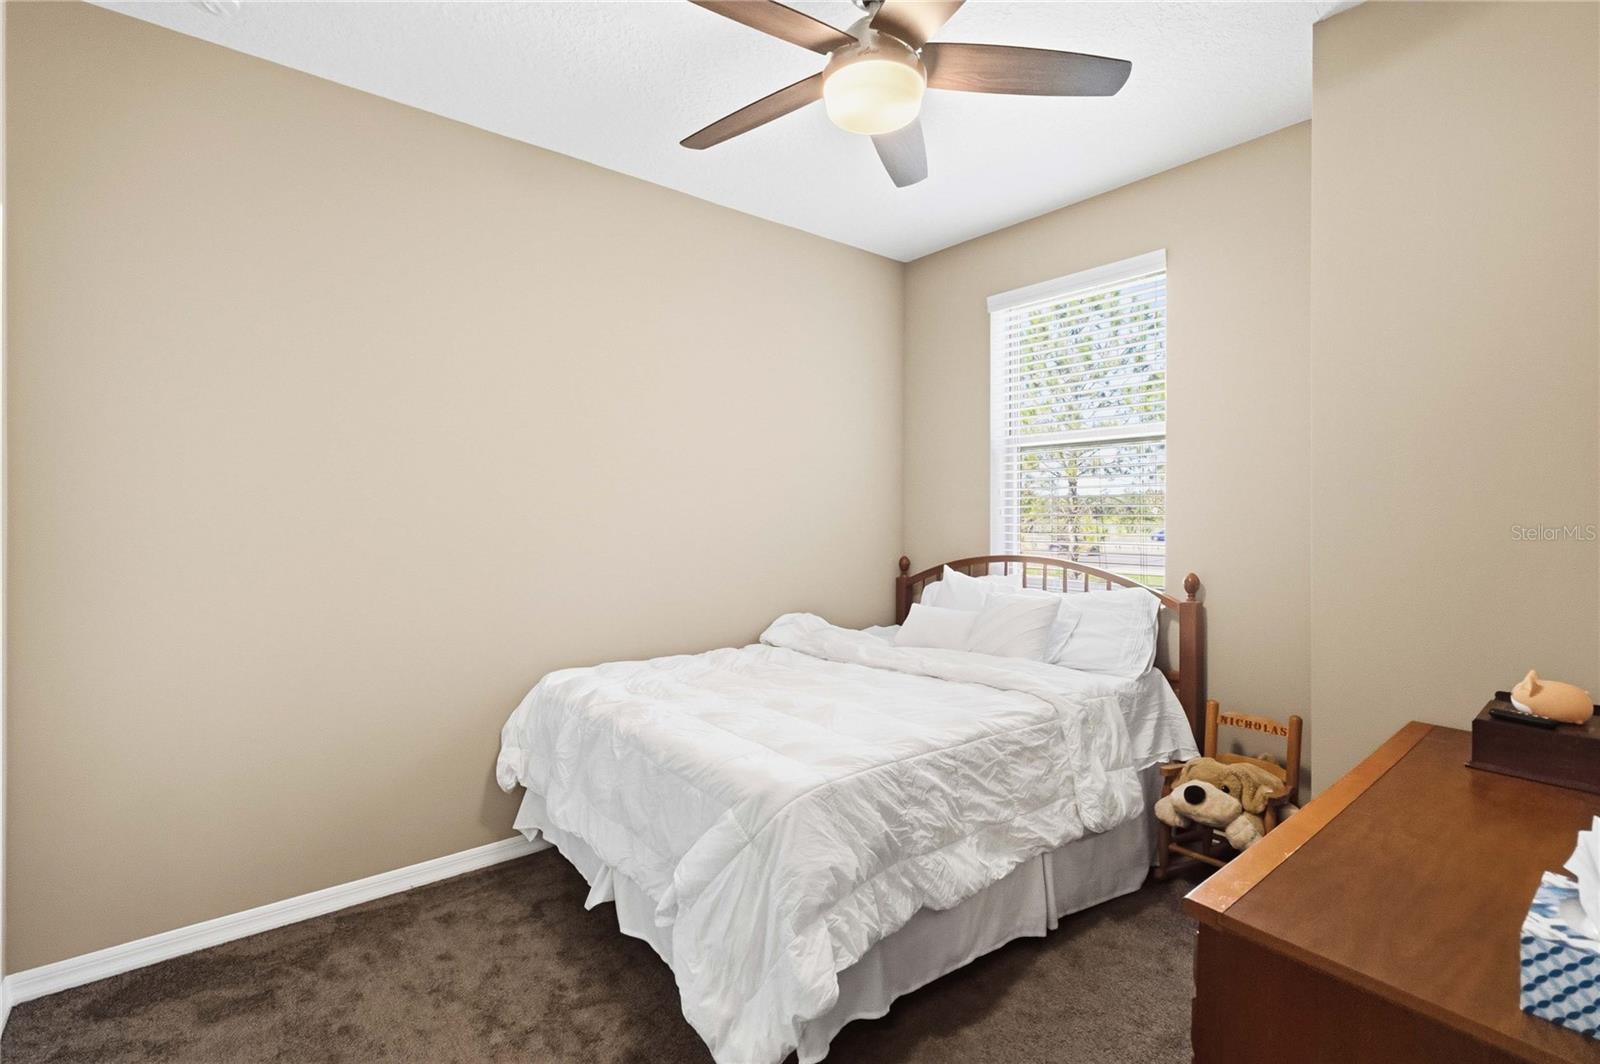
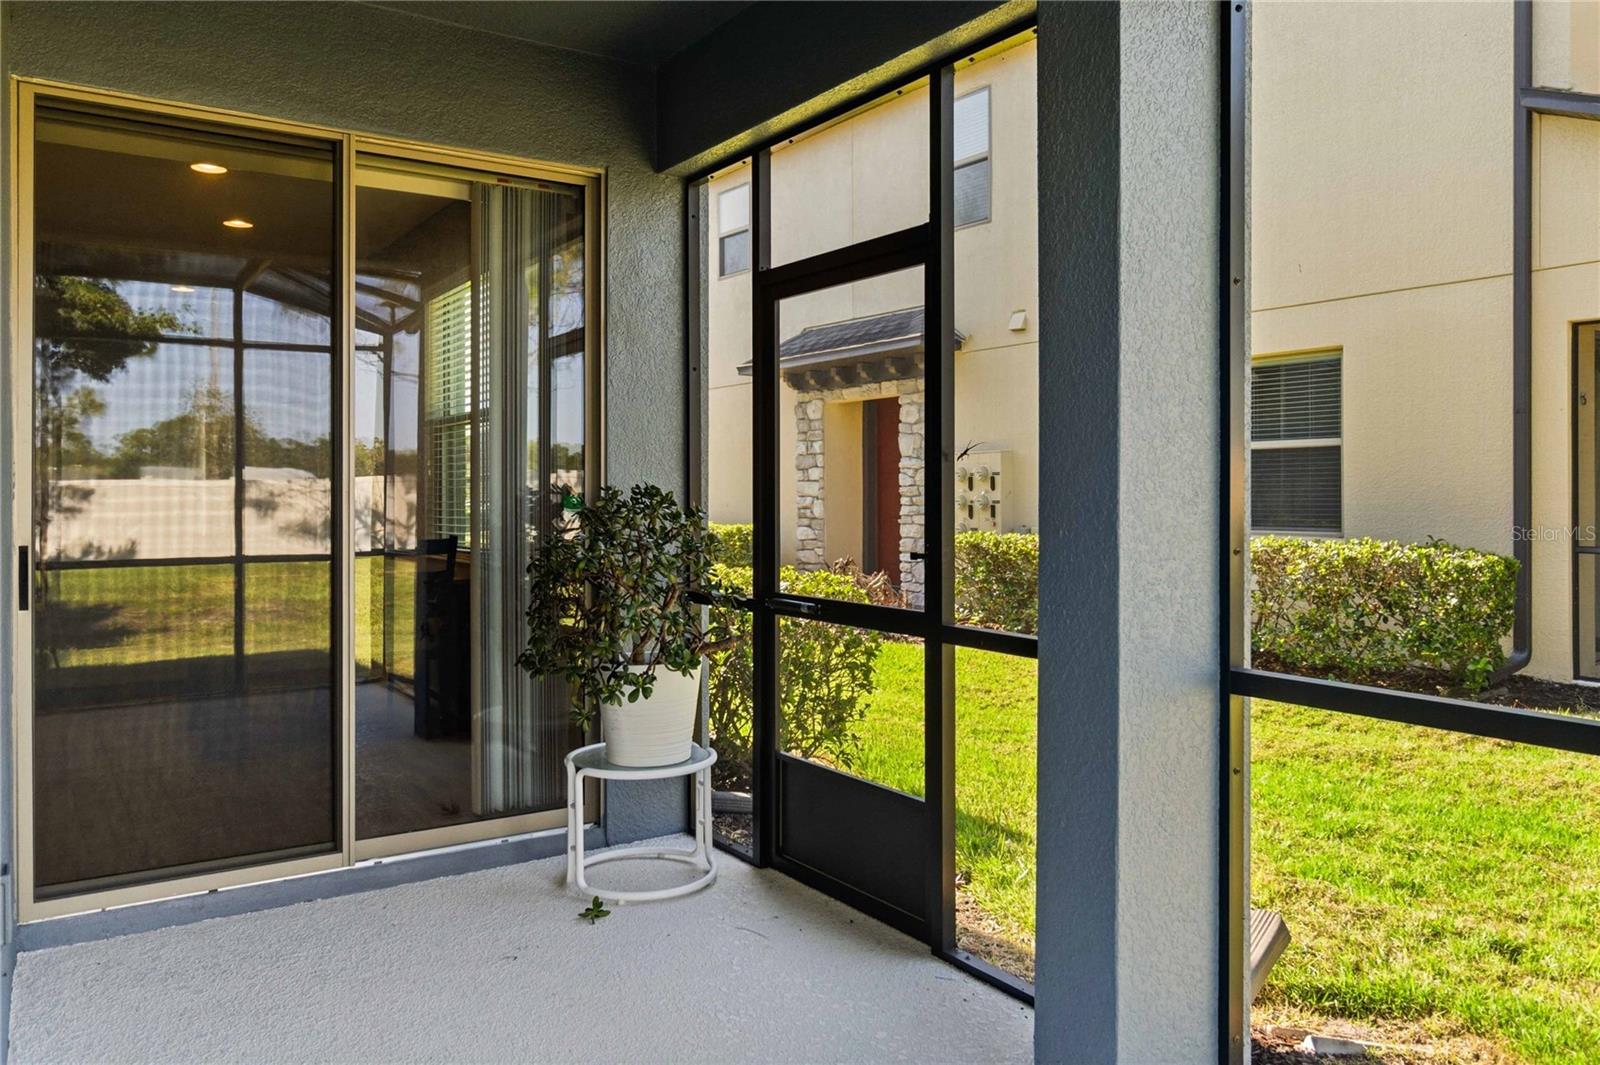
PRICE IMPROVEMENT! Welcome home to this meticulously maintained END-UNIT TOWNHOME in East Orlando, featuring a rare 2-CAR GARAGE, private entry, screened lanai, and convenient access to SR-417. This spacious 3-BEDROOM, 2.5-BATH residence offers an open-concept first floor designed for comfortable everyday living and easy entertaining. The MODERN KITCHEN features granite countertops, stainless steel appliances, tile backsplash, upgraded 42-inch cabinetry with crown molding, and ample workspace. A convenient half bath and access to the SCREENED LANAI and rear outdoor space complete the first floor! Upstairs, enjoy a flexible LOFT, dedicated laundry room, and all three bedrooms. The generous primary suite includes a large walk-in closet and ensuite bath with DUAL SINKS, SOAKING TUB, AND SEPARATE SHOWER. Tile flooring extends throughout the main living areas, while the upstairs bedrooms offer comfortable carpeting. Additional updates include a 2026 WHOLE-HOME WATER FILTRATION SYSTEM, rubber garage mats, and nearby guest parking. Econ Landing residents enjoy a community pool, play area, and picnic pavilion. Ideally located near SR–417, this home offers quick access to Downtown Orlando, Orlando International Airport, world-class theme parks, and Florida’s beaches. Waterford Lakes Town Center, with shopping, dining, and entertainment, is just minutes away. Schedule your showing today!
Additional Information
- Amenities
- Park, Playground, Pool
- Interior Features
- Ceiling Fans(s), Open Floorplan, PrimaryBedroom Upstairs, Stone Counters, Thermostat, Walk-In Closet(s), Window Treatments
- Exterior Features
- Private Entrance, Rain Gutters, Sidewalk
- HOA Fee
- $195
- HOA Freqency
- Monthly
- Financing
- Cash, Conventional, FHA, VA Loan
- Location
- Cul-De-Sac, Sidewalk, Street Dead-End, Paved
- Community Features
- Park, Playground, Pool, Sidewalks, Street Lights, No Deed Restriction
- Property Description
- Two Story
- Zoning
- P-D
- Appliances
- Disposal, Microwave, Range Hood, Refrigerator, Water Filtration System
- Heating
- Central
- Air Conditioning
- Central Air
- Exterior Construction
- Block, Stucco
- Exterior Features
- Private Entrance, Rain Gutters, Sidewalk
- Stories
- 2
- Levels
- Two
- Roof
- Shingle
- Foundation
- Block, Slab
- Pool
- Yes
- Parking
- Curb Parking, Driveway, Garage Door Opener, Guest
- Parking Features
- Curb Parking, Driveway, Garage Door Opener, Guest
- Garage
- 2 Car Garage
- Garage Spaces
- 2
- Garage Features
- Curb Parking, Driveway, Garage Door Opener, Guest
- Elementary School
- Deerwood Elem (Orange Cty)
- Middle School
- Liberty Middle
- High School
- University High
- View
- Trees/Woods
Listing courtesy of KELLER WILLIAMS ADVANTAGE 2 REALTY. murraycoleman@kw.com
Mortgage Calculator
StellarMLS is the source of this information via Internet Data Exchange Program. All listing information is deemed reliable but not guaranteed and should be independently verified through personal inspection by appropriate professionals. Listings displayed on this website may be subject to prior sale or removal from sale. Availability of any listing should always be independently verified. Listing information is provided for consumer personal, non-commercial use, solely to identify potential properties for potential purchase. All other use is strictly prohibited and may violate relevant federal and state law. Data last updated on