4424 Silver Creek Street, Kissimmee, FL 34744
- $449,990
- 5
- BD
- 3
- BA
- 2,370
- SqFt


- List Price
- $449,990
- Status
- ACTIVE
- Days on Market
- 20
- Price Change
- ▼ $20,000 1783979595
- MLS#
- O6423965
- Subtype
- Residential
- Style
- Two Story
- Year Built
- 2019
- Bedrooms
- 5
- Bathrooms
- 3
- Full Baths
- 2
- Half Baths
- 1
- Living Area
- 2,370
- Lot Size
- 5,663
- Acres
- 0.13
- Subdivision
- Creekside At Boggy Creek Ph 1
- MLS Area Major
- Kissimmee
Property Description
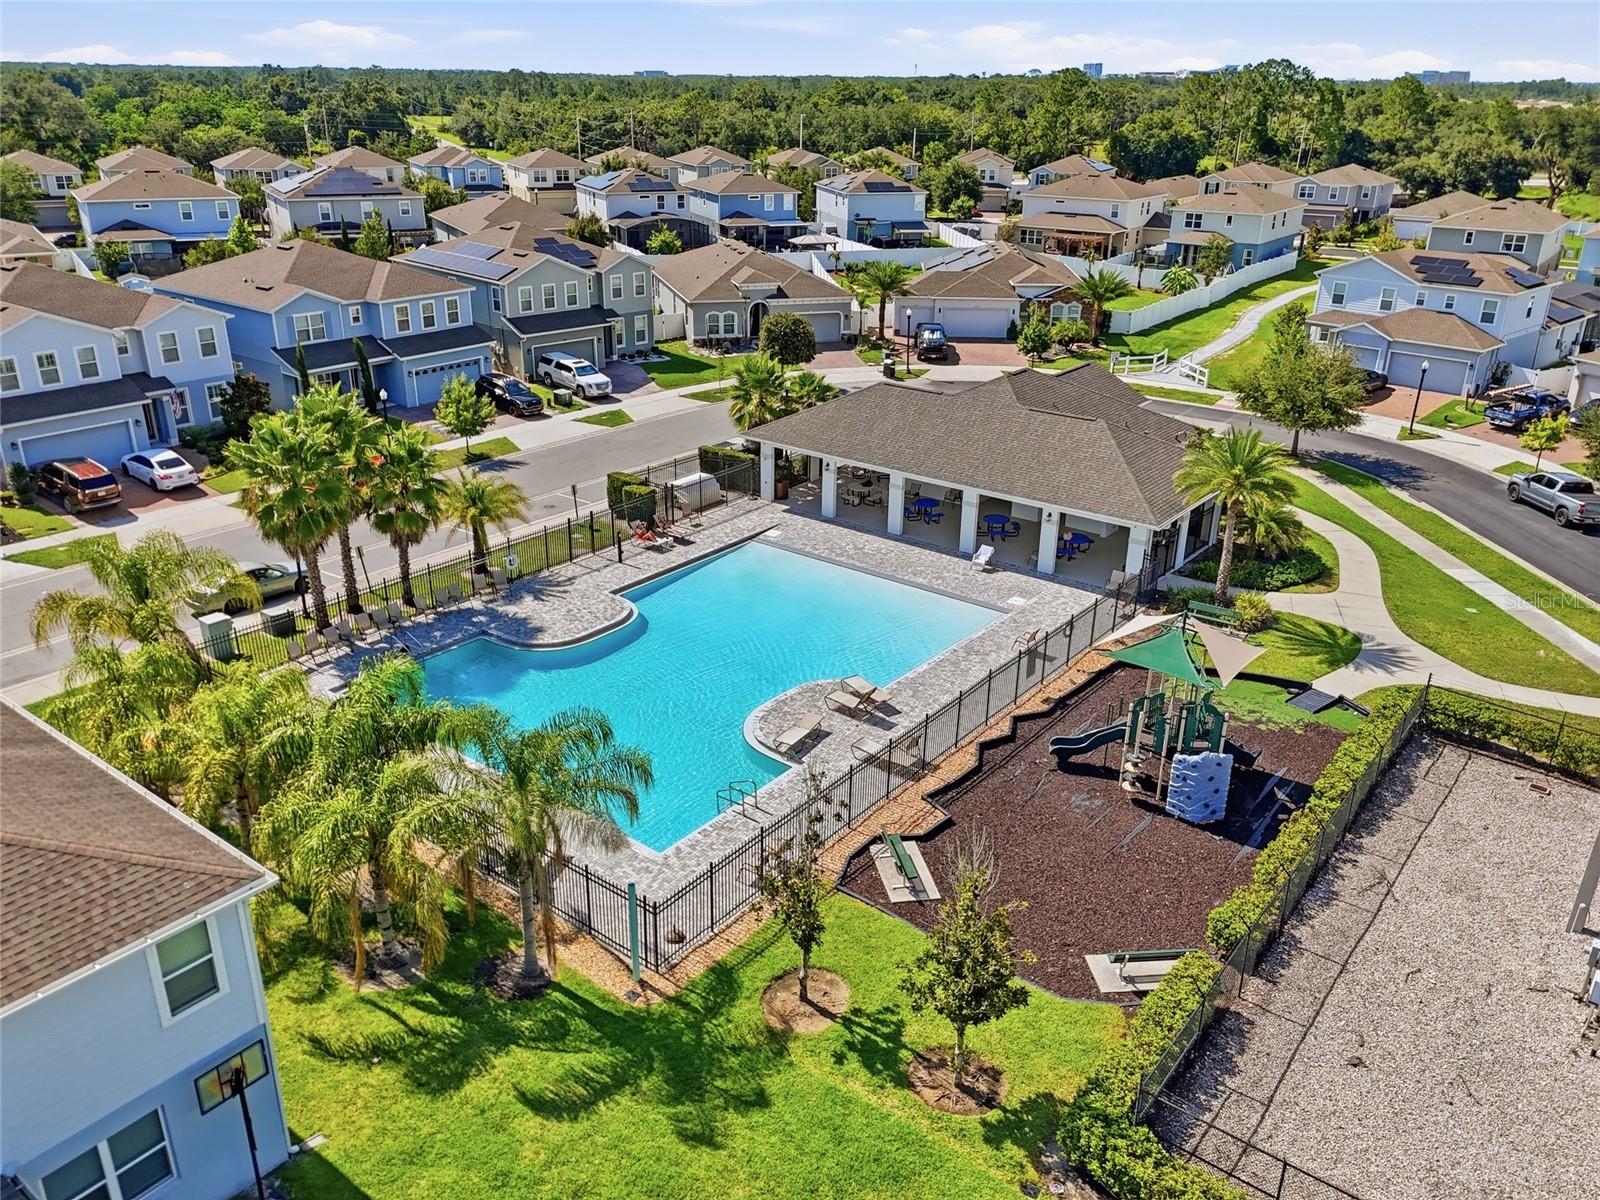
Why wait for new construction when you can move right into this beautifully maintained 2019-built home situated on a premium CORNER LOT in the GATED community of Creekside at Boggy Creek? This spacious TWO-STORY residence features 5 BEDROOMS, 2.5 BATHS, an OPEN-CONCEPT floor plan, multiple living areas, and a layout designed for today's lifestyle, offering the perfect balance of comfort, functionality, and space for growing families, entertaining, or working from home. The expansive kitchen overlooks the main living area, creating a seamless flow for everyday living, while the generously sized upstairs bedrooms provide privacy and flexibility for family or guests. Built in 2019, this MOVE-IN READY home offers the benefits of modern construction without the wait, uncertainty, or added expenses of building new. Ideally located in one of Central Florida's fastest-growing corridors, residents enjoy easy access to LAKE NONA, MEDICAL CITY, ORLANDO INTERNATIONAL AIRPORT, FLORIDA'S TURNPIKE, SR 417, BRIGHTLINE, top-rated schools, shopping, dining, and Orlando's world-famous attractions—all while enjoying the privacy and security of a gated community. Whether you're searching for your forever home or a smart long-term investment in a HIGH-DEMAND LOCATION, this home delivers the space, convenience, and lifestyle today's buyers are looking for. Schedule your private showing today!
Additional Information
- Amenities
- Pool
- Interior Features
- Ceiling Fans(s), Walk-In Closet(s)
- Exterior Features
- Sliding Doors
- HOA Fee
- $370
- HOA Freqency
- Quarterly
- Financing
- Cash, Conventional, FHA, VA Loan
- Community Features
- No Deed Restriction
- Property Description
- Two Story
- Zoning
- X
- Appliances
- Dishwasher, Dryer, Microwave, Range, Refrigerator, Washer
- Heating
- Central
- Air Conditioning
- Central Air, Attic Fan
- Exterior Construction
- Block, Stucco, Frame
- Exterior Features
- Sliding Doors
- Stories
- 2
- Levels
- Two
- Roof
- Shingle
- Foundation
- Slab
- Garage
- 2 Car Garage
- Garage Spaces
- 2
Listing courtesy of RE/MAX PRIME PROPERTIES. 407-347-4512
Mortgage Calculator
StellarMLS is the source of this information via Internet Data Exchange Program. All listing information is deemed reliable but not guaranteed and should be independently verified through personal inspection by appropriate professionals. Listings displayed on this website may be subject to prior sale or removal from sale. Availability of any listing should always be independently verified. Listing information is provided for consumer personal, non-commercial use, solely to identify potential properties for potential purchase. All other use is strictly prohibited and may violate relevant federal and state law. Data last updated on