3020 Ella Way, St Cloud (Magnolia Square), FL 34771
- $645,000
- 4
- BD
- 3
- BA
- 2,644
- SqFt





- List Price
- $645,000
- Status
- ACTIVE
- Days on Market
- 69
- Price Change
- ▼ $5,000 1787171790
- MLS#
- O6423425
- Subtype
- Residential
- Style
- One Story
- Architectural Style
- Traditional
- Year Built
- 2022
- Bedrooms
- 4
- Bathrooms
- 3
- Full Baths
- 3
- Living Area
- 2,644
- Lot Size
- 10,454
- Acres
- 0.24
- Subdivision
- Bridgewalk Ph 1a
- MLS Area Major
- St Cloud (Magnolia Square)
Property Description
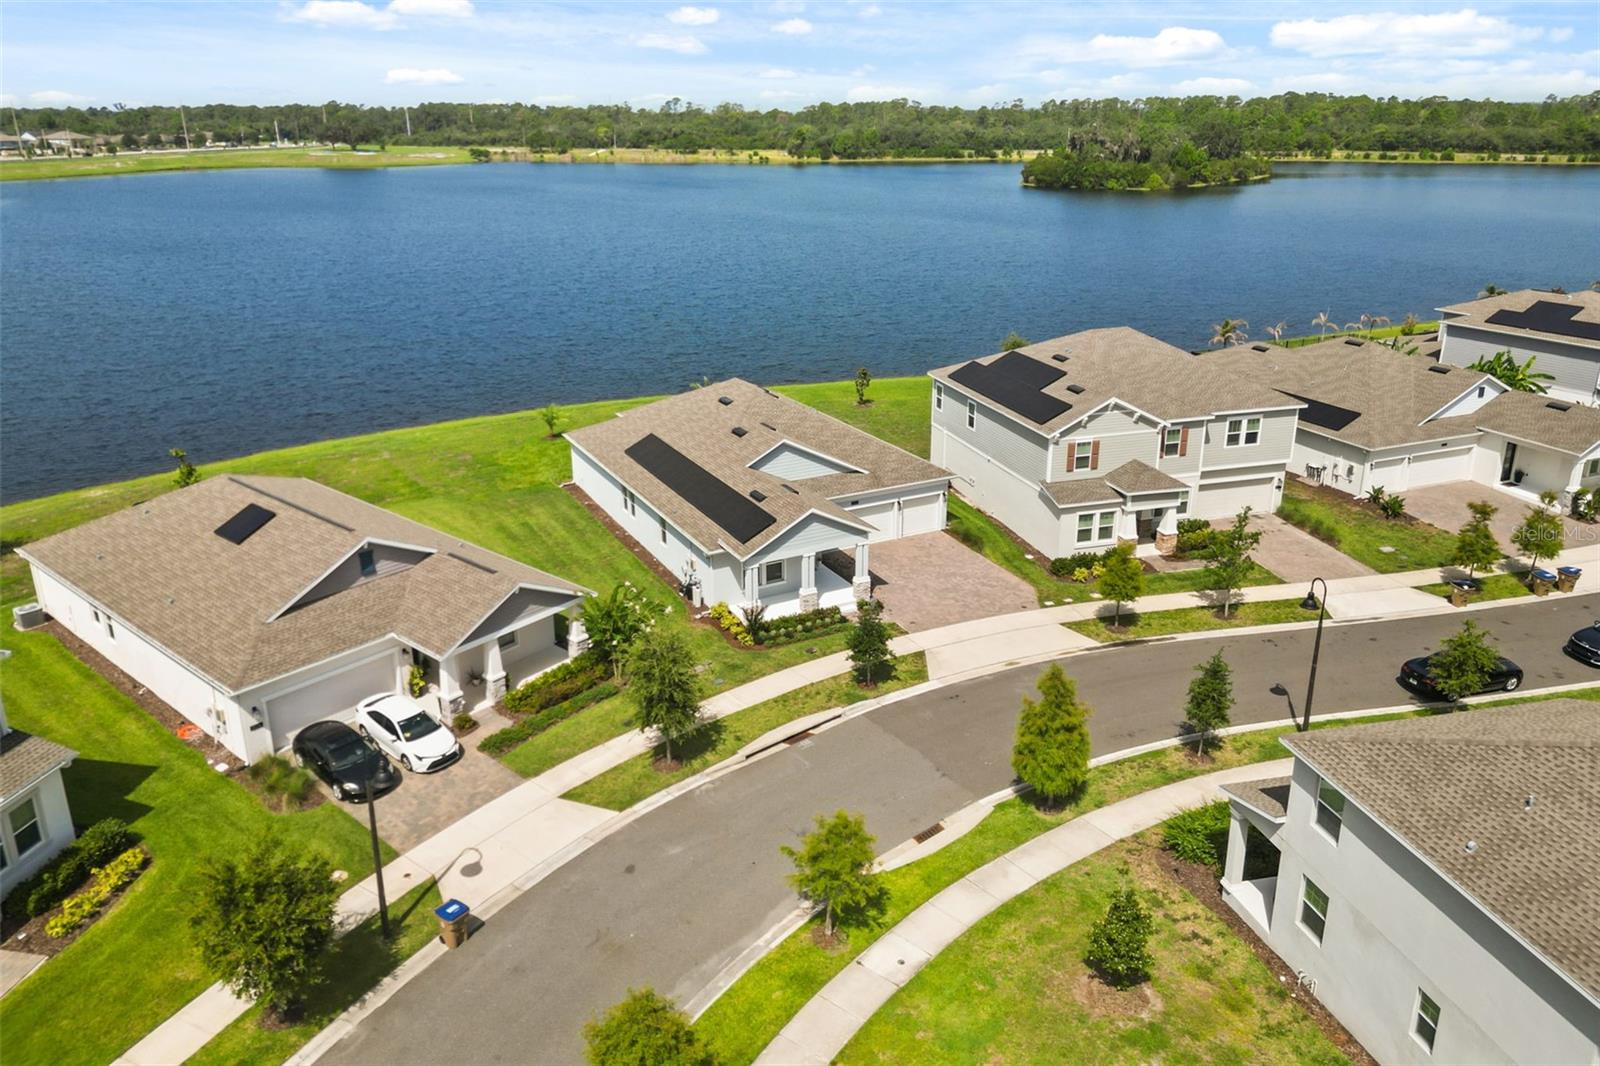
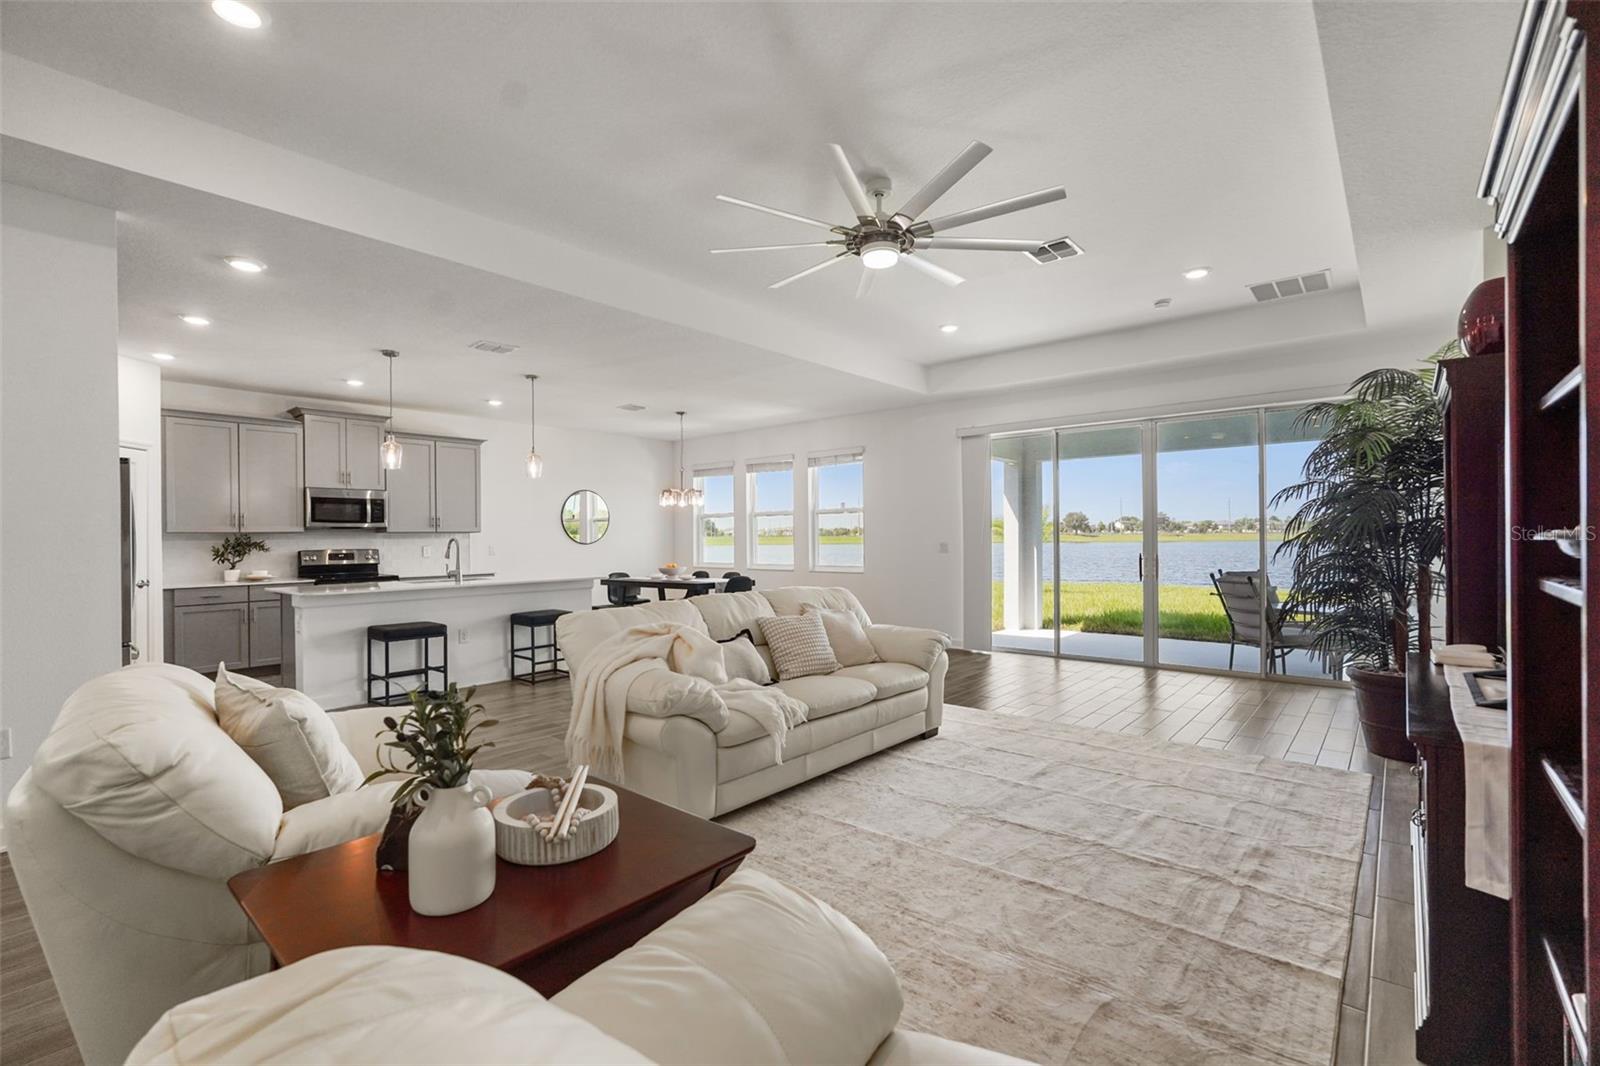
Welcome to one of the most exceptional homes in Bridgewalk, situated on the community's largest waterfront homesite, offering breathtaking sunset views from nearly every rear-facing room. Built in 2022, this beautifully designed residence features 4 bedrooms, 3 full bathrooms, over 2,600 square feet of thoughtfully planned living space, and an oversized 3-car garage. The open-concept floor plan is filled with natural light and showcases spacious living areas, generously sized bedrooms, and an office/great room, providing flexibility for today's lifestyle. Elegant tile flooring extends throughout the entire home, creating a seamless and low-maintenance living environment. The well-appointed kitchen opens to the dining and great room, making it ideal for both everyday living and entertaining. Step outside to enjoy the covered lanai overlooking the tranquil water, where you'll experience spectacular sunset views and peaceful outdoor living. The covered front porch adds to the home's inviting curb appeal, complemented by easily maintained landscaping and exceptional lot placement. Additional features include a whole-home water filtration system and a solar panel lease that will transfer to the buyer at closing, offering enhanced efficiency and long-term value. Bridgewalk residents enjoy an impressive collection of resort-style amenities, including a community pool, fitness center, playground, parks, racquetball courts, scenic walking and biking trails, and a community boat launch with water access. Ideally located in the highly desirable Sunbridge area just minutes from Lake Nona, this home offers convenient access to Medical City, Orlando International Airport, major highways, shopping, dining, and the area's continued growth and development. Combining an outstanding homesite, modern construction, exceptional amenities, and an unbeatable location, this is a rare opportunity to own one of Bridgewalk's premier waterfront properties.
Additional Information
- Amenities
- Basketball Court, Clubhouse, Fence Restrictions, Fitness Center, Lobby Key Required, Park, Pickleball Court(s), Playground, Pool, Racquetball, Recreation Facilities, Trail(s), Vehicle Restrictions
- Interior Features
- Ceiling Fans(s), Coffered Ceiling(s), Dry Bar, Eat-in Kitchen, High Ceilings, In Wall Pest System, Kitchen/Family Room Combo, Living Room/Dining Room Combo, Open Floorplan, Pest Guard System, Primary Bedroom Main Floor, Stone Counters, Tray Ceiling(s), Walk-In Closet(s), Window Treatments
- Exterior Features
- Lighting, Rain Gutters, Sidewalk, Sprinkler Metered
- Taxes
- $3,765
- HOA Fee
- $165
- HOA Freqency
- Monthly
- Financing
- Cash, Conventional, VA Loan
- Location
- Landscaped, Oversized Lot, Sidewalk, Paved
- Community Features
- Clubhouse, Community Mailbox, Deed Restrictions, Dog Park, Fitness Center, Irrigation-Reclaimed Water, Park, Playground, Pool, Racquetball, Sidewalks, Street Lights
- Property Description
- One Story
- Zoning
- P-D
- Appliances
- Convection Oven, Dishwasher, Disposal, Dryer, Electric Water Heater, Exhaust Fan, Microwave, Refrigerator, Washer, Water Purifier
- Heating
- Central
- Air Conditioning
- Central Air
- Exterior Construction
- Block, Stucco
- Exterior Features
- Lighting, Rain Gutters, Sidewalk, Sprinkler Metered
- Stories
- 1
- Levels
- One
- Roof
- Shingle
- Foundation
- Slab
- Pool
- Yes
- Parking
- Driveway, Garage Door Opener, On Street, Oversized
- Parking Features
- Driveway, Garage Door Opener, On Street, Oversized
- Garage
- 3 Car Garage
- Garage Spaces
- 3
- Garage Features
- Driveway, Garage Door Opener, On Street, Oversized
- Elementary School
- Voyager K-8
- Middle School
- Voyager K-8
- High School
- Tohopekaliga High School
- View
- Water
Listing courtesy of 920 REAL INC.. 561-391-4141
Mortgage Calculator
StellarMLS is the source of this information via Internet Data Exchange Program. All listing information is deemed reliable but not guaranteed and should be independently verified through personal inspection by appropriate professionals. Listings displayed on this website may be subject to prior sale or removal from sale. Availability of any listing should always be independently verified. Listing information is provided for consumer personal, non-commercial use, solely to identify potential properties for potential purchase. All other use is strictly prohibited and may violate relevant federal and state law. Data last updated on