1055 N Kensington Park Drive S Unit 612, Altamonte Springs, FL 32714
- $299,000
- 3
- BD
- 2
- BA
- 1,908
- SqFt






- List Price
- $299,000
- Status
- ACTIVE
- Days on Market
- 69
- Price Change
- ▼ $20,000 1788656132
- MLS#
- O6423335
- Subtype
- Residential
- Style
- One Story
- Architectural Style
- Contemporary
- Year Built
- 1986
- Bedrooms
- 3
- Bathrooms
- 2
- Full Baths
- 2
- Living Area
- 1,908
- Lot Size
- 1,045
- Acres
- 0.02
- Subdivision
- Kensington Park Ph 3 A Condo
- Building Name
- 600/612
- MLS Area Major
- Altamonte Springs West/Forest City
Property Description
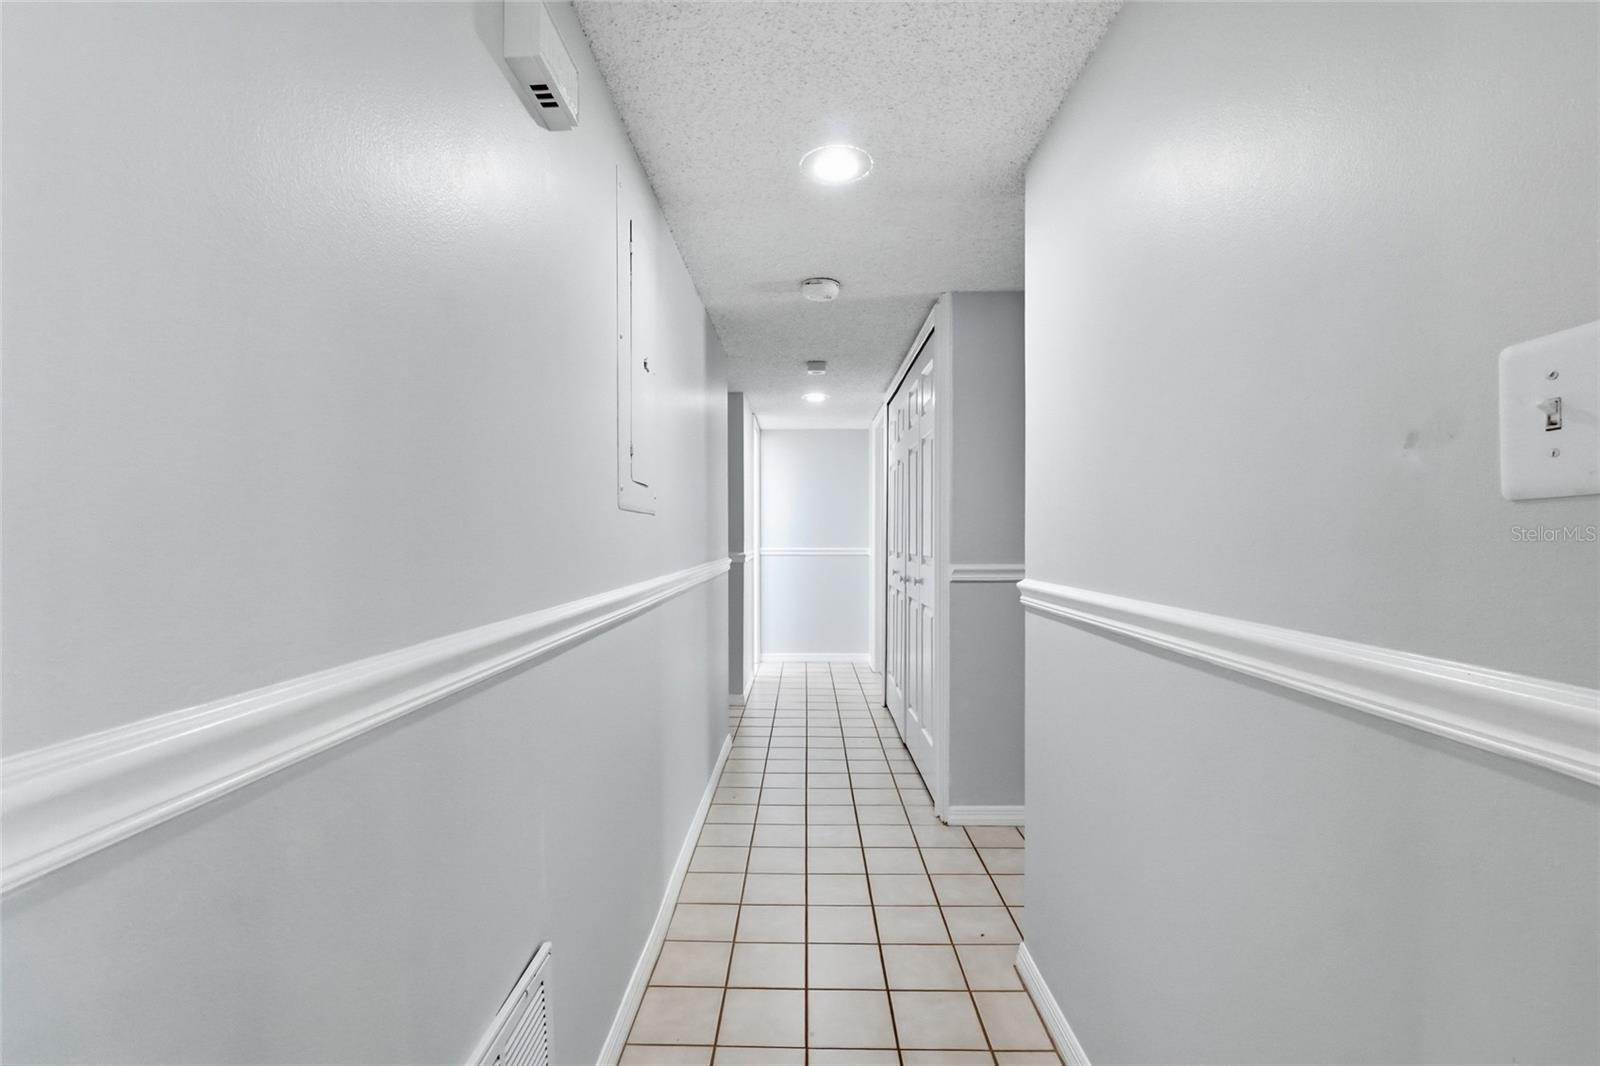
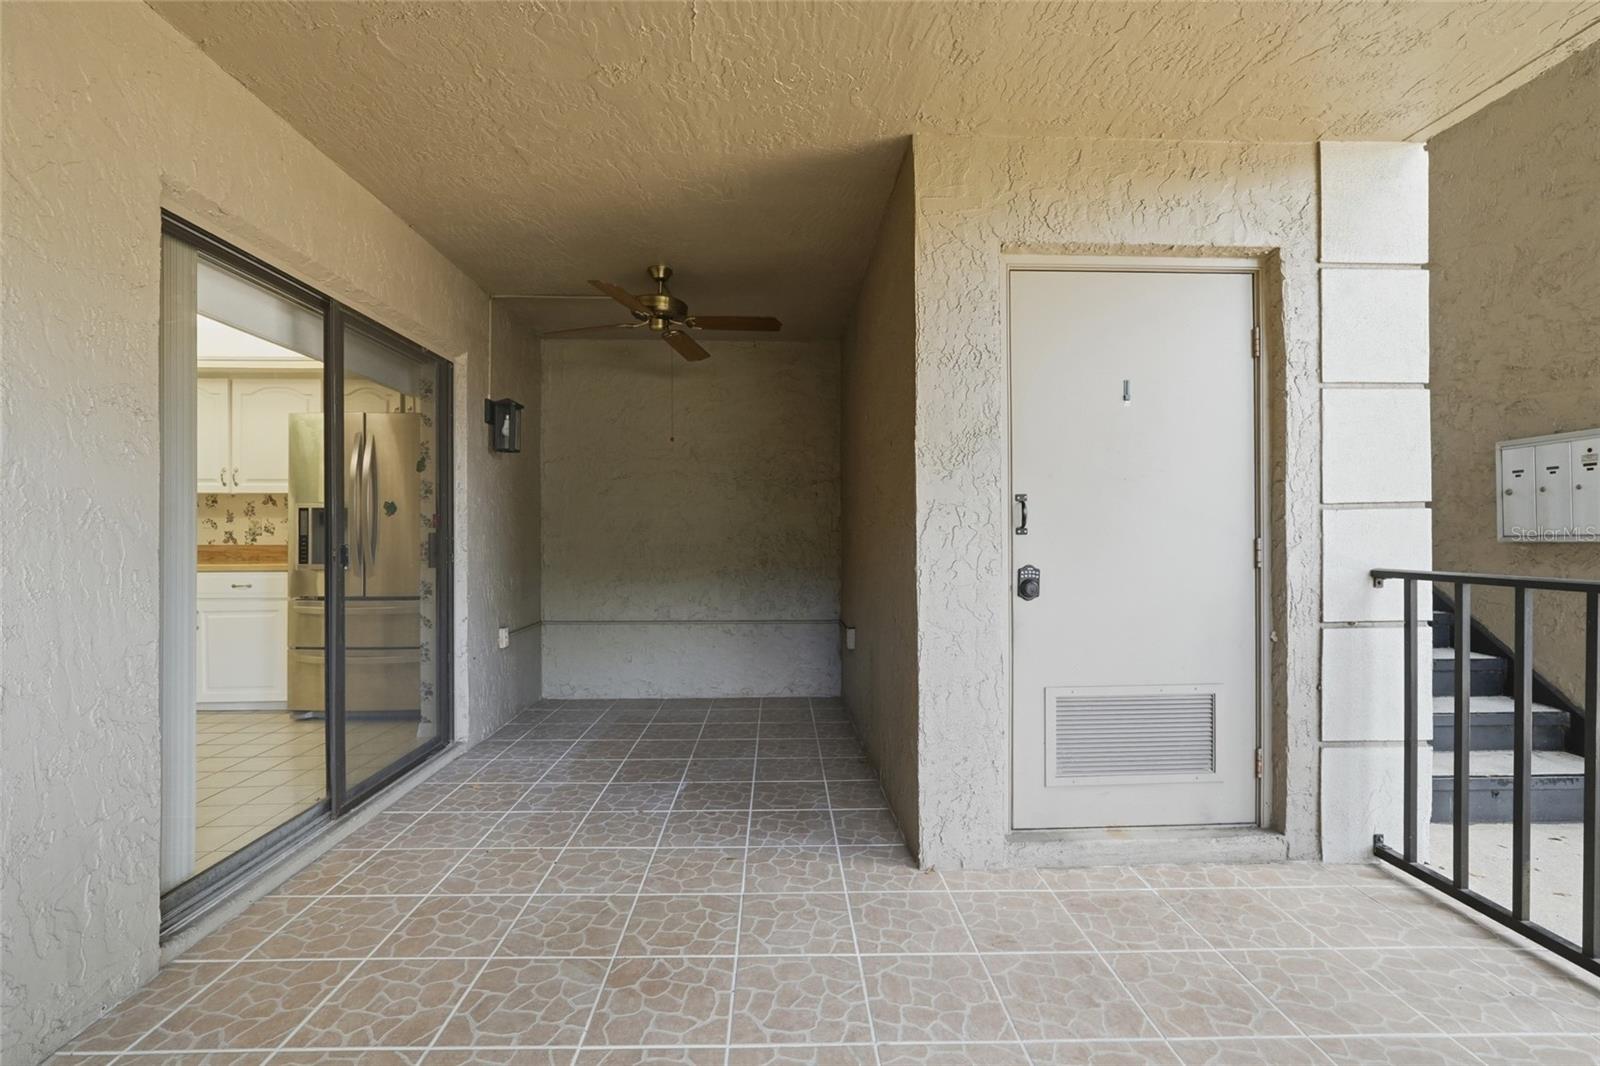
PRICED BELOW MARKET VALUE & MOVE-IN READY! Don't miss this exceptional opportunity to own the largest 3-bedroom, 2-bath floor plan in the sought-after, gated community of Kensington Park. Offering 1,908 square feet of living space, this spacious ground-floor condominium has been freshly painted and is ready for its new owner. Designed for comfortable, low-maintenance living, this first-floor residence offers inviting indoor and outdoor spaces. Enjoy your morning coffee on the covered front patio or unwind in the oversized glass-enclosed rear lanai overlooking the community tennis courts. The well-appointed eat-in kitchen features abundant cabinetry, a pantry, stainless steel appliances, space for a dinette, and a sliding glass door that fills the room with natural light while providing access to the front patio. The adjacent dining area easily accommodates a large table, while the spacious living room is anchored by a charming brick fireplace, creating a warm and welcoming gathering space. The oversized primary suite serves as a private retreat with two generous walk-in closets offering exceptional storage. The ensuite bathroom includes a double vanity, soaking tub, and separate walk-in shower. Two additional bedrooms provide flexibility for guests, a home office, or hobbies. Additional features include ceiling fans throughout, Bahama shutters, and an assigned covered parking space. The monthly HOA fee offers outstanding value by including cable, high-speed internet, water, trash, exterior building maintenance, and beautifully maintained grounds, providing truly carefree ownership. Residents of Kensington Park enjoy an impressive selection of resort-style amenities, including two swimming pools, a hot tub, sauna, clubhouse, fitness center, indoor racquetball court, tennis courts, and pickleball courts. Surrounded by majestic live oak trees, this private gated community also features a convenient rear access gate and is ideally located near shopping, dining, medical facilities, and major roadways, making everyday living both convenient and enjoyable. This move-in ready home combines generous living space, exceptional amenities, and an unbeatable value in one of the area's most desirable gated communities.
Additional Information
- Amenities
- Basketball Court, Cable TV, Clubhouse, Fitness Center, Gated, Maintenance, Pickleball Court(s), Playground, Pool, Racquetball, Recreation Facilities, Security, Shuffleboard Court, Spa/Hot Tub, Tennis Court(s), Vehicle Restrictions, Wheelchair Access
- Interior Features
- Ceiling Fans(s), Chair Rail, Eat-in Kitchen, Living Room/Dining Room Combo, Primary Bedroom Main Floor, Thermostat, Window Treatments
- Exterior Features
- Lighting, Private Entrance, Sidewalk, Storage, Tennis Court(s)
- HOA Fee
- $705
- HOA Freqency
- Monthly
- Pets Allowed
- Yes
- Pets
- Yes
- Max Pet Weight
- 15
- Pet Size
- Very Small (Under 15 Lbs.)
- Complex/Comm Name
- Kensington Park Phas
- Building Name
- 600/612
- Financing
- Cash, Conventional, FHA
- Location
- City Limits, Sidewalk, Paved, Private
- Community Features
- Association Recreation - Owned, Buyer Approval Required, Clubhouse, Community Mailbox, Deed Restrictions, Fitness Center, Gated Community - No Guard, Golf Carts OK, Handicap Modified, No Truck/RV/Motorcycle Parking, Playground, Pool, Racquetball, Sidewalks, Special Community Restrictions, Tennis Court(s), Wheelchair Access, Street Lights, Maintenance Free, Security
- Property Description
- One Story
- Zoning
- R-3
- Appliances
- Dishwasher, Disposal, Electric Water Heater, Ice Maker, Microwave, Range, Refrigerator
- Heating
- Central, Electric
- Air Conditioning
- Central Air
- Exterior Construction
- Block, Stucco
- Exterior Features
- Lighting, Private Entrance, Sidewalk, Storage, Tennis Court(s)
- Stories
- 2
- Levels
- One
- Roof
- Shingle
- Foundation
- Slab
- Pool
- Yes
- Parking
- Covered
- Parking Features
- Covered
- Garage Features
- Covered
- Elementary School
- Spring Lake Elementary
- Middle School
- Rock Lake Middle
- High School
- Lake Brantley High
- View
- Trees/Woods
Listing courtesy of EXP REALTY LLC. 888-883-8509
Mortgage Calculator
StellarMLS is the source of this information via Internet Data Exchange Program. All listing information is deemed reliable but not guaranteed and should be independently verified through personal inspection by appropriate professionals. Listings displayed on this website may be subject to prior sale or removal from sale. Availability of any listing should always be independently verified. Listing information is provided for consumer personal, non-commercial use, solely to identify potential properties for potential purchase. All other use is strictly prohibited and may violate relevant federal and state law. Data last updated on