1426 Resolute Street, Kissimmee, FL 34747
- $509,000
- 2
- BD
- 3
- BA
- 1,655
- SqFt




- List Price
- $509,000
- Status
- ACTIVE
- Days on Market
- 69
- Price Change
- ▼ $10,000 1787521737
- MLS#
- O6422625
- Subtype
- Residential
- Style
- Two Story
- Year Built
- 2015
- Bedrooms
- 2
- Bathrooms
- 3
- Full Baths
- 2
- Half Baths
- 1
- Living Area
- 1,655
- Lot Size
- 1,742
- Acres
- 0.04
- Subdivision
- Celebration South Village Un 4 Rep
- Building Name
- 1426
- MLS Area Major
- Kissimmee/Celebration
Property Description
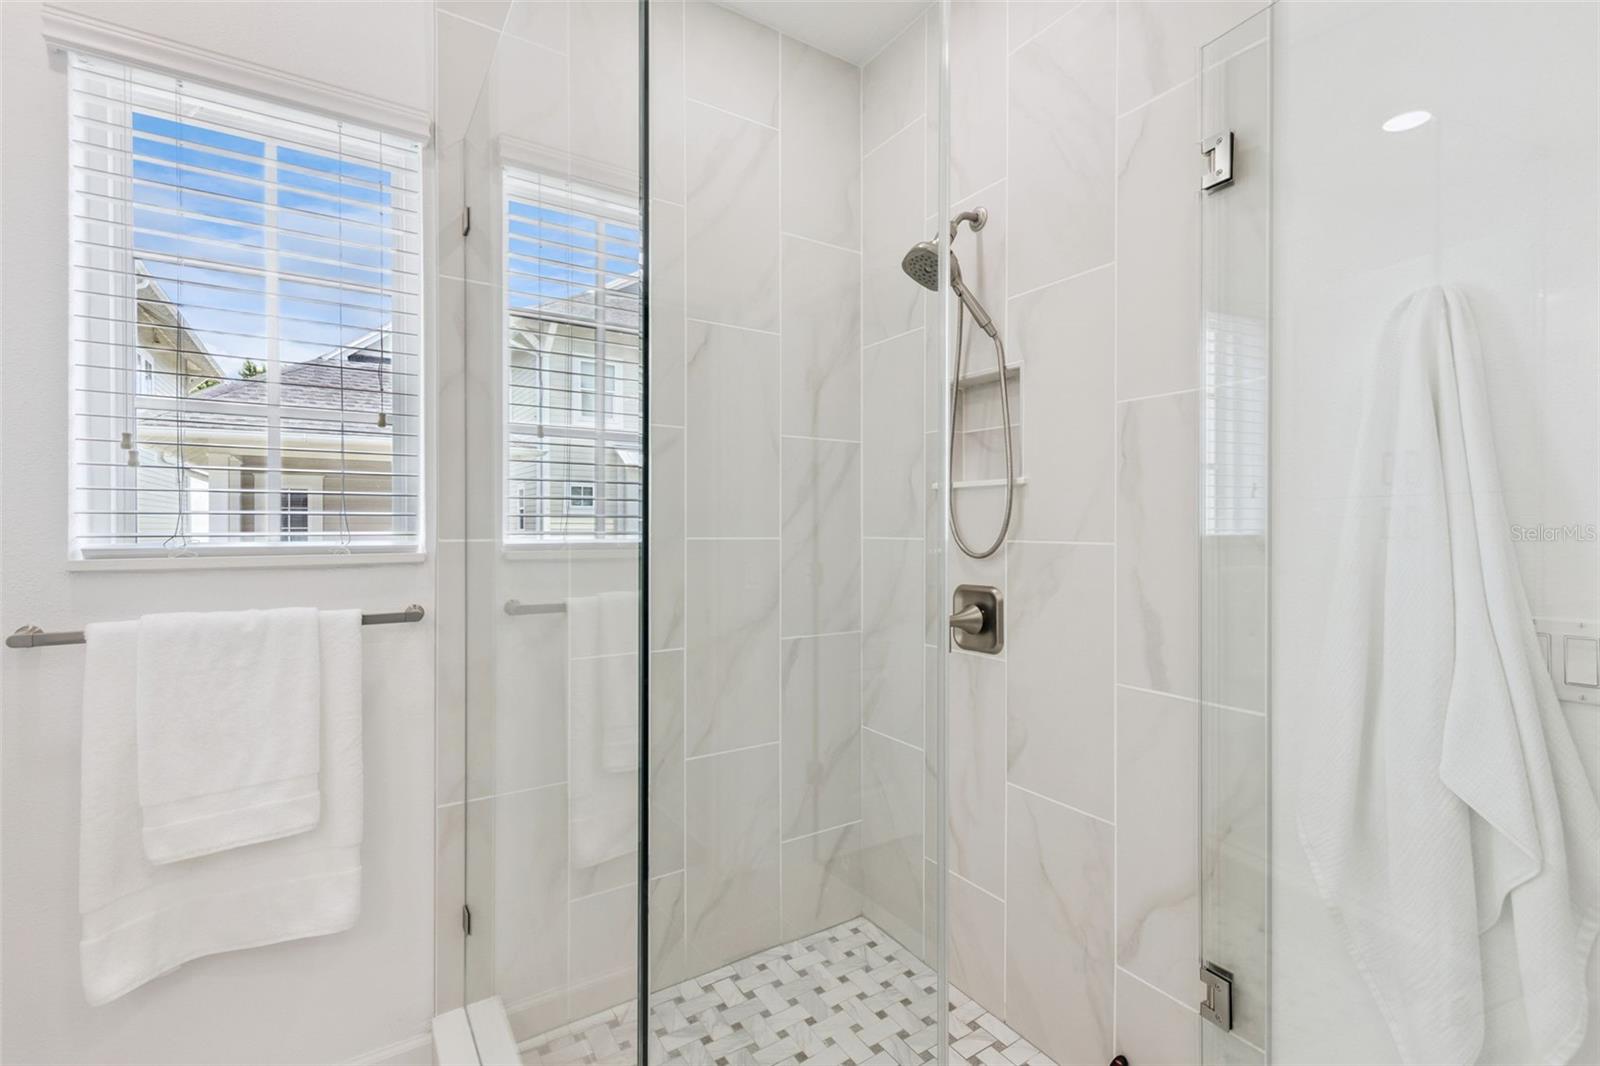
Welcome to the sought after Spring Lake neighborhood of Celebration, where modern style, thoughtful updates, and an unbeatable location come together. This beautifully maintained 2-bedroom, 2.5-bath townhome with a spacious loft offers the perfect blend of comfort and convenience, ideal as a primary residence or low-maintenance second home. Step inside to discover an open-concept floor plan designed for today's lifestyle. The expansive living room flows seamlessly into the dining area and beautifully appointed kitchen, featuring gray cabinetry, stainless steel appliances, a large center island with seating, closet pantry, and stunning new designer backsplash and island paneling (2026). Hardwood stairs add warmth and elegance, leading to the second level where you'll find a generous loft, perfect for a home office, media room, or flex space. The spacious primary suite has been beautifully transformed with a completely remodeled spa-inspired bathroom (2026), while the secondary bedroom enjoys its own private bath. Additional owner updates include a new water heater (2023), washing machine (2023), range and microwave (2023), dishwasher (2024), and smoke detectors (2025). The home also features an owned water softener, insulated garage door, garage storage racks that convey, and a meticulously maintained HVAC system with twice-yearly professional servicing, most recently in February 2026. Quarterly HomeTeam Pest Defense service provides added peace of mind. Spring Lake residents enjoy exclusive access to their own resort-style waterfront pool and state-of-the-art fitness center, while Celebration offers an exceptional lifestyle with five community pools, more than 26 miles of scenic walking and biking trails, parks, playgrounds, tennis and pickleball courts, and year-round community events. The picturesque downtown features charming boutiques, exceptional dining, lakeside walking paths, and a vibrant calendar of seasonal festivals. Conveniently located just minutes from Walt Disney World, AdventHealth Celebration, major highways, Orlando International Airport, and Orlando's world-famous attractions, this exceptional townhome offers the perfect opportunity to enjoy everything Celebration has to offer. Move-in ready and beautifully updated, this is Florida living at its finest.
Additional Information
- Amenities
- Fitness Center
- Interior Features
- Ceiling Fans(s), Eat-in Kitchen, High Ceilings, In Wall Pest System, Kitchen/Family Room Combo, Open Floorplan, Solid Surface Counters, Walk-In Closet(s)
- Exterior Features
- Rain Gutters, Sidewalk
- Taxes
- $440
- HOA Fee
- $445
- HOA Freqency
- Quarterly
- Financing
- Cash, Conventional, FHA, VA Loan
- Location
- Level, Sidewalk, Paved
- Community Features
- Fitness Center, Golf, Irrigation-Reclaimed Water, Park, Playground, Pool, Sidewalks, Tennis Court(s), Street Lights, No Deed Restriction, Golf Community
- Property Description
- Two Story
- Zoning
- RESIDENTIA
- Appliances
- Dishwasher, Disposal, Dryer, Electric Water Heater, Microwave, Range, Refrigerator, Washer
- Heating
- Electric, Heat Pump
- Air Conditioning
- Central Air
- Exterior Construction
- Stucco
- Exterior Features
- Rain Gutters, Sidewalk
- Levels
- Two
- Roof
- Shingle
- Foundation
- Crawlspace
- Pool
- Yes
- Parking
- Alley Access, Garage Door Opener, Garage Faces Rear, On Street
- Parking Features
- Alley Access, Garage Door Opener, Garage Faces Rear, On Street
- Garage
- 2 Car Garage
- Garage Spaces
- 2
- Garage Features
- Alley Access, Garage Door Opener, Garage Faces Rear, On Street
- Elementary School
- Celebration K-8
- Middle School
- Celebration K-8
- High School
- Celebration High
- View
- Garden
Listing courtesy of STANICA REALTY GROUP. 786-562-7960
Mortgage Calculator
StellarMLS is the source of this information via Internet Data Exchange Program. All listing information is deemed reliable but not guaranteed and should be independently verified through personal inspection by appropriate professionals. Listings displayed on this website may be subject to prior sale or removal from sale. Availability of any listing should always be independently verified. Listing information is provided for consumer personal, non-commercial use, solely to identify potential properties for potential purchase. All other use is strictly prohibited and may violate relevant federal and state law. Data last updated on