497 Noble Avenue, Davenport, FL 33837
- $320,000
- 4
- BD
- 2
- BA
- 1,828
- SqFt




- List Price
- $320,000
- Status
- ACTIVE
- Days on Market
- 23
- MLS#
- O6422399
- Subtype
- Residential
- Style
- One Story
- Architectural Style
- Traditional
- Year Built
- 2020
- Bedrooms
- 4
- Bathrooms
- 2
- Full Baths
- 2
- Living Area
- 1,828
- Lot Size
- 6,425
- Acres
- 0.14
- Subdivision
- Lake Charles Resort Phase 1c
- MLS Area Major
- Davenport
Property Description
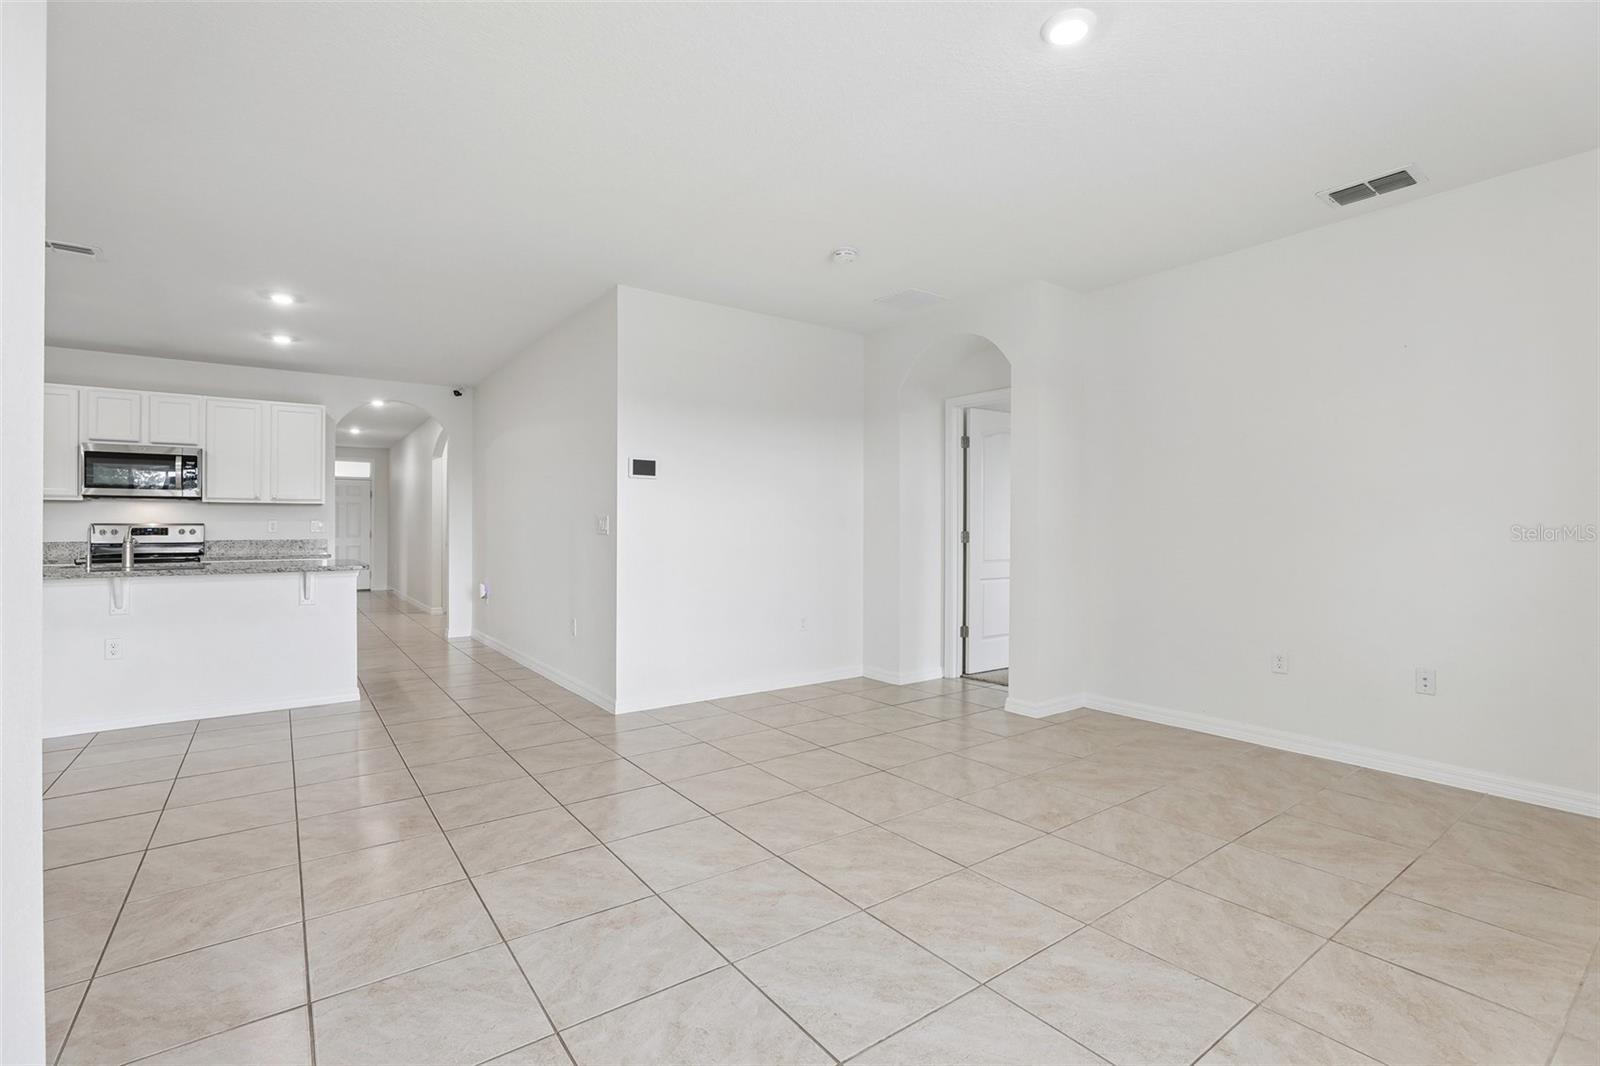
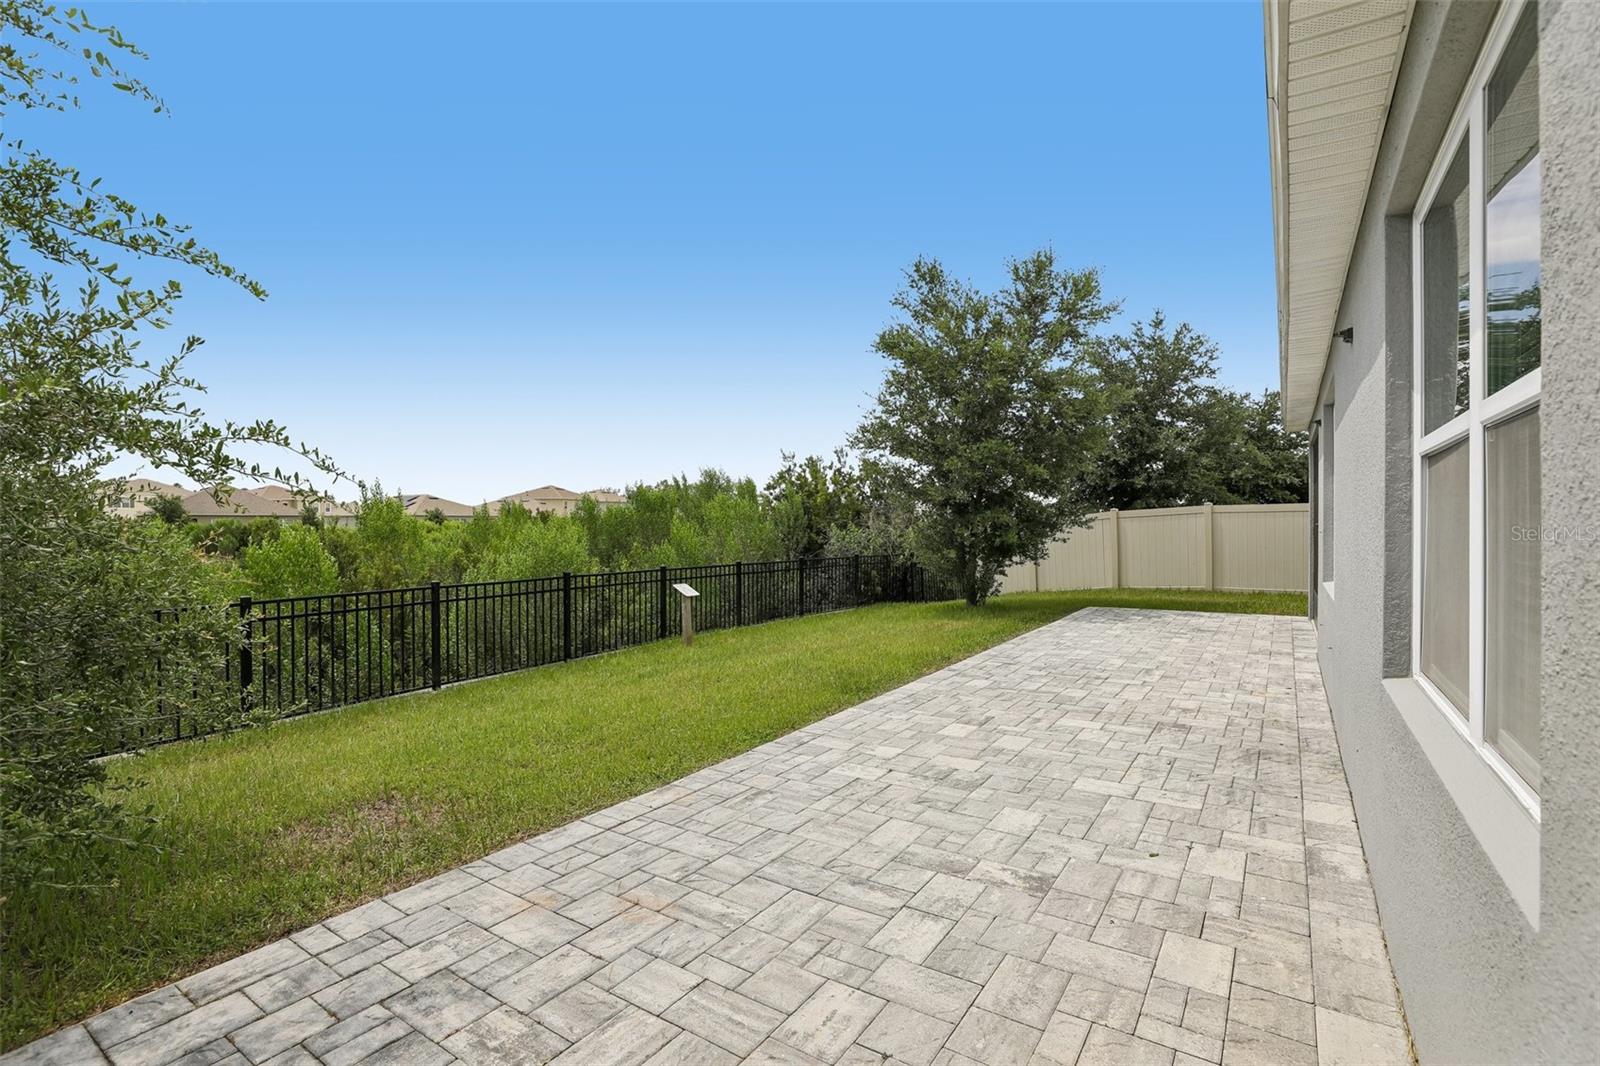
Welcome home to this beautifully maintained 2020-built 4-bedroom, 2-bath residence in Davenport's desirable Charles Cove community. An open-concept layout welcomes you with tile flooring flowing through the main living spaces and a well-appointed kitchen featuring crisp white cabinetry, a spacious center island, granite counters, and stainless steel appliances. The primary suite features a dual-sink vanity, walk-in shower, and generous walk-in closet. Step outside to a screened, paver-brick lanai overlooking a fully fenced backyard bordered by open green space and natural ponds — perfect for relaxing or entertaining. Charles Cove offers a resort-style community pool, clubhouse, playground, and scenic walking trails, plus quick access to US-27 and I-4 that puts Posner Park's shops, dining, and movie theater, ChampionsGate's restaurants and golf, and the Reunion golf corridor just minutes away. You're also close to AdventHealth medical care, Tom Fellows Community Center with its gyms and fitness center, the new Polk State College campus opening Fall 2026, and easy reach of the Haines City/Disney-Orlando attractions corridor. Don't miss this move-in-ready gem in one of Davenport's most sought-after communities
Additional Information
- Amenities
- Playground, Pool
- Interior Features
- Open Floorplan, Solid Surface Counters, Split Bedroom, Walk-In Closet(s), Window Treatments
- Exterior Features
- Lighting, Sliding Doors
- Taxes
- $2,918
- HOA Fee
- $100
- HOA Freqency
- Annually
- Financing
- Cash, Conventional, FHA, Other, USDA Loan, VA Loan
- Location
- Level, Sidewalk, Paved
- Community Features
- Deed Restrictions, Playground, Pool, Sidewalks
- Property Description
- One Story
- Zoning
- RES
- Appliances
- Dishwasher, Disposal, Electric Water Heater, Microwave, Range, Refrigerator
- Heating
- Central, Electric
- Air Conditioning
- Central Air
- Exterior Construction
- Block, Cement Siding, Stucco
- Exterior Features
- Lighting, Sliding Doors
- Levels
- One
- Roof
- Shingle
- Foundation
- Slab
- Pool
- Yes
- Garage
- 2 Car Garage
- Garage Spaces
- 2
Listing courtesy of LPT REALTY, LLC. 877-366-2213
Mortgage Calculator
StellarMLS is the source of this information via Internet Data Exchange Program. All listing information is deemed reliable but not guaranteed and should be independently verified through personal inspection by appropriate professionals. Listings displayed on this website may be subject to prior sale or removal from sale. Availability of any listing should always be independently verified. Listing information is provided for consumer personal, non-commercial use, solely to identify potential properties for potential purchase. All other use is strictly prohibited and may violate relevant federal and state law. Data last updated on